
713 Martha Dr, Gladewater, TX 75647
Local realty services provided by:CENTURY 21 Platinum Partners
713 Martha Dr,Gladewater, TX 75647
$175,000
- 3 Beds
- 2 Baths
- 1,588 sq. ft.
- Single family
- Active
Listed by: carrie densman
Office: real estate marketing
MLS#:20265620
Source:TX_LAAR
Price summary
- Price:$175,000
- Price per sq. ft.:$110.2
About this home
Adorable Cottage! You will absolutely fall in love with this sweet Cottage. It just feels like home instantly! Welcome to our Roomy three bedroom, two full bathrooms, two living areas and two dining rooms this is definitely not something to pass up or drive by! It's a must see to appreciate the charm of the old mixed with so many new things. Some of them are the perfect little picket and wooden Fences, exterior paint, roof, new black gutter and downspout rain chains, carport, boundary survey, interior paint, solid wood flooring, laminate flooring, new water heater, additional plumbing added for convenience and reliability, new kitchen appliances- GE Profile smart app Oven, built in microwave, Refrigerator. Lovely, covered courtyard for the morning coffee's and evening BBQ's, Wood working shop along with separate storage area and nice private green lush garden. This home has all the amenities of a nice quiet place nestled in town with all the conveniences just around the corner! Give us a call for your showing!...
Contact an agent
Home facts
- Year built:1955
- Listing ID #:20265620
- Added:2 day(s) ago
- Updated:August 08, 2026 at 02:39 PM
Rooms and interior
- Bedrooms:3
- Total bathrooms:2
- Full bathrooms:2
- Rooms Total:6
- Dining Description:Kitchen/eating Combo, Separate Formal Dining
- Bathrooms Description:Dressing Area, Shower And Tub, Tile, Walk-in Closet
- Basement Description:Combination, Pier And Beam
- Living area:1,588 sq. ft.
Heating and cooling
- Cooling:Central Electric
- Heating:Central Electric
Structure and exterior
- Roof:Composition
- Year built:1955
- Building area:1,588 sq. ft.
- Lot Features:Landscaped
- Architectural Style:Cottage, Traditional
- Construction Materials:Aluminum/Vinyl Siding, Wood/Frame
- Exterior Features:Native Grass
- Foundation Description:Combination, Pier And Beam
- Levels:1.5 Stories
Utilities
- Water:Public Water
- Sewer:Public Sewer
Finances and disclosures
- Price:$175,000
- Price per sq. ft.:$110.2
- Tax amount:$1,662
Features and amenities
- Laundry features:Dryer/electric, Inside Room, Washer Connection
- Amenities:Electric Water Heater
Parking
- Parking description:Carport, Concrete Driveway, Detached, Gravel Driveway, Natural Driveway, Parking Pad, Rear/side Entry, Street, Workshop Area
- Garage spaces:2
New listings near 713 Martha Dr
- New
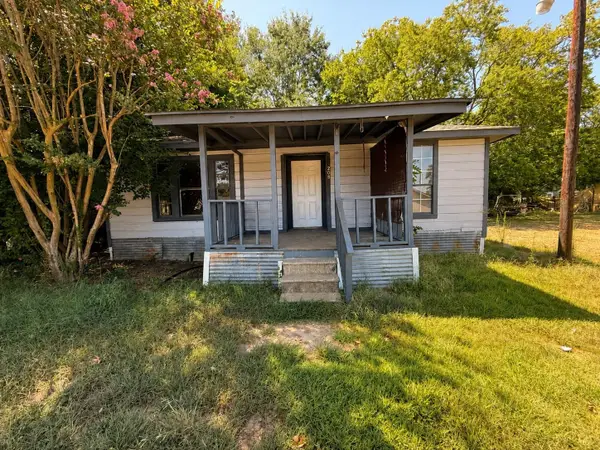 $110,000Active2 beds 1 baths1,072 sq. ft.
208 Eddy, Gladewater, TX 75647
MLS# 20265602Listed by: ELITE GROUP REAL ESTATE - New
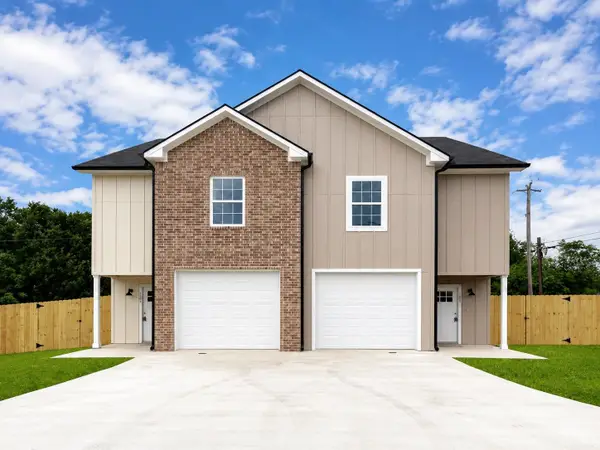 $400,000Active-- beds -- baths
155/157 Village North Cir, Gladewater, TX 75647
MLS# 20265609Listed by: INSPIRE REAL ESTATE GROUP - New
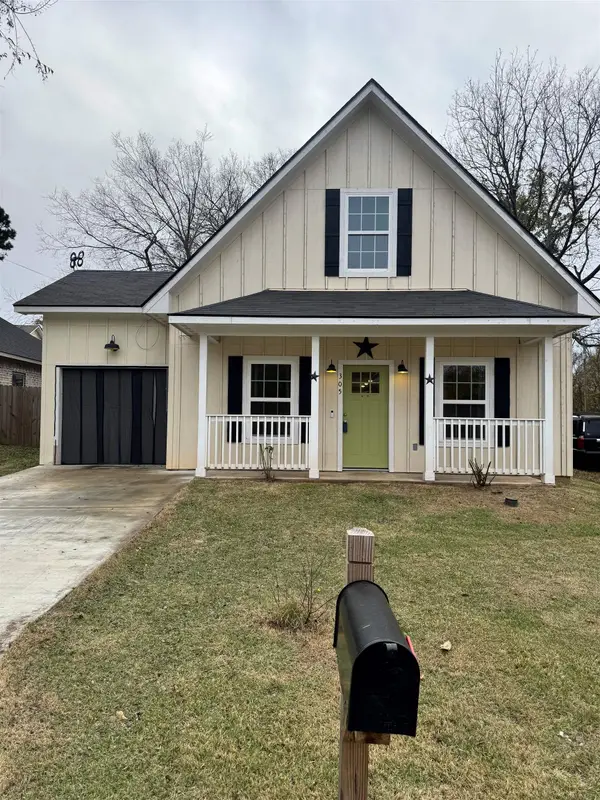 $218,000Active3 beds 2 baths1,536 sq. ft.
305 MAPLE AVE, Gladewater, TX 75647
MLS# 20265564Listed by: EMBER REALTY - New
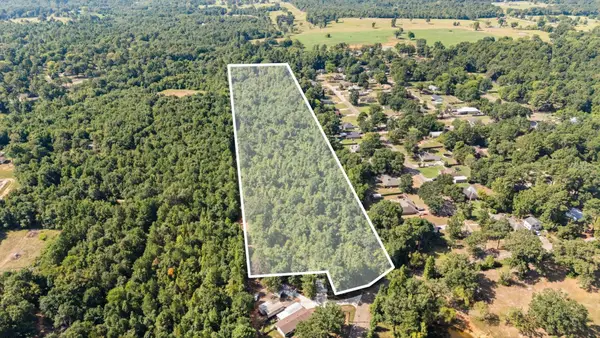 $135,000Active14.1 Acres
TBD Meadow Dr., Gladewater, TX 75647
MLS# 20265544Listed by: JULIE WOODS & ASSOCIATE RE FIRM - New
 $420,000Active3 beds 2 baths2,172 sq. ft.
1804 W Lake Dr, Gladewater, TX 75647
MLS# 20265502Listed by: COLDWELL BANKER LENHART-GILMER - New
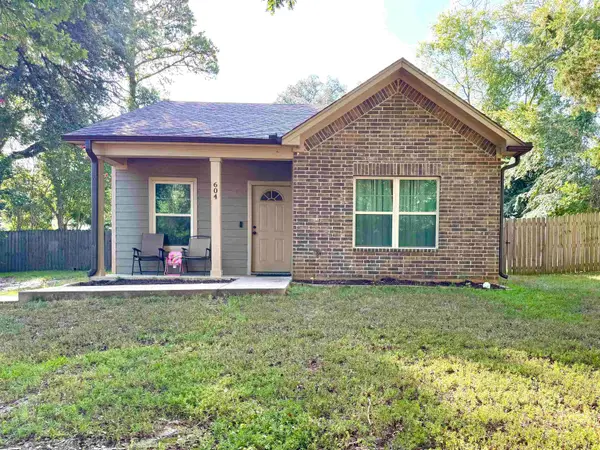 $189,500Active3 beds 2 baths1,092 sq. ft.
604 N Post, Gladewater, TX 75647
MLS# 20265487Listed by: SUMMERS COOK & COMPANY - New
 $209,000Active2 beds 2 baths1,618 sq. ft.
1107 Sanders St., Gladewater, TX 75647
MLS# 20265490Listed by: TEXAS REAL ESTATE EXECUTIVES - New
 $49,000Active0.4 Acres
TBD Phillips Springs Rd S/SID, Gladewater, TX 75647
MLS# 20265461Listed by: TEXAS REAL ESTATE EXECUTIVES - New
 $83,380Active1.38 Acres
1003-1007N Phillips Springs Rd, Gladewater, TX 75647
MLS# 20265459Listed by: TEXAS REAL ESTATE EXECUTIVES


Protect your home and budget from life's surprises with an Assurant Home Warranty, backed by a partner that supports you through every step of homeownership. Explore Plans.
©2026 Century 21 Real Estate LLC. All rights reserved. CENTURY 21®, the CENTURY 21 Logo and C21® are service marks owned by Century 21 Real Estate LLC. Century 21 Real Estate LLC fully supports the principles of the Fair Housing Act and the Equal Opportunity Act. Each office is independently owned and operated. Listing information is deemed reliable but not guaranteed accurate.