
741 Main Street, Gladewater, TX 75647
Local realty services provided by:CENTURY 21 A Select Group
741 Main Street,Gladewater, TX 75647
$319,900
- 3 Beds
- 2 Baths
- 2,225 sq. ft.
- Single family
- Active
Listed by: joe dale iley
Office: mission real estate group
MLS#:20267115
Source:TX_LAAR
Price summary
- Price:$319,900
- Price per sq. ft.:$143.78
About this home
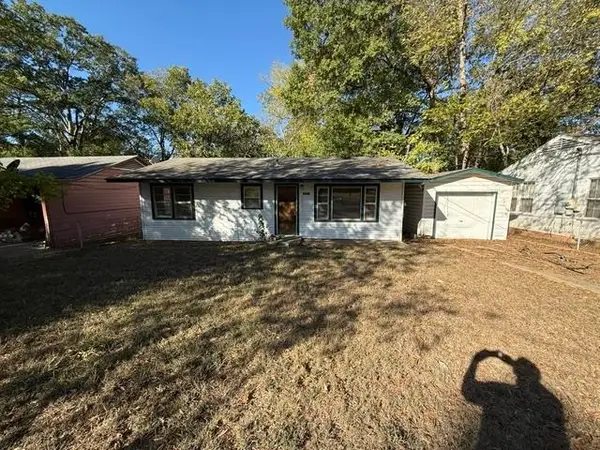
Nearly an acre, approximately 2,225 sq ft, and renovated from top to bottom—this Gladewater home is truly move-in ready. Situated on approximately 0.85 acre, the home offers the character and space of an established property with an extensive list of modern improvements already completed. Inside, you'll find two spacious downstairs bedrooms, two beautifully remodeled full baths, a dedicated office, separate dining room, generous living space, walk-in pantry, dedicated laundry room, and a large finished upstairs bonus/flex space perfect for guests, a game room, media room, home office, or additional bedroom use. The bright kitchen is a standout, featuring new cabinetry, butcher-block countertops, stainless appliances, modern backsplash, black hardware and fixtures, and a large picture window overlooking the property. Both bathrooms have been completely refreshed with new vanities, countertops, tubs, tile surrounds, fixtures, mirrors, and finishes. The renovation extends well beyond the cosmetics with new Hardie siding, new windows, new interior and exterior doors, new HVAC system, new water heater, new decks, new luxury vinyl plank flooring, new carpet, new cabinetry and vanities, new lighting and plumbing fixtures, new seamless gutters, fresh paint and updated landscaping, plus a metal roof. With flexible living spaces, modern finishes, plenty of storage, and room to spread out on nearly an acre, 741 Main Street offers the hard-to-find combination of a comprehensively renovated home, extra-large lot within highly sought after Gilmer ISD, and a convenient location between Gladewater, Gilmer, and Longview. Nothing left to do but move in and make it yours!...
Contact an agent
Home facts
- Year built:1984
- Listing ID #:20267115
- Added:19 day(s) ago
- Updated:October 29, 2026 at 03:22 PM
Rooms and interior
- Bedrooms:3
- Total bathrooms:2
- Full bathrooms:2
- Rooms Total:6
- Dining Description:Kitchen/eating Combo
- Bathrooms Description:Double Lavatory
- Kitchen Description:Dishwasher, Disposal, Electric Range/Oven, Microwave, Pantry, Refrigerator
- Bedroom Description:Walk-in Closet
- Basement Description:Pier And Beam
- Living area:2,225 sq. ft.
Heating and cooling
- Cooling:Central Electric
- Heating:Central Electric
Structure and exterior
- Roof:Aluminum/Metal
- Year built:1984
- Building area:2,225 sq. ft.
- Lot area:0.85 Acres
- Architectural Style:Traditional
- Foundation Description:Pier And Beam
- Levels:2 Stories
Utilities
- Water:Public Water
- Sewer:Septic Tank
Finances and disclosures
- Price:$319,900
- Price per sq. ft.:$143.78
- Tax amount:$2,530
Features and amenities
- Amenities:Electric Water Heater
New listings near 741 Main Street
- New
 $50,000Active2 beds 1 baths864 sq. ft.
1511 Ivy Lea, Gladewater, TX 75647
MLS# 20267511Listed by: TRACY MCKNIGHT REAL ESTATE - New
 $225,000Active3 beds 2 baths1,536 sq. ft.
2812 Hendricks St, Gladewater, TX 75647
MLS# 20267505Listed by: EMBER REALTY - New
 $70,000Active3 beds 1 baths1,050 sq. ft.
508 Melba, Gladewater, TX 75647
MLS# 20267493Listed by: TRACY MCKNIGHT REAL ESTATE - New
 $295,000Active3 beds 3 baths2,464 sq. ft.
1398 W Gay Avenue, Gladewater, TX 75647-5104
MLS# 20267473Listed by: REAL BROKER, LLC - New
 $209,000Active3 beds 2 baths1,680 sq. ft.
208 Hull Ave, Gladewater, TX 75647
MLS# 20267408Listed by: BOLD REAL ESTATE GROUP - New
 $89,000Active10.43 Acres
1246 Phillips Springs Rd, Gladewater, TX 75647
MLS# 20267400Listed by: RAMSEY REALTY GROUP - New
 $404,900Active3 beds 2 baths1,904 sq. ft.
3013 E Lake Dr, Gladewater, TX 75647
MLS# 26014297Listed by: RAMSEY REALTY GROUP - LONGVIEW - New
 $75,000Active2 beds 1 baths720 sq. ft.
2808 Hendricks St., Gladewater, TX 75647
MLS# 20267376Listed by: MILLER HOMES GROUP - GLADEWATER - New
 $409,500Active3 beds 2 baths1,904 sq. ft.
3013 E Lake Dr, Gladewater, TX 75647
MLS# 20267363Listed by: RAMSEY REALTY GROUP - New
 $30,000Active0.18 Acres
612 E Eleanor, Gladewater, TX 75647
MLS# 20267308Listed by: SCARBOROUGH REALTY GROUP TX -CARTHAGE


Protect your home and budget from life's surprises with an Assurant Home Warranty, backed by a partner that supports you through every step of homeownership. Explore Plans.
©2026 Century 21 Real Estate LLC. All rights reserved. CENTURY 21®, the CENTURY 21 Logo and C21® are service marks owned by Century 21 Real Estate LLC. Century 21 Real Estate LLC fully supports the principles of the Fair Housing Act and the Equal Opportunity Act. Each office is independently owned and operated. Listing information is deemed reliable but not guaranteed accurate.