
111 Wheeler Street, Glen Rose, TX 76043
Local realty services provided by:CENTURY 21 Crew
Listed by: erin warner
Office: keller williams brazos west
MLS#:21382225
Source:GDAR
Price summary
- Price:$292,500
- Price per sq. ft.:$207.45
About this home
Under the canopy of a massive live oak, this brick 3 bed, 2 bath home sits on one of Glen Rose's quietest, most convenient streets. The metal roof means one less thing to think about. The living room is the one you'll remember — a wood-inlaid tray ceiling, a floor-to-ceiling brick fireplace with a raised hearth, and wide-plank wood-look floors through the main living space. The galley kitchen is fully done with granite counters, travertine backsplash, stainless appliances, and fresh cabinets. It opens to a bright dining room with a wall of windows and updated lighting. The primary suite has its own en-suite bath; a second full bath serves the two guest rooms. French doors lead to the sunroom, then out to a private, fully fenced backyard with mature shade, a gated side patio, and space for a trampoline, play set, or anything your heart desires. Extra parking beside the garage. Minutes to schools, dining, and everything Glen Rose has to offer.
Contact an agent
Home facts
- Year built:1985
- Subdivision & Development:Golden Heights
- Listing ID #:21382225
- Added:2 day(s) ago
- Updated:September 12, 2026 at 11:59 AM
Rooms and interior
- Bedrooms:3
- Total bathrooms:2
- Full bathrooms:2
- Flooring:Combination
- Kitchen Description:Dishwasher, Disposal, Electric Cooktop, Electric Oven, Electric Range
- Living area:1,410 sq. ft.
Heating and cooling
- Cooling:Ceiling Fans, Central Air, Electric
- Heating:Central, Electric, Fireplaces
- Central air:Yes
Structure and exterior
- Roof:Metal
- Year built:1985
- Building area:1,410 sq. ft.
- Lot area:0.25 Acres
- Lot Features:Few Trees, Interior Lot, Level
- Architectural Style:Ranch, Traditional
- Construction Materials:Brick
- Foundation Description:Slab
- Levels:1 Story
Schools
- High school:Glen Rose
- Middle school:Glen Rose
- Elementary school:Glen Rose
Finances and disclosures
- Price:$292,500
- Price per sq. ft.:$207.45
- Tax amount:$4,483
Features and amenities
- Appliances:Dishwasher, Disposal, Electric Cooktop, Electric Oven, Electric Range, Electric Water Heater
Parking
- Garage:Yes
- Garage spaces:2
 Information provided, in part, by North Texas Real Estate Information Systems, Inc. Last Updated September 12, 2026 Listings with the NTREIS logo are listed by brokerages other than CENTURY 21 Crew. GDAR Member Broker: William Medlock
New listings near 111 Wheeler Street
- New
 $99,000Active0.3 Acres
132 Dove Meadow Lane, Glen Rose, TX 76043
MLS# 21383854Listed by: TEXAS LEGACY REALTY - New
 $99,000Active0.25 Acres
134 Dove Meadow Lane, Glen Rose, TX 76043
MLS# 21383859Listed by: TEXAS LEGACY REALTY - New
 $1,000,000Active50 Acres
4184 S Highway 144, Glen Rose, TX 76043
MLS# 21383795Listed by: KELLER WILLIAMS BRAZOS WEST - New
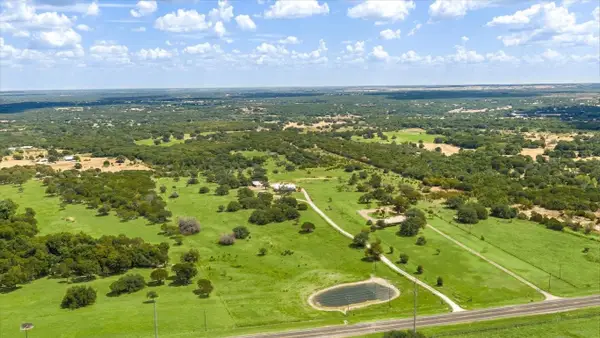 $1,300,000Active3 beds 2 baths2,453 sq. ft.
4184 S Highway 144, Glen Rose, TX 76043
MLS# 21382519Listed by: KELLER WILLIAMS BRAZOS WEST - New
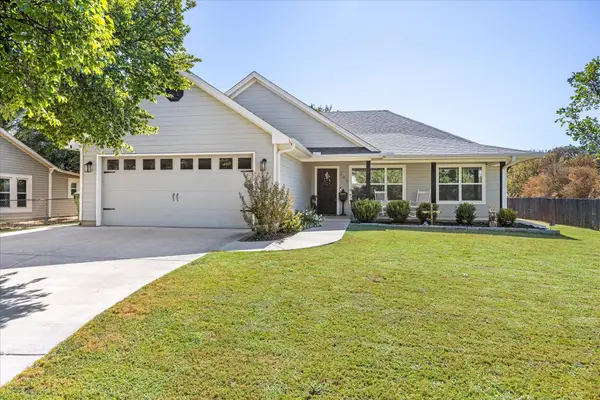 $325,000Active3 beds 2 baths1,513 sq. ft.
203 Paluxy Street, Glen Rose, TX 76043
MLS# 21382494Listed by: KELLER WILLIAMS BRAZOS WEST - New
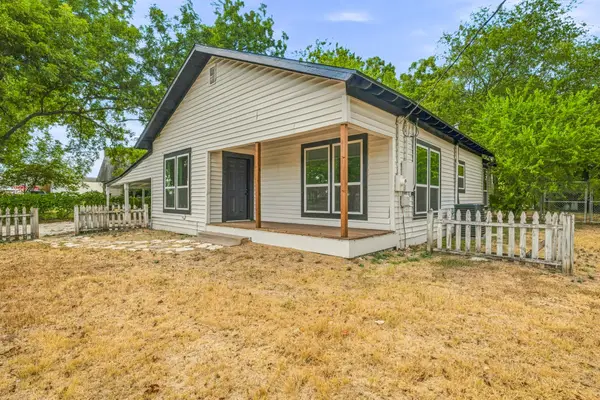 $275,000Active3 beds 2 baths1,472 sq. ft.
403 N Gaither Street, Glen Rose, TX 76043
MLS# 21381833Listed by: KELLER WILLIAMS BRAZOS WEST - New
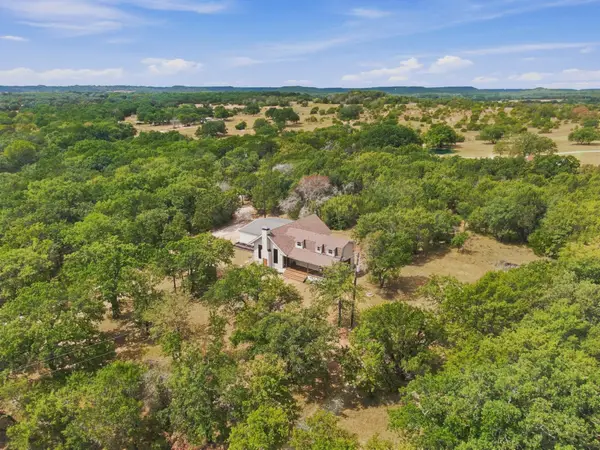 $389,000Active3 beds 2 baths1,817 sq. ft.
2117 County Road 2010 #B, Glen Rose, TX 76043
MLS# 21336707Listed by: RE/MAX ASSOCIATES OF MANSFIELD - New
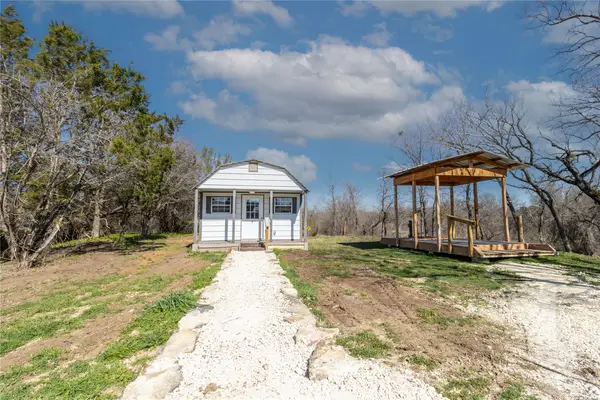 $1,097,777Active8 beds 8 baths3,530 sq. ft.
4403 Fm-205, Glen Rose, TX 76043
MLS# 21377762Listed by: CATES & COMPANY - New
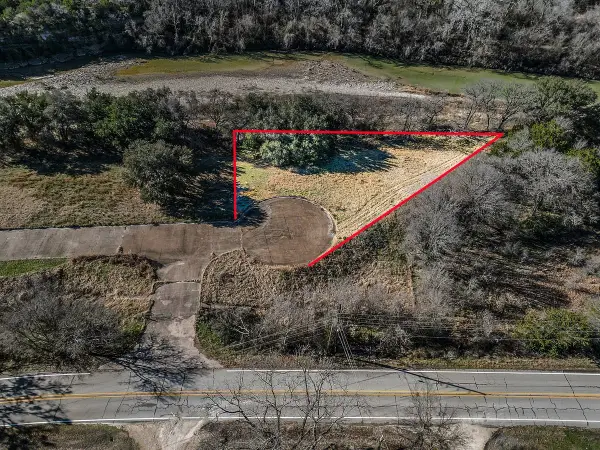 $159,000Active0.51 Acres
1741 Tiffany Lane, Glen Rose, TX 76043
MLS# 21377853Listed by: CATES & COMPANY


Protect your home and budget from life's surprises with an Assurant Home Warranty, backed by a partner that supports you through every step of homeownership. Explore Plans.
©2026 Century 21 Real Estate LLC. All rights reserved. CENTURY 21®, the CENTURY 21 Logo and C21® are service marks owned by Century 21 Real Estate LLC. Century 21 Real Estate LLC fully supports the principles of the Fair Housing Act and the Equal Opportunity Act. Each office is independently owned and operated. Listing information is deemed reliable but not guaranteed accurate.