
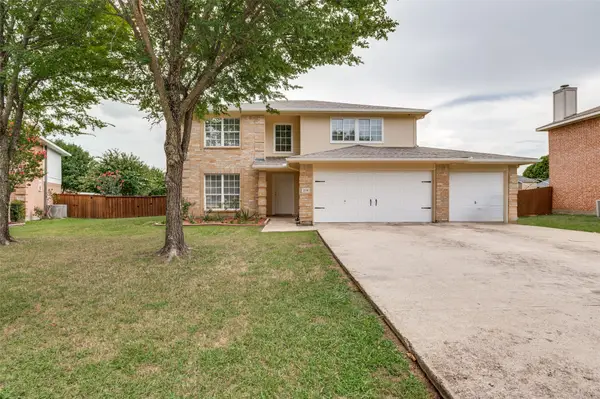
1038 Barton Avenue, Glenn Heights, TX 75154
Local realty services provided by:CENTURY 21 Middleton
Upcoming open houses
- Sun, Jul 2602:00 pm - 04:00 pm
Listed by: diana alvarez, erick silva
Office: trinity group realty
MLS#:21338026
Source:GDAR
Price summary
- Price:$333,000
- Price per sq. ft.:$211.16
About this home
Stunning new construction home in Glenn Heights, offering modern design, thoughtful finishes, and a convenient location. This 4-bedroom, 2-bath home features an open floor plan with high ceilings, elegant finishes, and abundant natural light. The living room features a custom accent wall with built-in shelving and an electric fireplace, creating a stylish and inviting focal point. The dining area offers its own unique design details that add character to the space, while the primary bedroom features a warm, modern finish that gives the room a distinct sense of style. The kitchen offers elegant countertops, a gas range, custom cabinetry, modern fixtures, and a convenient built-in beverage and wine cooler.
Built with energy efficiency in mind, the home features spray foam insulation in both the attic and walls, helping maintain comfortable indoor temperatures year-round while reducing energy costs. The oversized two-car garage features a professionally finished epoxy floor, offering a clean, finished space that's ready for your next project. And it doesn't stop there—the builder is also offering a home warranty for added peace of mind.
Located just 3 minutes from I-35 and approximately 20 minutes from Downtown Dallas, this home offers easy access to major highways, shopping, and dining. With its energy efficient features, modern finishes, and convenient location, this home is a must see!...
Contact an agent
Home facts
- Year built:2026
- Listing ID #:21338026
- Added:1 day(s) ago
- Updated:July 24, 2026 at 11:54 AM
Rooms and interior
- Bedrooms:4
- Total bathrooms:2
- Full bathrooms:2
- Flooring:Luxury Vinyl Plank, Simulated Wood, Tile
- Kitchen Description:Dishwasher, Disposal, Gas Range, Microwave
- Living area:1,577 sq. ft.
Heating and cooling
- Cooling:Ceiling Fans, Central Air
- Heating:Central, Fireplaces
- Central air:Yes
Structure and exterior
- Roof:Composition
- Year built:2026
- Building area:1,577 sq. ft.
- Lot area:0.2 Acres
- Architectural Style:Traditional
- Construction Materials:Brick, Stone
- Foundation Description:Slab
- Levels:1 Story
Schools
- High school:Desoto
- Middle school:Curtistene S Mccowan
- Elementary school:Woodridge
Finances and disclosures
- Price:$333,000
- Price per sq. ft.:$211.16
Features and amenities
- Appliances:Dishwasher, Disposal, Gas Range, Gas Water Heater, Microwave
- Amenities:Smoke Detectors
Parking
- Garage:Yes
- Garage spaces:2
 Information provided, in part, by North Texas Real Estate Information Systems, Inc. Last Updated July 24, 2026 Listings with the NTREIS logo are listed by brokerages other than CENTURY 21 Middleton.
New listings near 1038 Barton Avenue
- New
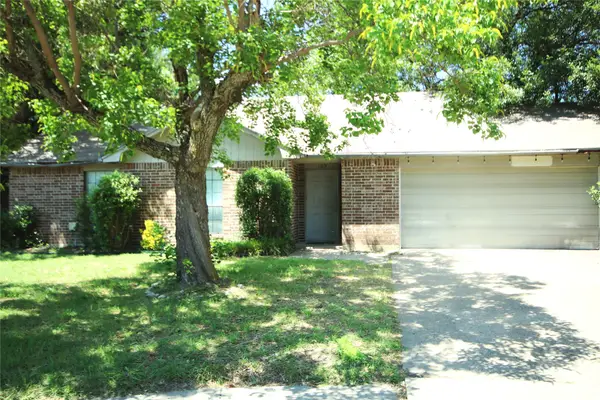 $239,000Active3 beds 2 baths1,204 sq. ft.
109 Australia Court, Glenn Heights, TX 75154
MLS# 21328989Listed by: INDEPENDENT REALTY - New
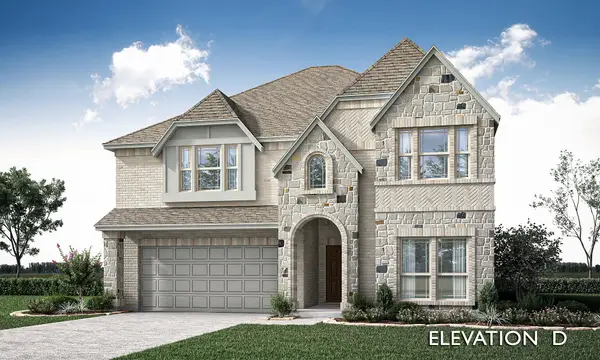 $587,574Active5 beds 4 baths3,558 sq. ft.
408 Chestnut Lane, Glenn Heights, TX 75154
MLS# 21338759Listed by: VISIONS REALTY & INVESTMENTS - New
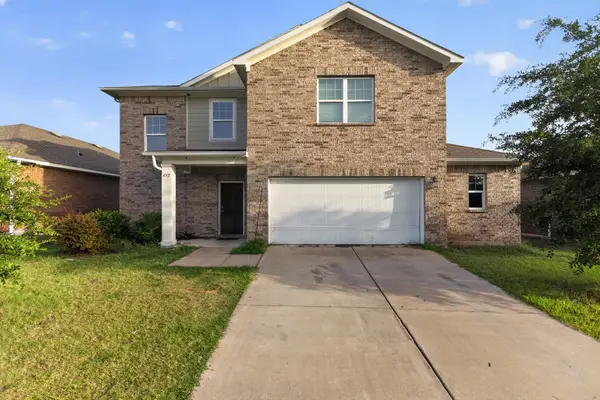 $289,900Active4 beds 3 baths2,006 sq. ft.
432 Glen Meadow Drive, Glenn Heights, TX 75154
MLS# 21339342Listed by: JOSEPH WALTER REALTY, LLC - New
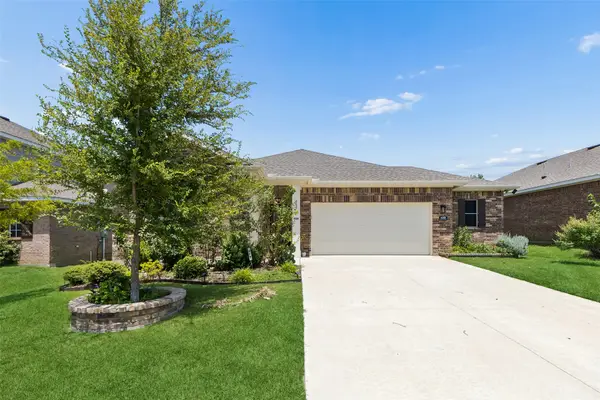 $365,000Active3 beds 2 baths1,980 sq. ft.
409 Stone Creek Boulevard, Glenn Heights, TX 75154
MLS# 21328971Listed by: REDFIN CORPORATION - New
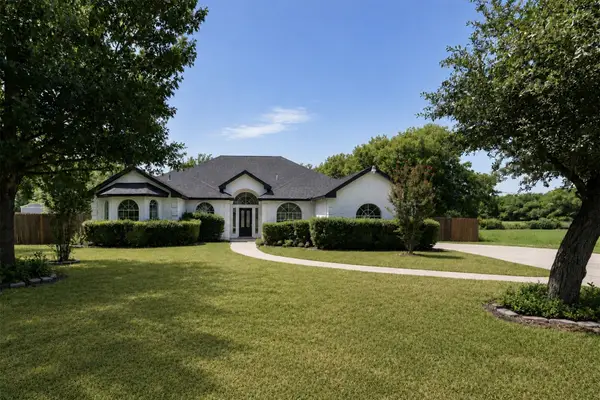 $415,000Active4 beds 3 baths2,572 sq. ft.
214 Pearly Top Drive, Glenn Heights, TX 75154
MLS# 21336376Listed by: EXP REALTY - New
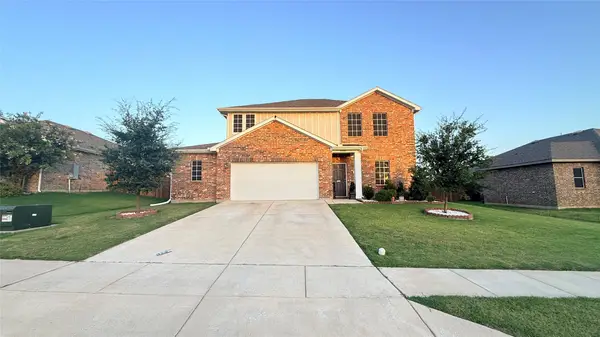 $355,000Active4 beds 3 baths2,132 sq. ft.
2620 Beech Creek Road, Glenn Heights, TX 75154
MLS# 21337235Listed by: JPAR NORTH METRO - New
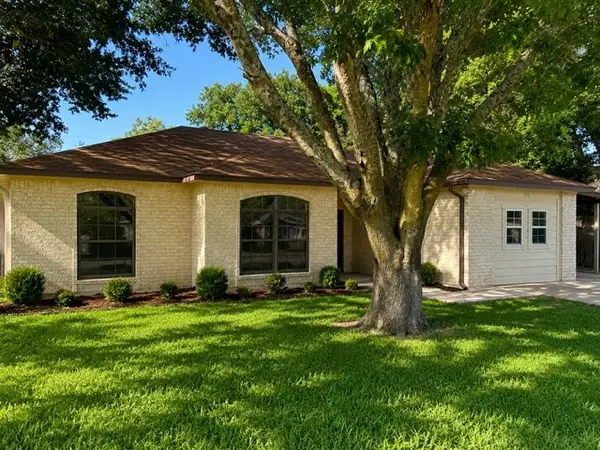 $264,500Active4 beds 3 baths1,141 sq. ft.
216 Monica Street, Glenn Heights, TX 75154
MLS# 21337307Listed by: COLDWELL BANKER REALTY - New
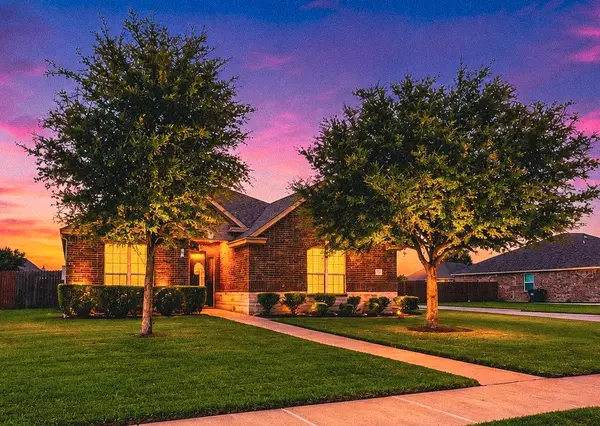 $360,000Active4 beds 2 baths2,169 sq. ft.
610 Milas Lane, Glenn Heights, TX 75154
MLS# 21334520Listed by: VELA REALTY GROUP LLC - Open Sat, 10am to 2pmNew
 $419,900Active4 beds 3 baths2,476 sq. ft.
218 Jacob Court, Glenn Heights, TX 75154
MLS# 21332560Listed by: COLDWELL BANKER APEX, REALTORS


Protect your home and budget from life's surprises with an Assurant Home Warranty, backed by a partner that supports you through every step of homeownership. Explore Plans.
©2026 Century 21 Real Estate LLC. All rights reserved. CENTURY 21®, the CENTURY 21 Logo and C21® are service marks owned by Century 21 Real Estate LLC. Century 21 Real Estate LLC fully supports the principles of the Fair Housing Act and the Equal Opportunity Act. Each office is independently owned and operated. Listing information is deemed reliable but not guaranteed accurate.