
1126 Glencoe Drive, Glenn Heights, TX 75154
Local realty services provided by:CENTURY 21 Alliance Properties
Upcoming open houses
- Sat, Jul 1809:00 am - 07:00 pm
- Sun, Jul 1909:00 am - 07:00 pm
- Mon, Jul 2009:00 am - 07:00 pm
- Tue, Jul 2109:00 am - 07:00 pm
- Wed, Jul 2209:00 am - 07:00 pm
- Thu, Jul 2309:00 am - 07:00 pm
Listed by: amber broadway
Office: opendoor brokerage, llc.
MLS#:21281882
Source:GDAR
Price summary
- Price:$380,000
- Price per sq. ft.:$109.13
- Monthly HOA dues:$33.33
About this home
Check out 1126 Glencoe Dr, recently updated with fresh interior paint and partial flooring replacement throughout. The kitchen features all stainless steel appliances, an accent backsplash, and a convenient island. Inside, a fireplace creates a comfortable ambiance, while the primary bathroom provides double sinks and jacuzzi tub and for functionality. Outside, a covered patio extends to a fully fenced in backyard. Discover exceptional comfort and modern updates in this home. Home comes with a 100-Day Home Warranty and a 7-Day Home Test Drive to move in 7 days early for free
Contact an agent
Home facts
- Year built:2003
- Listing ID #:21281882
- Added:51 day(s) ago
- Updated:July 17, 2026 at 04:10 AM
Rooms and interior
- Bedrooms:5
- Total bathrooms:4
- Full bathrooms:3
- Half bathrooms:1
- Flooring:Carpet, Ceramic Tile
- Kitchen Description:Dishwasher, Microwave
- Living area:3,482 sq. ft.
Heating and cooling
- Cooling:Central Air, Electric
- Heating:Central
- Central air:Yes
Structure and exterior
- Year built:2003
- Building area:3,482 sq. ft.
- Lot area:0.28 Acres
- Lot Features:Corner Lot
- Construction Materials:Brick, Wood Siding
- Foundation Description:Slab
- Levels:2 Story
Schools
- High school:Desoto
- Middle school:Curtistene S Mccowan,Young
- Elementary school:Cockrell Hill
Finances and disclosures
- Price:$380,000
- Price per sq. ft.:$109.13
- Tax amount:$9,423
Features and amenities
- Appliances:Dishwasher, Microwave
Parking
- Garage:Yes
- Garage spaces:3
 Information provided, in part, by North Texas Real Estate Information Systems, Inc. Last Updated July 17, 2026 Listings with the NTREIS logo are listed by brokerages other than CENTURY 21 Alliance Properties. GDAR Member Broker: Roger Del Brandt II
New listings near 1126 Glencoe Drive
- New
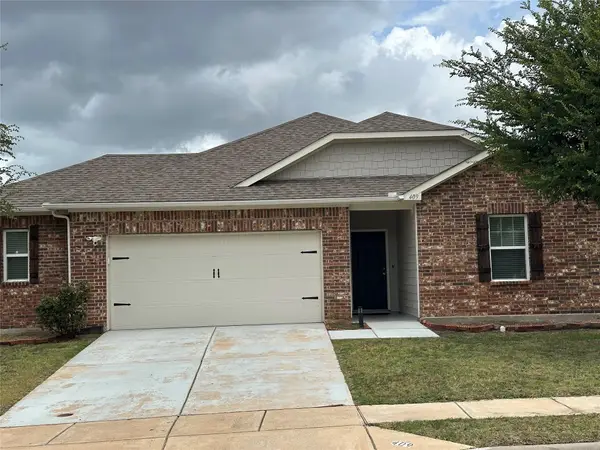 $305,000Active3 beds 2 baths1,665 sq. ft.
409 Willow Creek Drive, Glenn Heights, TX 75154
MLS# 21333520Listed by: JPAR - CENTRAL METRO - New
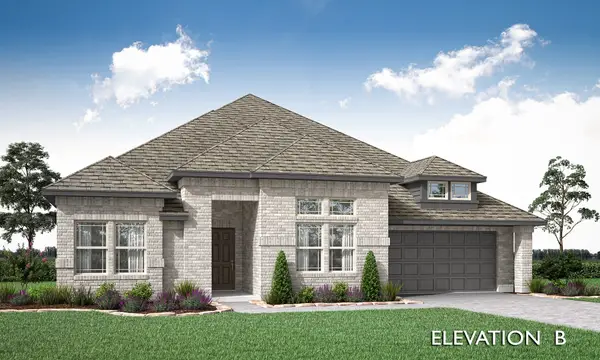 $497,400Active4 beds 3 baths2,527 sq. ft.
232 Fireberry Drive, Glenn Heights, TX 75154
MLS# 21332340Listed by: VISIONS REALTY & INVESTMENTS - New
 $55,000Active0.23 Acres
2236 Water Crest Lane, Glenn Heights, TX 75154
MLS# 21318081Listed by: TOP BROKERAGE LLC - New
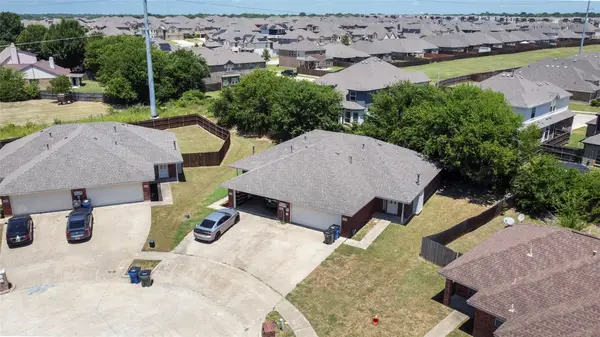 $450,000Active6 beds 4 baths2,244 sq. ft.
2633 Ventura Court, Glenn Heights, TX 75154
MLS# 21328080Listed by: THE PROPERTY SHOP - New
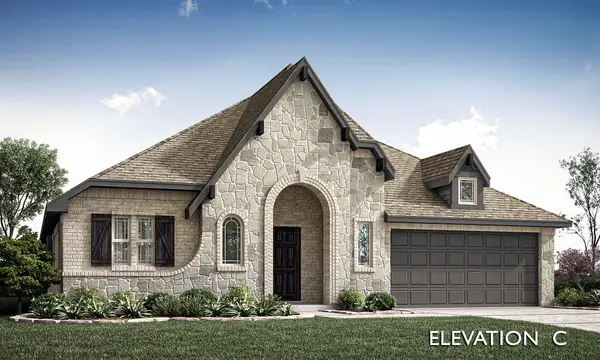 $429,990Active4 beds 2 baths2,243 sq. ft.
1951 Evergreen Lane, Glenn Heights, TX 75154
MLS# 21328807Listed by: VISIONS REALTY & INVESTMENTS - New
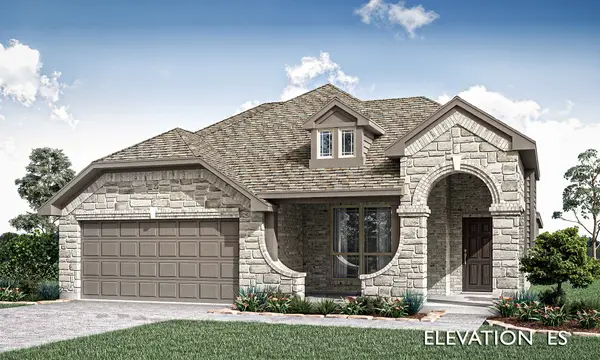 $442,990Active4 beds 4 baths2,333 sq. ft.
1953 Evergreen Lane, Glenn Heights, TX 75154
MLS# 21328814Listed by: VISIONS REALTY & INVESTMENTS - New
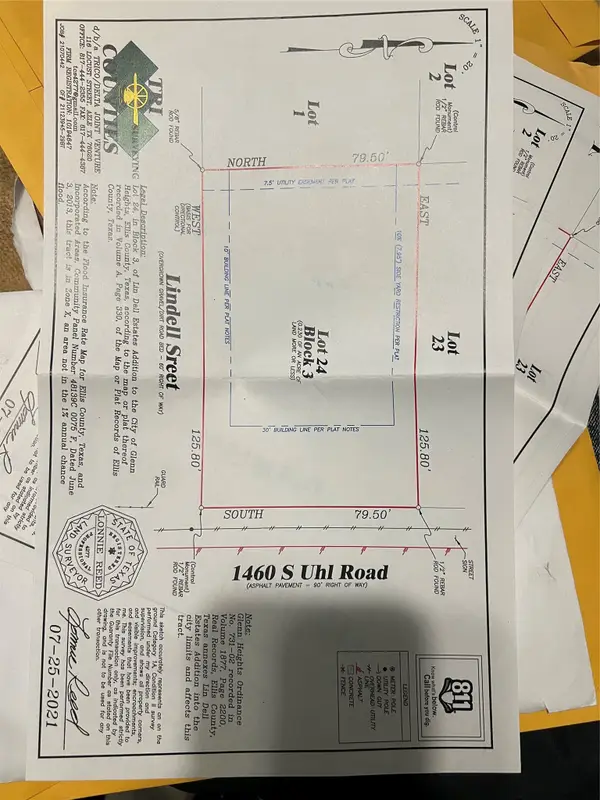 $35,500Active0.23 Acres
1460 S Uhl Road, Glenn Heights, TX 75154
MLS# 21327987Listed by: KELLER WILLIAMS REALTY - New
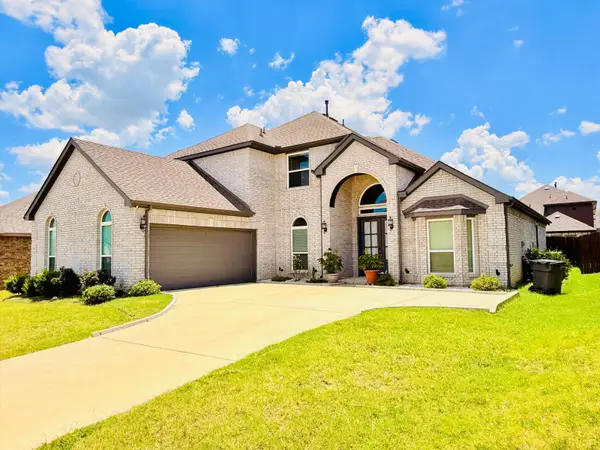 $589,000Active4 beds 4 baths3,785 sq. ft.
214 Tradd Street, Glenn Heights, TX 75154
MLS# 21327057Listed by: BEAM REAL ESTATE, LLC - New
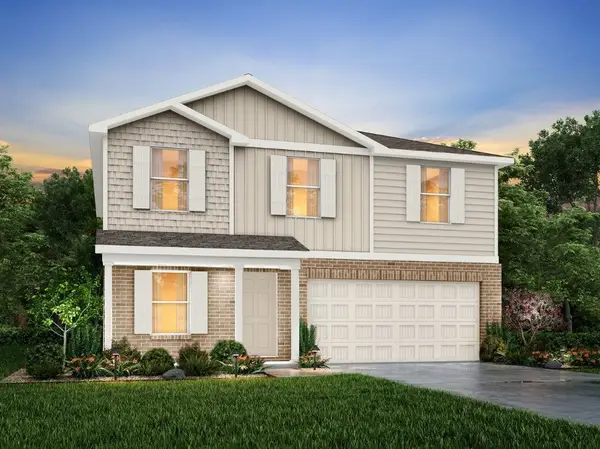 $290,990Active4 beds 3 baths2,203 sq. ft.
809 Cascade Drive, Hillsboro, TX 76645
MLS# 21326898Listed by: HOMESUSA.COM - New
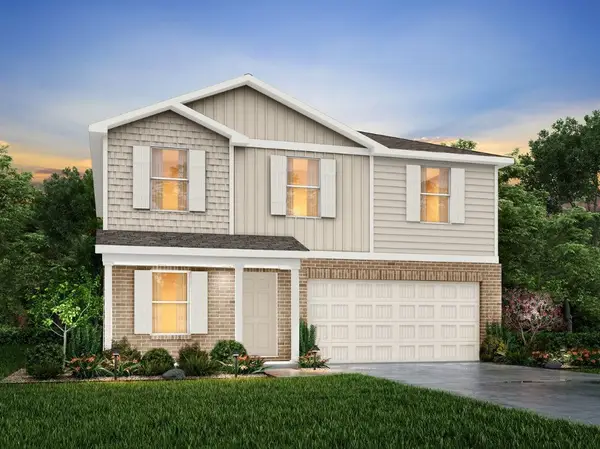 $291,990Active4 beds 3 baths2,203 sq. ft.
823 Cascade Drive, Hillsboro, TX 76645
MLS# 21326924Listed by: HOMESUSA.COM


Protect your home and budget from life's surprises with an Assurant Home Warranty, backed by a partner that supports you through every step of homeownership. Explore Plans.
©2026 Century 21 Real Estate LLC. All rights reserved. CENTURY 21®, the CENTURY 21 Logo and C21® are service marks owned by Century 21 Real Estate LLC. Century 21 Real Estate LLC fully supports the principles of the Fair Housing Act and the Equal Opportunity Act. Each office is independently owned and operated. Listing information is deemed reliable but not guaranteed accurate.