
232 Fireberry Drive, Glenn Heights, TX 75154
Local realty services provided by:CENTURY 21 Crew
Listed by: marsha ashlock
Office: visions realty & investments
MLS#:21332340
Source:GDAR
Price summary
- Price:$455,990
- Price per sq. ft.:$180.45
- Monthly HOA dues:$52.08
About this home
NEW! NEVER LIVED IN & READY NOW. Bloomfield Homes has built the Caraway, a single-story plan with 4 bedrooms, 3 baths, and a 2.5-car garage! Everything is on one level, on an interior lot, with the extra half-bay of garage giving you room for a workbench or the storage that always runs short. Beautiful, open plan with island kitchen and walls of windows! Bedroom 2 is built as a suite, so a guest, a parent, or an older kid gets their own space with a bath attached. Upgraded brick fronts the home behind a custom 8' front door, with five uplights washing the elevation after dark. The kitchen runs all gas, with upgraded painted cabinets, quartz counters, an upgraded backsplash, and contemporary fixtures throughout. Upgraded tile carries through the main areas. Bath 3 has a mortar-set shower rather than a standard fiberglass pan. Window seats are built in throughout, and a mud room off the garage handles shoes and bags. A tankless water heater means hot water without the tank taking up space. A covered porch out front and a covered patio out back give you shade on both ends of the house. Gutters and the energy-efficient features standard in every Bloomfield Home round it out. Come see the Caraway at the Bloomfield Homes model in Hampton Park....
Contact an agent
Home facts
- Year built:2026
- Subdivision & Development:Hampton Park
- Listing ID #:21332340
- Added:102 day(s) ago
- Updated:October 26, 2026 at 08:23 AM
Rooms and interior
- Bedrooms:4
- Total bathrooms:3
- Full bathrooms:3
- Flooring:Carpet, Laminate, Tile
- Kitchen Description:Dishwasher, Disposal, Gas Cooktop, Gas Oven, Microwave, Vented Exhaust Fan
- Living area:2,527 sq. ft.
Heating and cooling
- Cooling:Ceiling Fans, Central Air, Electric
- Heating:Central, Natural Gas
- Central air:Yes
Structure and exterior
- Roof:Composition
- Year built:2026
- Building area:2,527 sq. ft.
- Lot area:0.22 Acres
- Lot Features:Few Trees, Interior Lot, Landscaped, Sprinkler System, Subdivision
- Architectural Style:Traditional
- Construction Materials:Brick
- Foundation Description:Slab
- Levels:1 Story
Schools
- High school:Red Oak
- Middle school:Dr. Joy Shaw
- Elementary school:Shields
Finances and disclosures
- Price:$455,990
- Price per sq. ft.:$180.45
Features and amenities
- Appliances:Dishwasher, Disposal, Gas Cooktop, Gas Oven, Gas Water Heater, Microwave, Tankless Water Heater, Vented Exhaust Fan
- Amenities:Carbon Monoxide Detectors, Smoke Detectors
Parking
- Garage:Yes
- Garage spaces:2
 Information provided, in part, by North Texas Real Estate Information Systems, Inc. Last Updated October 26, 2026 Listings with the NTREIS logo are listed by brokerages other than CENTURY 21 Crew. GDAR Member Broker: William Medlock
New listings near 232 Fireberry Drive
- New
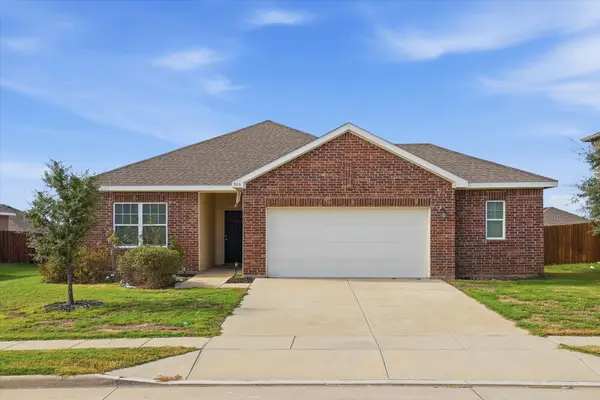 $339,000Active4 beds 2 baths1,884 sq. ft.
304 Sabine River Road, Glenn Heights, TX 75154
MLS# 21413355Listed by: RE/MAX PREMIER - New
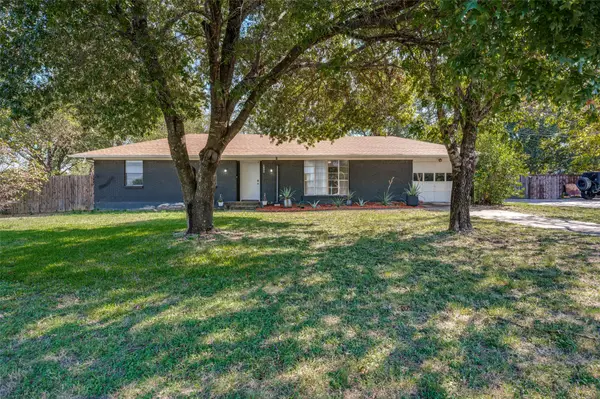 $225,000Active3 beds 1 baths1,134 sq. ft.
1822 Glenn Lane, Glenn Heights, TX 75154
MLS# 21419115Listed by: COLDWELL BANKER APEX, REALTORS - New
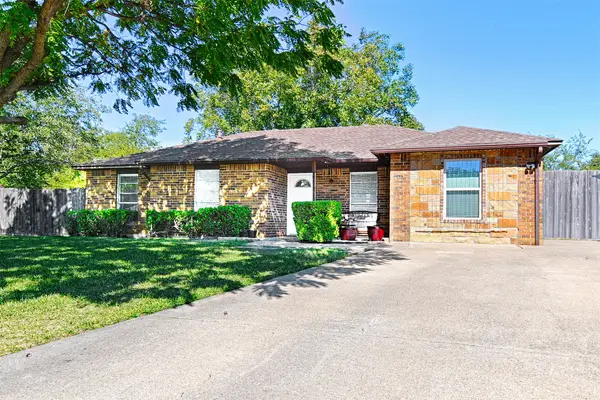 $245,000Active4 beds 2 baths1,430 sq. ft.
305 Tejas Drive, Glenn Heights, TX 75154
MLS# 21419120Listed by: ALLIE BETH ALLMAN & ASSOC. - New
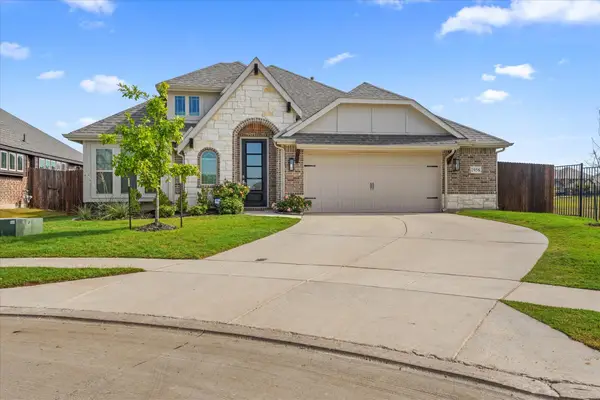 $414,990Active4 beds 2 baths2,038 sq. ft.
1958 Snowball Lane, Glenn Heights, TX 75154
MLS# 21418861Listed by: ELITE REAL ESTATE TEXAS - New
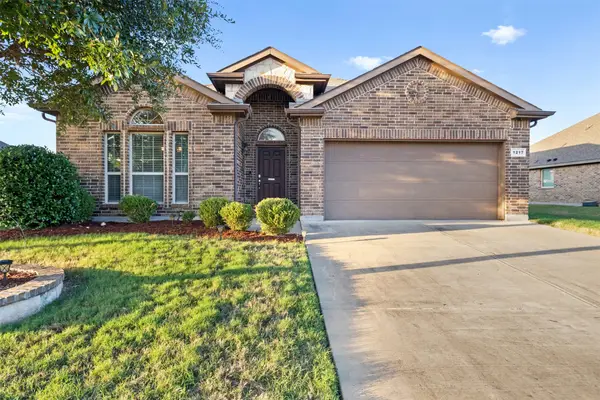 $335,000Active3 beds 2 baths2,032 sq. ft.
1217 Crest Ridge Drive, Glenn Heights, TX 75154
MLS# 21415241Listed by: ORCHARD BROKERAGE - New
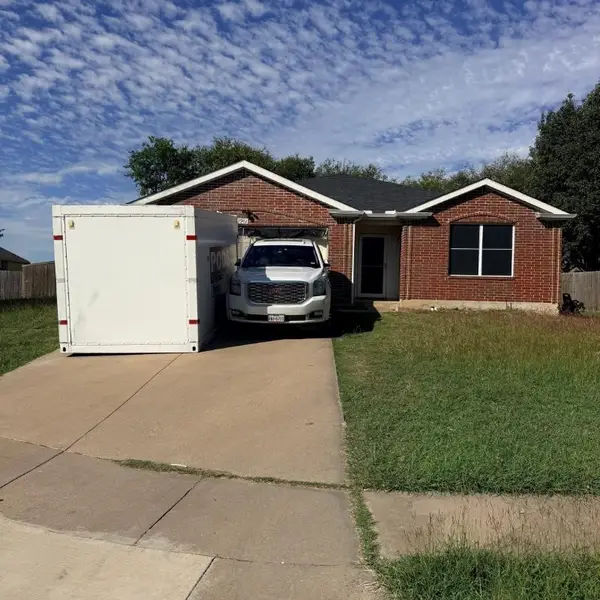 $285,000Active4 beds 2 baths2,086 sq. ft.
1901 Citadel Drive, Glenn Heights, TX 75154
MLS# 21417468Listed by: NB ELITE REALTY - New
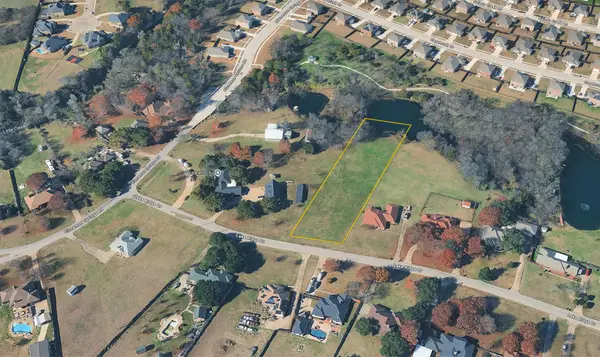 $130,000Active1.32 Acres
2703 Lake Ridge Road, Glenn Heights, TX 75154
MLS# 21415984Listed by: T2 REAL ESTATE - New
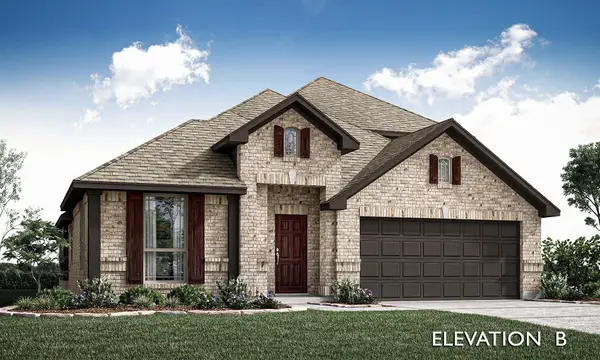 $458,990Active4 beds 3 baths2,452 sq. ft.
550 Pearly Top Drive, Glenn Heights, TX 75154
MLS# 21415405Listed by: VISIONS REALTY & INVESTMENTS - New
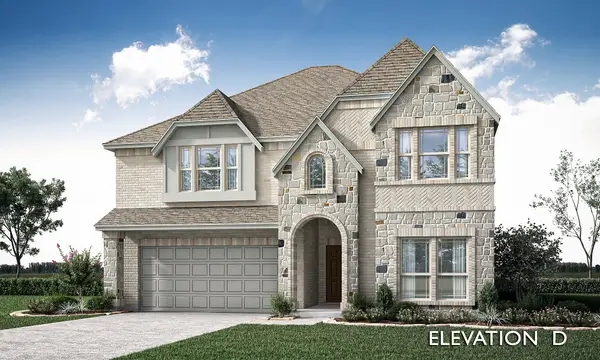 $543,990Active5 beds 4 baths3,558 sq. ft.
524 Pearly Top Drive, Glenn Heights, TX 75154
MLS# 21415452Listed by: VISIONS REALTY & INVESTMENTS - New
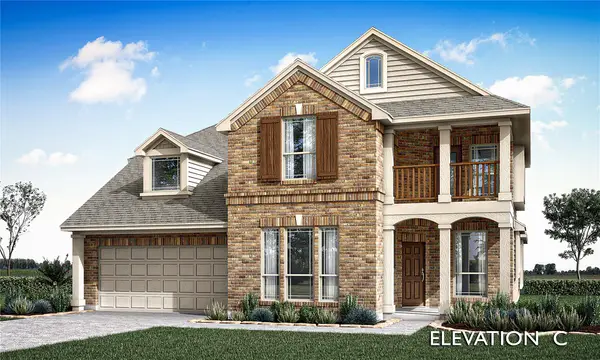 $559,990Active4 beds 4 baths3,430 sq. ft.
525 Pearly Top Drive, Glenn Heights, TX 75154
MLS# 21415302Listed by: VISIONS REALTY & INVESTMENTS


Protect your home and budget from life's surprises with an Assurant Home Warranty, backed by a partner that supports you through every step of homeownership. Explore Plans.
©2026 Century 21 Real Estate LLC. All rights reserved. CENTURY 21®, the CENTURY 21 Logo and C21® are service marks owned by Century 21 Real Estate LLC. Century 21 Real Estate LLC fully supports the principles of the Fair Housing Act and the Equal Opportunity Act. Each office is independently owned and operated. Listing information is deemed reliable but not guaranteed accurate.