
2610 S Anson Road, Glenn Heights, TX 75154
Local realty services provided by:CENTURY 21 Alliance Properties
Listed by: carranza wade
Office: refind realty dfw
MLS#:21340269
Source:GDAR
Price summary
- Price:$539,999
- Price per sq. ft.:$107.94
- Monthly HOA dues:$50
About this home
Welcome to this beautiful home in Red Oak, an impressive two-story home in Glenn Heights offering approximately 5,003 square feet of thoughtfully designed living space. Built in 2018, this expansive residence features six bedrooms, three full bathrooms, one half bathroom, three living areas, two dining areas, and a two-car garage—providing exceptional flexibility for everyday living, entertaining, working from home, and hosting overnight guests.
The open-concept main living area creates an inviting atmosphere with abundant space for gathering and relaxing. At the center of the home is a generously sized kitchen designed for both functionality and entertaining, with two refrigerators, ample cabinetry, extensive preparation space, and an easy flow into the adjoining dining and living areas.
Multiple entertainment spaces set this home apart. Enjoy movie nights in the dedicated media room, recreation in the spacious game room, or quiet mornings in the relaxing sunroom. The additional living and dining areas offer endless possibilities for a home office, lounge, fitness area, playroom, formal entertaining space, or multigenerational accommodations.
The spacious bedroom arrangement provides privacy and versatility, while the primary suite serves as a comfortable retreat from the day. Outside, the manageable backyard offers room for outdoor dining, recreation, or creating a personalized outdoor living space.
Conveniently located near schools, shopping, dining, parks, and major commuter routes, 2610 S. Anson Road combines remarkable interior space with convenient access to Glenn Heights, Red Oak, DeSoto, and the greater Dallas–Fort Worth area....
Contact an agent
Home facts
- Year built:2018
- Subdivision & Development:Villages of Charleston-Ph 1
- Listing ID #:21340269
- Added:92 day(s) ago
- Updated:October 25, 2026 at 11:56 AM
Rooms and interior
- Bedrooms:5
- Total bathrooms:4
- Full bathrooms:4
- Flooring:Hardwood
- Kitchen Description:Dishwasher, Disposal, Double Oven, Gas Cooktop, Gas Oven, Microwave, Refrigerator
- Living area:5,003 sq. ft.
Structure and exterior
- Year built:2018
- Building area:5,003 sq. ft.
- Lot area:0.16 Acres
- Foundation Description:Slab
- Levels:2 Story
Schools
- High school:Red Oak
- Middle school:Red Oak
- Elementary school:Eastridge
Finances and disclosures
- Price:$539,999
- Price per sq. ft.:$107.94
- Tax amount:$11,324
Features and amenities
- Appliances:Dishwasher, Disposal, Double Oven, Gas Cooktop, Gas Oven, Microwave, Refrigerator, Tankless Water Heater
- Amenities:Smoke Detectors
Parking
- Garage:Yes
- Garage spaces:2
 Information provided, in part, by North Texas Real Estate Information Systems, Inc. Last Updated October 25, 2026 Listings with the NTREIS logo are listed by brokerages other than CENTURY 21 Alliance Properties. GDAR Member Broker: Roger Del Brandt II
New listings near 2610 S Anson Road
- New
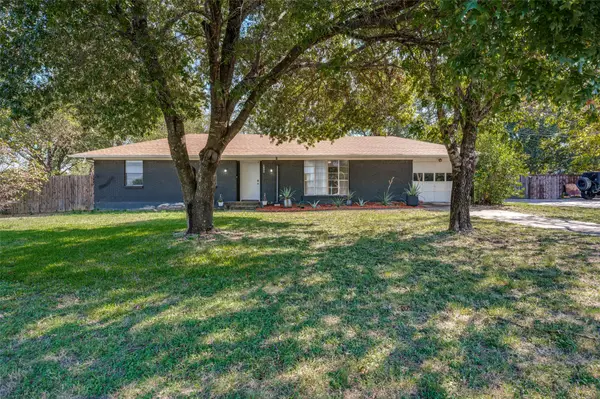 $225,000Active3 beds 1 baths1,134 sq. ft.
1822 Glenn Lane, Glenn Heights, TX 75154
MLS# 21419115Listed by: COLDWELL BANKER APEX, REALTORS - New
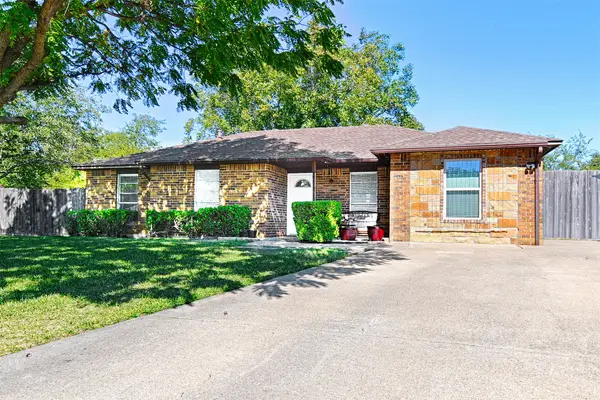 $245,000Active4 beds 2 baths1,430 sq. ft.
305 Tejas Drive, Glenn Heights, TX 75154
MLS# 21419120Listed by: ALLIE BETH ALLMAN & ASSOC. - New
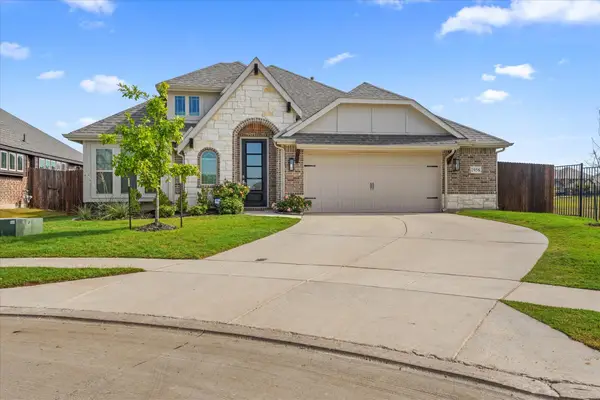 $414,990Active4 beds 2 baths2,038 sq. ft.
1958 Snowball Lane, Glenn Heights, TX 75154
MLS# 21418861Listed by: ELITE REAL ESTATE TEXAS - New
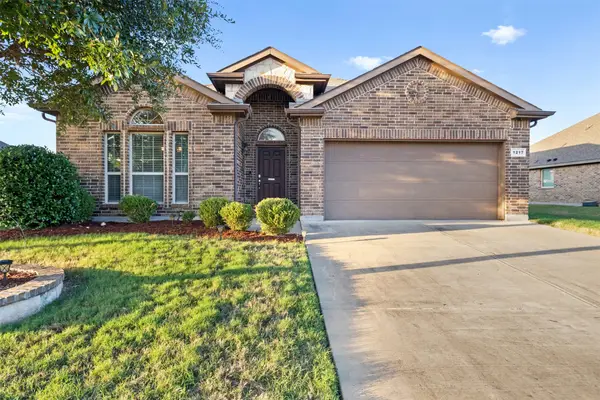 $335,000Active3 beds 2 baths2,032 sq. ft.
1217 Crest Ridge Drive, Glenn Heights, TX 75154
MLS# 21415241Listed by: ORCHARD BROKERAGE - New
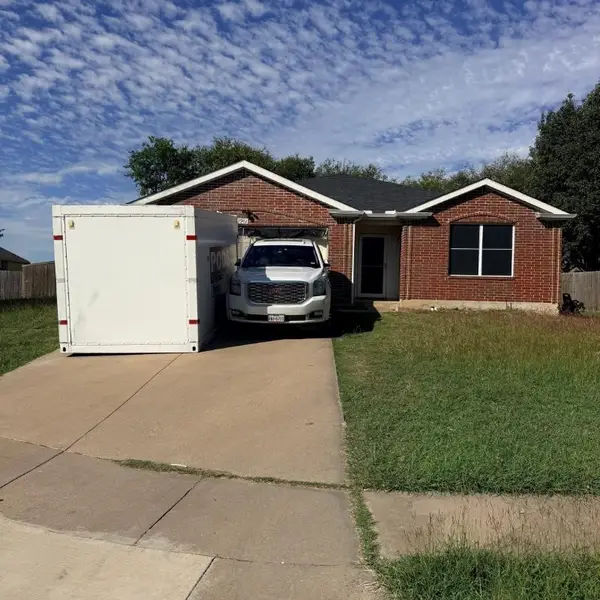 $285,000Active4 beds 2 baths2,086 sq. ft.
1901 Citadel Drive, Glenn Heights, TX 75154
MLS# 21417468Listed by: NB ELITE REALTY - New
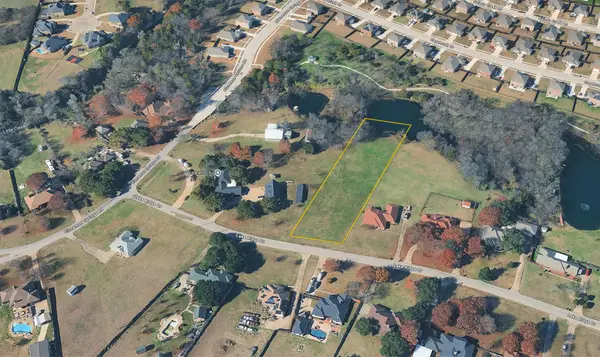 $130,000Active1.32 Acres
2703 Lake Ridge Road, Glenn Heights, TX 75154
MLS# 21415984Listed by: T2 REAL ESTATE - New
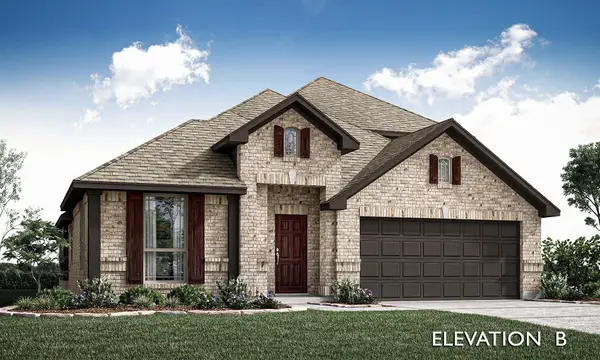 $458,990Active4 beds 3 baths2,452 sq. ft.
550 Pearly Top Drive, Glenn Heights, TX 75154
MLS# 21415405Listed by: VISIONS REALTY & INVESTMENTS - New
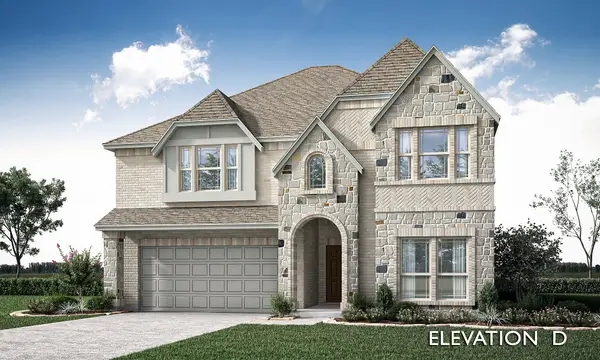 $543,990Active5 beds 4 baths3,558 sq. ft.
524 Pearly Top Drive, Glenn Heights, TX 75154
MLS# 21415452Listed by: VISIONS REALTY & INVESTMENTS - New
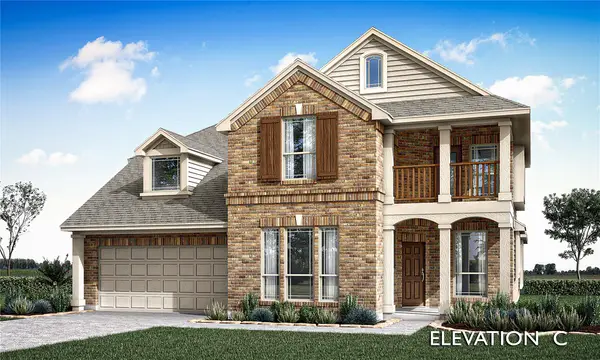 $559,990Active4 beds 4 baths3,430 sq. ft.
525 Pearly Top Drive, Glenn Heights, TX 75154
MLS# 21415302Listed by: VISIONS REALTY & INVESTMENTS - New
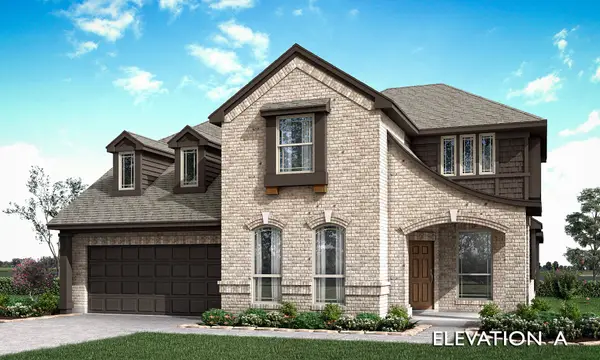 $558,990Active5 beds 4 baths3,430 sq. ft.
508 Pearly Top Drive, Glenn Heights, TX 75154
MLS# 21415342Listed by: VISIONS REALTY & INVESTMENTS


Protect your home and budget from life's surprises with an Assurant Home Warranty, backed by a partner that supports you through every step of homeownership. Explore Plans.
©2026 Century 21 Real Estate LLC. All rights reserved. CENTURY 21®, the CENTURY 21 Logo and C21® are service marks owned by Century 21 Real Estate LLC. Century 21 Real Estate LLC fully supports the principles of the Fair Housing Act and the Equal Opportunity Act. Each office is independently owned and operated. Listing information is deemed reliable but not guaranteed accurate.