
301 Hollingsworth Lane, Glenn Heights, TX 75154
Local realty services provided by:CENTURY 21 Middleton
Listed by: ben caballero
Office: homesusa.com
MLS#:21311878
Source:GDAR
Price summary
- Price:$664,860
- Price per sq. ft.:$188.29
- Monthly HOA dues:$52.08
About this home
MLS# 21311878 - Built by Kindred Homes - Ready Now! ~ Welcome to elevated estate-style living in Glenn Heights. This beautifully upgraded Harris offers 4 bedrooms, 4 bathrooms, and 3,531 square feet on an impressive three-quarter-acre homesite. The open-concept kitchen, breakfast area, and family room create a natural gathering space, while oversized windows fill the home with natural light. Three bedrooms are located downstairs, including the private primary suite, while a fourth bedroom upstairs provides added flexibility.A dedicated study, media room, upstairs game room, large covered patio, and three-panel sliding glass doors make this home equally suited for everyday living and entertaining. The spacious layout provides room for family and guests to spread out, while the expansive homesite adds a sense of privacy and space that is hard to find.
Contact an agent
Home facts
- Year built:2026
- Subdivision & Development:Hampton Park Estates
- Listing ID #:21311878
- Added:122 day(s) ago
- Updated:October 25, 2026 at 11:39 AM
Rooms and interior
- Bedrooms:4
- Total bathrooms:4
- Full bathrooms:4
- Flooring:Concrete, Luxury Vinyl Plank, Tile, Vinyl
- Kitchen Description:Convection Oven, Dishwasher, Disposal, Electric Cooktop, Gas Cooktop, Microwave, Vented Exhaust Fan
- Living area:3,531 sq. ft.
Heating and cooling
- Cooling:Ceiling Fans, Central Air
- Heating:Central, Fireplaces, Natural Gas
- Central air:Yes
Structure and exterior
- Roof:Composition
- Year built:2026
- Building area:3,531 sq. ft.
- Lot area:0.75 Acres
- Architectural Style:Traditional
- Construction Materials:Brick, Frame, Stone, Wood Siding
- Foundation Description:Slab
- Levels:2 Story
Schools
- High school:Desoto
- Middle school:Desoto West
- Elementary school:Moates
Finances and disclosures
- Price:$664,860
- Price per sq. ft.:$188.29
Features and amenities
- Appliances:Convection Oven, Dishwasher, Disposal, Electric Cooktop, Gas Cooktop, Microwave, Tankless Water Heater, Vented Exhaust Fan
- Amenities:Carbon Monoxide Detectors, Smoke Detectors
Parking
- Garage:Yes
- Garage spaces:3
 Information provided, in part, by North Texas Real Estate Information Systems, Inc. Last Updated October 25, 2026 Listings with the NTREIS logo are listed by brokerages other than CENTURY 21 Middleton.
New listings near 301 Hollingsworth Lane
- New
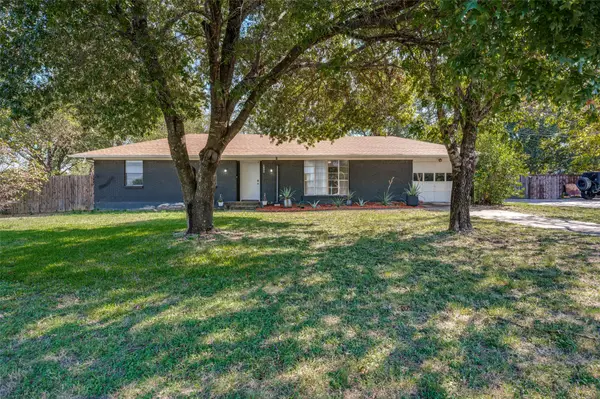 $225,000Active3 beds 1 baths1,134 sq. ft.
1822 Glenn Lane, Glenn Heights, TX 75154
MLS# 21419115Listed by: COLDWELL BANKER APEX, REALTORS - New
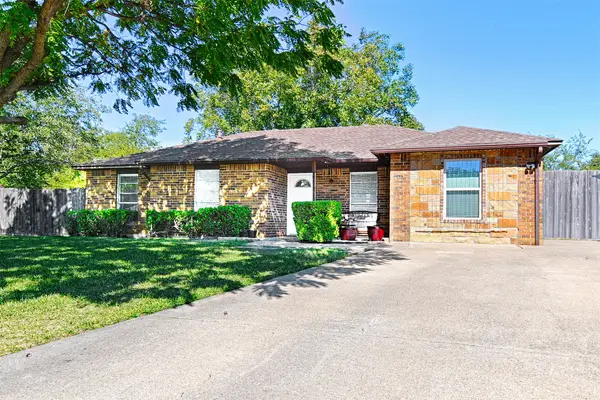 $245,000Active4 beds 2 baths1,430 sq. ft.
305 Tejas Drive, Glenn Heights, TX 75154
MLS# 21419120Listed by: ALLIE BETH ALLMAN & ASSOC. - New
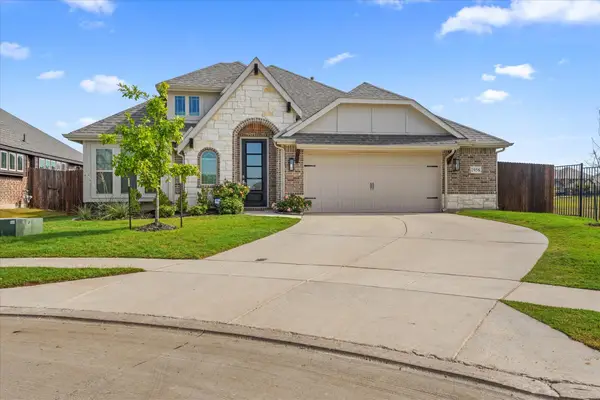 $414,990Active4 beds 2 baths2,038 sq. ft.
1958 Snowball Lane, Glenn Heights, TX 75154
MLS# 21418861Listed by: ELITE REAL ESTATE TEXAS - New
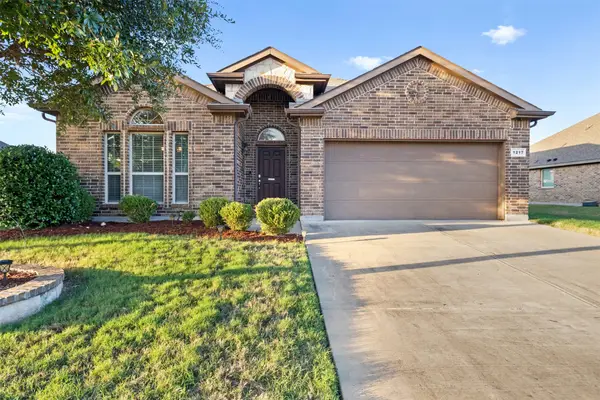 $335,000Active3 beds 2 baths2,032 sq. ft.
1217 Crest Ridge Drive, Glenn Heights, TX 75154
MLS# 21415241Listed by: ORCHARD BROKERAGE - New
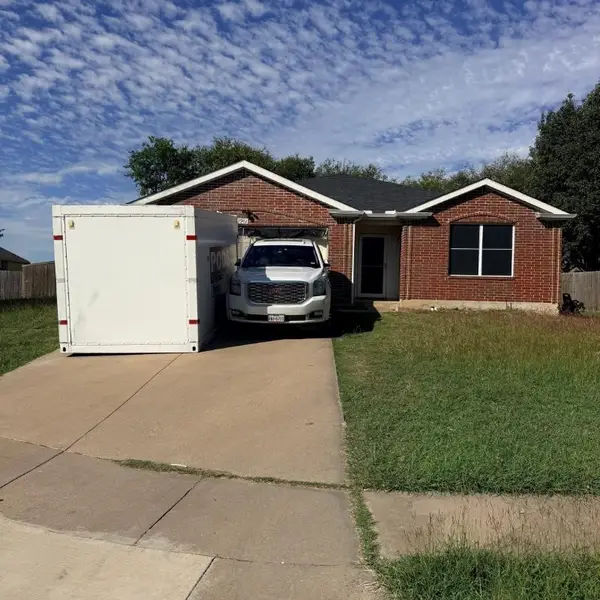 $285,000Active4 beds 2 baths2,086 sq. ft.
1901 Citadel Drive, Glenn Heights, TX 75154
MLS# 21417468Listed by: NB ELITE REALTY - New
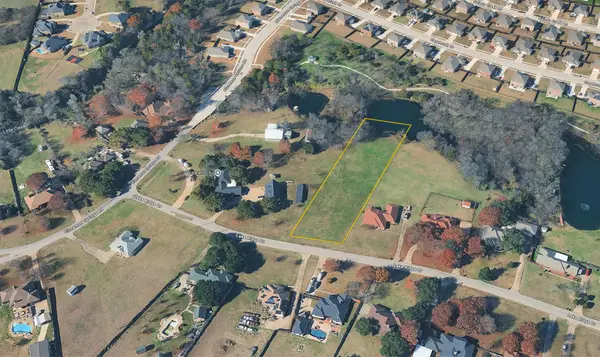 $130,000Active1.32 Acres
2703 Lake Ridge Road, Glenn Heights, TX 75154
MLS# 21415984Listed by: T2 REAL ESTATE - New
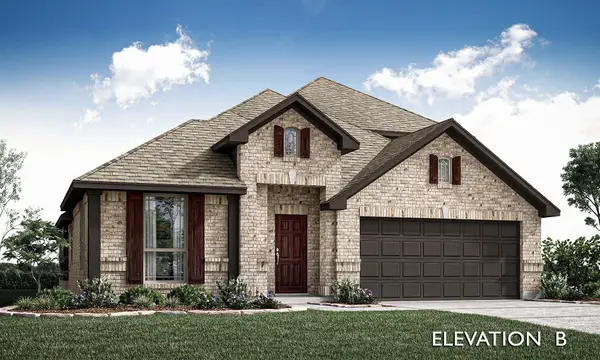 $458,990Active4 beds 3 baths2,452 sq. ft.
550 Pearly Top Drive, Glenn Heights, TX 75154
MLS# 21415405Listed by: VISIONS REALTY & INVESTMENTS - New
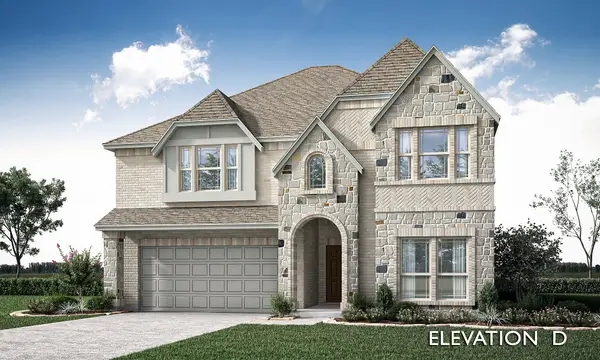 $543,990Active5 beds 4 baths3,558 sq. ft.
524 Pearly Top Drive, Glenn Heights, TX 75154
MLS# 21415452Listed by: VISIONS REALTY & INVESTMENTS - New
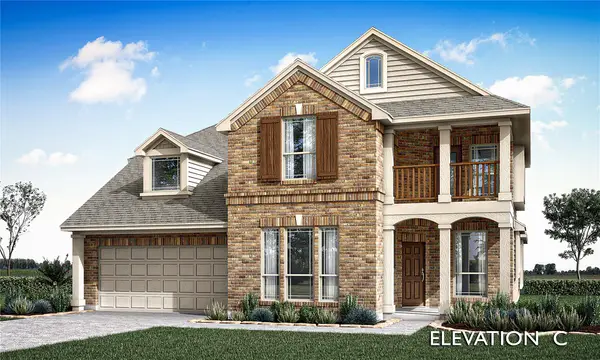 $559,990Active4 beds 4 baths3,430 sq. ft.
525 Pearly Top Drive, Glenn Heights, TX 75154
MLS# 21415302Listed by: VISIONS REALTY & INVESTMENTS - New
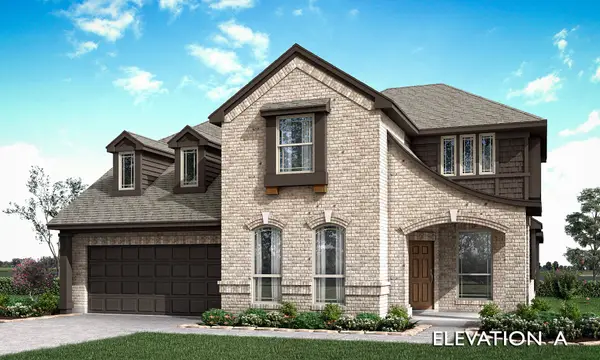 $558,990Active5 beds 4 baths3,430 sq. ft.
508 Pearly Top Drive, Glenn Heights, TX 75154
MLS# 21415342Listed by: VISIONS REALTY & INVESTMENTS


Protect your home and budget from life's surprises with an Assurant Home Warranty, backed by a partner that supports you through every step of homeownership. Explore Plans.
©2026 Century 21 Real Estate LLC. All rights reserved. CENTURY 21®, the CENTURY 21 Logo and C21® are service marks owned by Century 21 Real Estate LLC. Century 21 Real Estate LLC fully supports the principles of the Fair Housing Act and the Equal Opportunity Act. Each office is independently owned and operated. Listing information is deemed reliable but not guaranteed accurate.