
3333 Gary Circle, Glenn Heights, TX 75154
Local realty services provided by:CENTURY 21 Gold Coat Realtors
3333 Gary Circle,Glenn Heights, TX 75154
$780,020
- 4 Beds
- 4 Baths
- 4,151 sq. ft.
- Single family
- Pending
Listed by: ben caballero
Office: homesusa.com
MLS#:21424101
Source:GDAR
Price summary
- Price:$780,020
- Price per sq. ft.:$187.91
- Monthly HOA dues:$52.08
About this home
MLS# 21424101 - Built by Kindred Homes - December 2026 completion ~ This spacious Sperry offers 4 bedrooms, 3.5 bathrooms, and 4,151 square feet of thoughtfully designed living space with the flexibility today's homeowners are looking for. A welcoming covered porch invites you into an open-concept design that seamlessly connects the living area, kitchen, and family room. The kitchen features ample cabinet space, a spacious walk-in pantry, and a large island with a breakfast bar that overlooks the nook, ideal for entertaining.The living room extends to a spacious covered patio, perfect for outdoor enjoyment. The owner's suite features a luxurious bath with dual vanities, a soaking tub, walk-in shower, and a large walk-in closet. Secondary bedrooms are generously sized with walk-in closets and a shared Jack-and-Jill bath. A separate game room and guest suite provide an excellent option for an in-law suite or additional privacy. Additional highlights include a private study, media room, mudroom, and a laundry room attached to the primary closet....
Contact an agent
Home facts
- Year built:2026
- Subdivision & Development:Hampton Park Estates
- Listing ID #:21424101
- Added:1 day(s) ago
- Updated:October 30, 2026 at 02:48 AM
Rooms and interior
- Bedrooms:4
- Total bathrooms:4
- Full bathrooms:3
- Half bathrooms:1
- Flooring:Concrete, Luxury Vinyl Plank, Tile, Vinyl
- Kitchen Description:Convection Oven, Dishwasher, Disposal, Electric Cooktop, Gas Cooktop, Microwave, Vented Exhaust Fan
- Living area:4,151 sq. ft.
Heating and cooling
- Cooling:Ceiling Fans, Central Air
- Heating:Central, Fireplaces, Natural Gas
- Central air:Yes
Structure and exterior
- Roof:Composition
- Year built:2026
- Building area:4,151 sq. ft.
- Lot area:1 Acres
- Architectural Style:Traditional
- Construction Materials:Brick, Frame, Stone, Wood Siding
- Foundation Description:Slab
- Levels:1 Story
Schools
- High school:Red Oak
- Middle school:Red Oak
- Elementary school:Shields
Finances and disclosures
- Price:$780,020
- Price per sq. ft.:$187.91
Features and amenities
- Appliances:Convection Oven, Dishwasher, Disposal, Electric Cooktop, Gas Cooktop, Microwave, Tankless Water Heater, Vented Exhaust Fan
- Amenities:Carbon Monoxide Detectors, Smoke Detectors
Parking
- Garage:Yes
- Garage spaces:3
 Information provided, in part, by North Texas Real Estate Information Systems, Inc. Last Updated October 30, 2026 Listings with the NTREIS logo are listed by brokerages other than CENTURY 21 Gold Coat Realtors. GDAR Member Broker: Katherine Hein
New listings near 3333 Gary Circle
- New
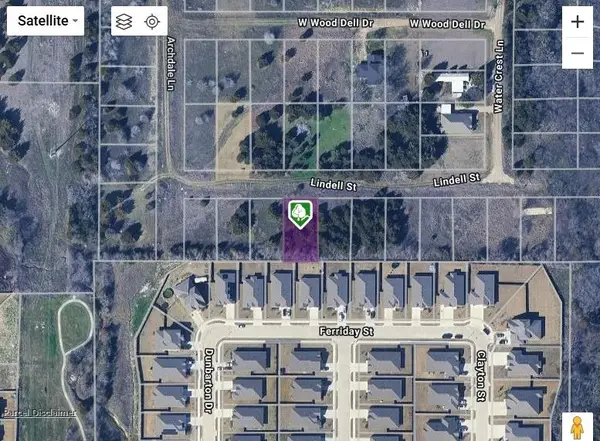 $50,000Active0.23 Acres
140 Lindell Street, Glenn Heights, TX 75154
MLS# 21422338Listed by: KELLER WILLIAMS CENTRAL - New
 $376,200Active4 beds 3 baths2,338 sq. ft.
909 Harvest Terrace, Glenn Heights, TX 75154
MLS# 21420804Listed by: HOMESUSA.COM - New
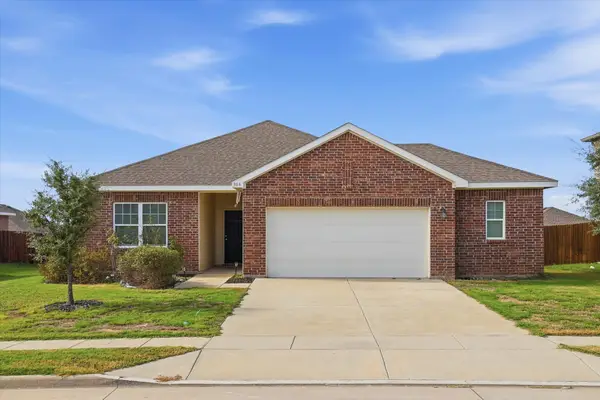 $339,000Active4 beds 2 baths1,884 sq. ft.
304 Sabine River Road, Glenn Heights, TX 75154
MLS# 21413355Listed by: RE/MAX PREMIER - New
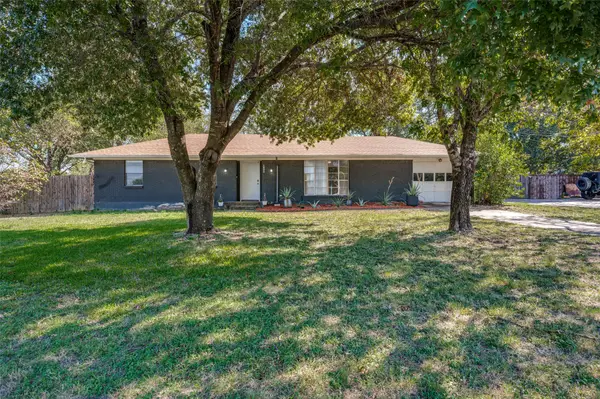 $225,000Active3 beds 1 baths1,134 sq. ft.
1822 Glenn Lane, Glenn Heights, TX 75154
MLS# 21419115Listed by: COLDWELL BANKER APEX, REALTORS - New
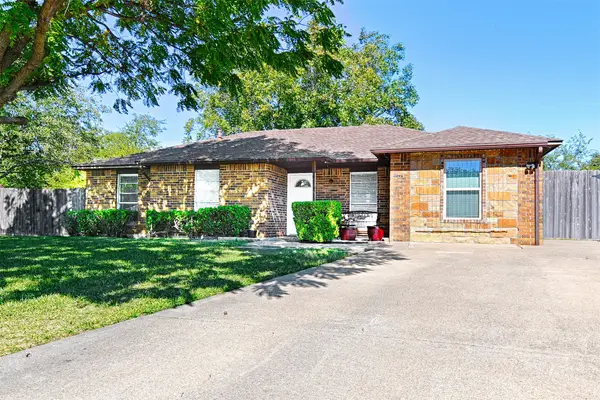 $245,000Active4 beds 2 baths1,430 sq. ft.
305 Tejas Drive, Glenn Heights, TX 75154
MLS# 21419120Listed by: ALLIE BETH ALLMAN & ASSOC. - New
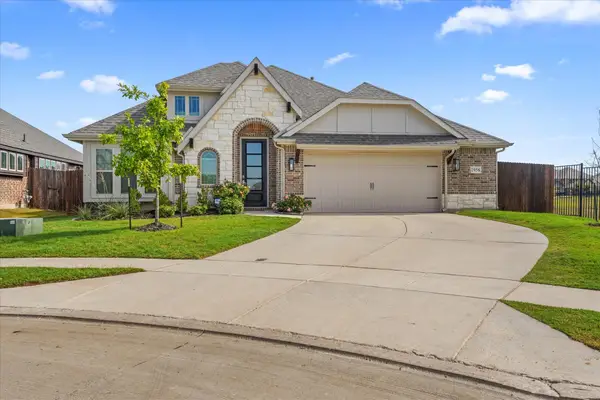 $414,990Active4 beds 2 baths2,038 sq. ft.
1958 Snowball Lane, Glenn Heights, TX 75154
MLS# 21418861Listed by: ELITE REAL ESTATE TEXAS - New
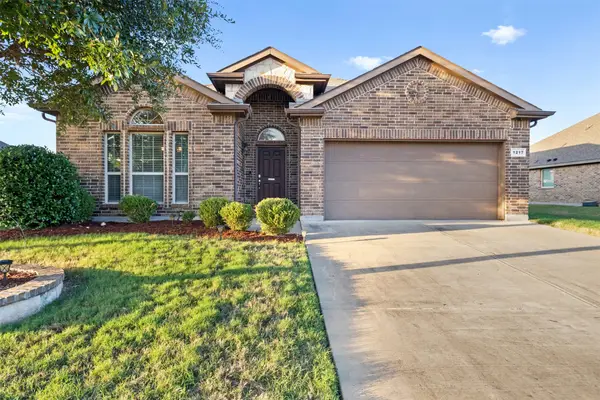 $335,000Active3 beds 2 baths2,032 sq. ft.
1217 Crest Ridge Drive, Glenn Heights, TX 75154
MLS# 21415241Listed by: ORCHARD BROKERAGE - New
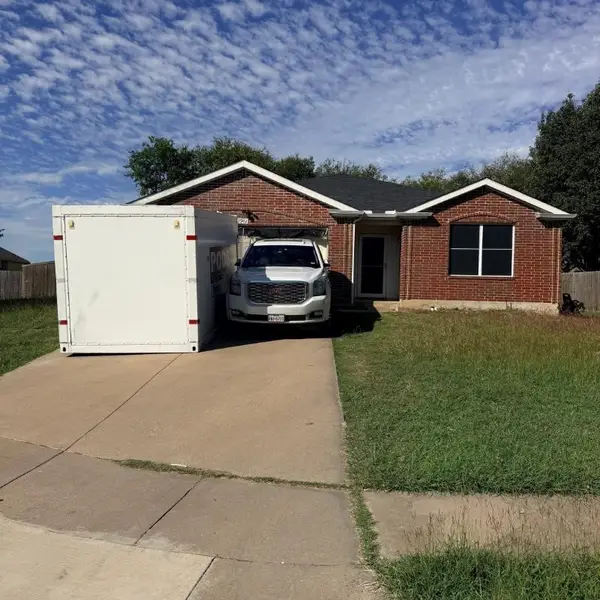 $279,999Active4 beds 2 baths2,086 sq. ft.
1901 Citadel Drive, Glenn Heights, TX 75154
MLS# 21417468Listed by: NB ELITE REALTY - New
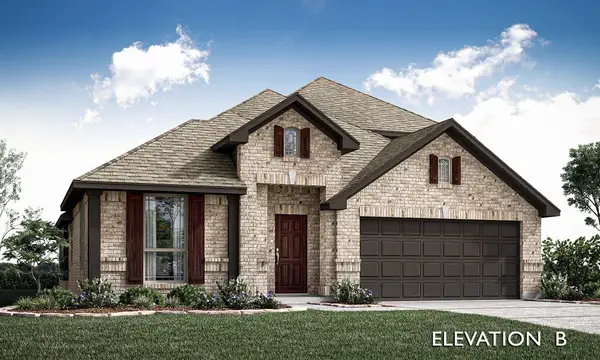 $458,990Active4 beds 3 baths2,452 sq. ft.
550 Pearly Top Drive, Glenn Heights, TX 75154
MLS# 21415405Listed by: VISIONS REALTY & INVESTMENTS


Protect your home and budget from life's surprises with an Assurant Home Warranty, backed by a partner that supports you through every step of homeownership. Explore Plans.
©2026 Century 21 Real Estate LLC. All rights reserved. CENTURY 21®, the CENTURY 21 Logo and C21® are service marks owned by Century 21 Real Estate LLC. Century 21 Real Estate LLC fully supports the principles of the Fair Housing Act and the Equal Opportunity Act. Each office is independently owned and operated. Listing information is deemed reliable but not guaranteed accurate.