
610 Milas Lane, Glenn Heights, TX 75154
Local realty services provided by:CENTURY 21 Mike Bowman, Inc.
Listed by: gracie vela
Office: vela realty group llc.
MLS#:21391992
Source:GDAR
Price summary
- Price:$360,000
- Price per sq. ft.:$165.98
- Monthly HOA dues:$25
About this home
Space, style, and remarkable energy savings come together in this beautifully maintained Craftsman style home! Built in 2018 and situated on nearly one-third of an acre, this impressive 4-bedroom, 2-bath home offers more than 2,100 square feet of thoughtfully designed living space, an oversized backyard, and valuable upgrades rarely found at this price. The bright, open floor plan features luxury vinyl plank flooring, granite countertops, a spacious kitchen island, stainless steel appliances, and abundant cabinet space, perfect for everyday living and entertaining.
The refrigerator conveys with the property. The home is also equipped with a whole-house water-filtration system and an alkaline drinking-water system in the kitchen. Additional upgrades include a new steel front door with a built-in metal screen and a storage shed for added convenience.
Step outside to a covered patio overlooking an oversized, extra-deep backyard with endless possibilities for entertaining, gardening, recreation, or simply relaxing. The generous lot and side-entry garage provide additional privacy and excellent curb appeal.
One of this home’s greatest benefits is its fully functioning Good Leap solar-panel system with battery backup. At a sales price of $360,000, the solar panels will be completely paid off at closing, meaning no solar loan or monthly solar payment for the buyer. Based on the home’s current energy usage, the system provides enough power to eliminate the seller’s monthly electric bill, offering the next owner exceptional long-term savings and added protection during power outages.
Homes offering this combination of space, upgrades, energy savings, and included amenities are difficult to find. Every improvement has been thoughtfully selected to create a home that is not only beautiful today but designed to serve its next owners for years to come. This is more than a place to live; it’s a place to love....
Contact an agent
Home facts
- Year built:2018
- Subdivision & Development:Meadow Spgs Ph 2
- Listing ID #:21391992
- Added:1 day(s) ago
- Updated:September 22, 2026 at 01:10 PM
Rooms and interior
- Bedrooms:4
- Total bathrooms:2
- Full bathrooms:2
- Flooring:Combination, Luxury Vinyl Plank
- Kitchen Description:Dishwasher, Disposal, Electric Range, Microwave, Refrigerator
- Living area:2,169 sq. ft.
Heating and cooling
- Cooling:Ceiling Fans, Central Air, Electric
- Heating:Central, Electric, Solar
- Central air:Yes
Structure and exterior
- Roof:Composition
- Year built:2018
- Building area:2,169 sq. ft.
- Lot area:0.28 Acres
- Architectural Style:Craftsman
- Construction Materials:Brick
- Foundation Description:Slab
- Levels:1 Story
Schools
- High school:Desoto
- Middle school:Curtistene S Mccowan
- Elementary school:Moates
Finances and disclosures
- Price:$360,000
- Price per sq. ft.:$165.98
- Tax amount:$8,592
Features and amenities
- Appliances:Dishwasher, Disposal, Electric Range, Microwave, Refrigerator
- Amenities:Generator, Security System, Security System Leased, Smoke Detectors
Parking
- Garage:Yes
- Garage spaces:2
 Information provided, in part, by North Texas Real Estate Information Systems, Inc. Last Updated September 22, 2026 Listings with the NTREIS logo are listed by brokerages other than CENTURY 21 Mike Bowman, Inc.. GDAR Member Broker: Dave Bowman
New listings near 610 Milas Lane
- New
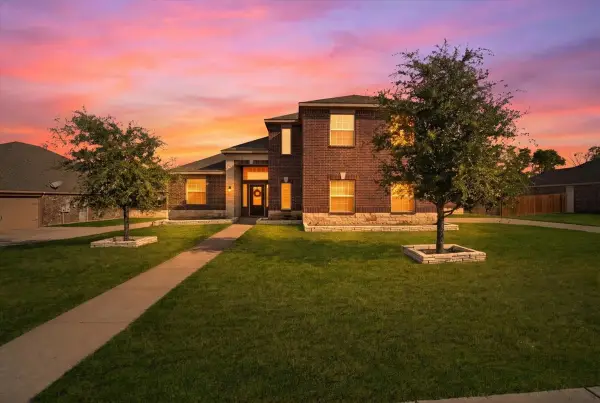 $369,000Active4 beds 4 baths2,543 sq. ft.
717 Milas Lane, Glenn Heights, TX 75154
MLS# 21386297Listed by: MONUMENT REALTY - New
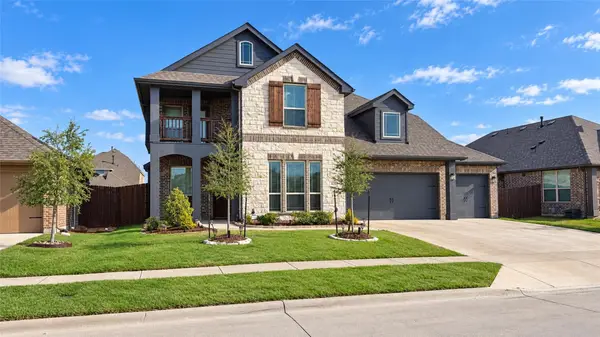 $499,000Active4 beds 4 baths3,070 sq. ft.
405 Laurel Lane, Glenn Heights, TX 75154
MLS# 21391150Listed by: CRESCENT REAL ESTATE GROUP-DFW - New
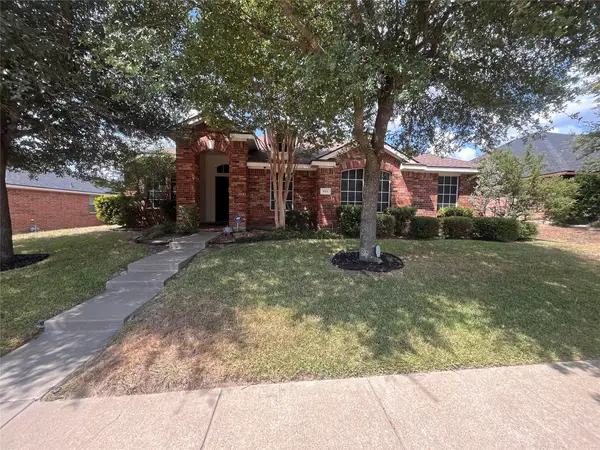 $354,900Active4 beds 2 baths2,361 sq. ft.
615 Magnolia, Glenn Heights, TX 75154
MLS# 21390576Listed by: ANTHONY LONG REALTY - New
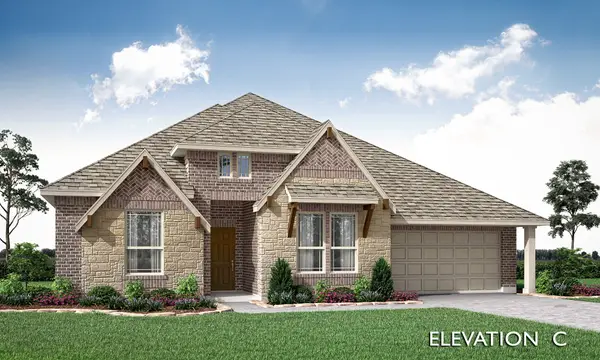 $499,990Active4 beds 3 baths2,527 sq. ft.
241 Fireberry Drive, Glenn Heights, TX 75154
MLS# 21387993Listed by: VISIONS REALTY & INVESTMENTS - New
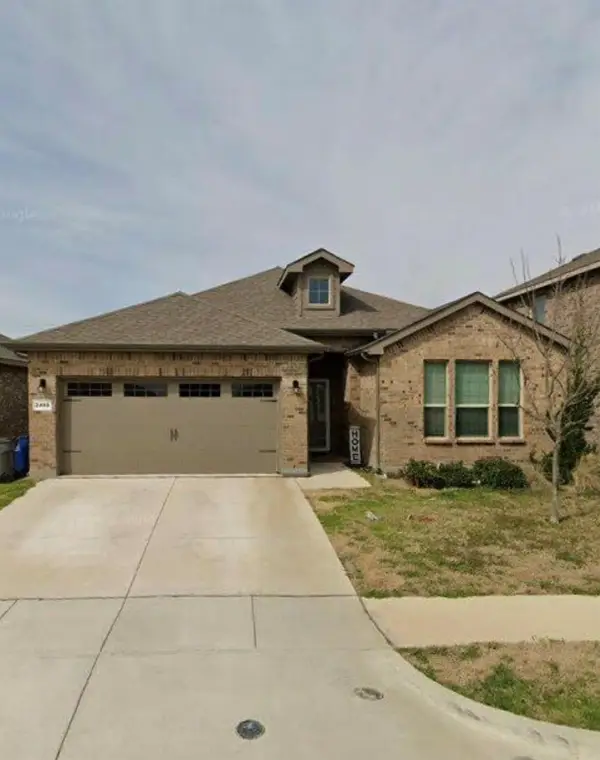 $375,000Active4 beds 2 baths2,140 sq. ft.
2405 Pambrooke Lane, Glenn Heights, TX 75154
MLS# 21363386Listed by: AMERIKAS REALTY, LLC. - New
 $345,500Active3 beds 2 baths1,672 sq. ft.
2325 Frio River Road, Glenn Heights, TX 75154
MLS# 21385918Listed by: KELLER WILLIAMS REALTY - New
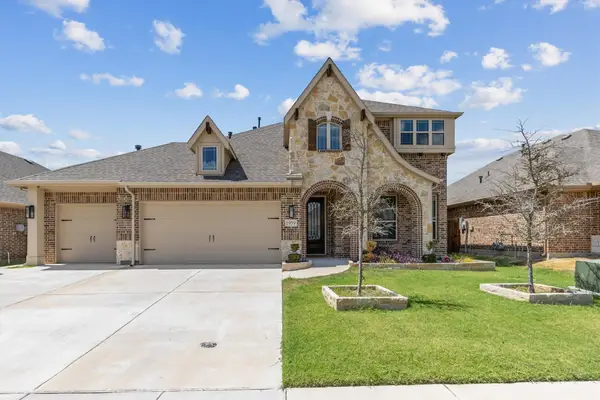 $560,000Active5 beds 4 baths2,830 sq. ft.
1959 Cedarwood Drive, Glenn Heights, TX 75154
MLS# 21387569Listed by: REALTY ONE GROUP FORWARD LIVING - New
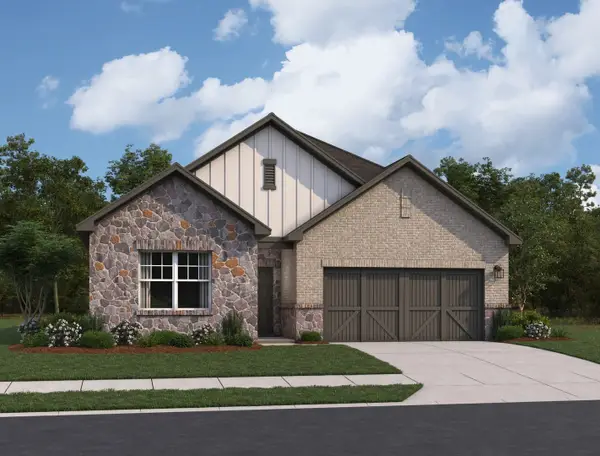 $353,000Active4 beds 2 baths1,900 sq. ft.
917 Harvest Terrace, Glenn Heights, TX 75154
MLS# 21387608Listed by: HOMESUSA.COM - New
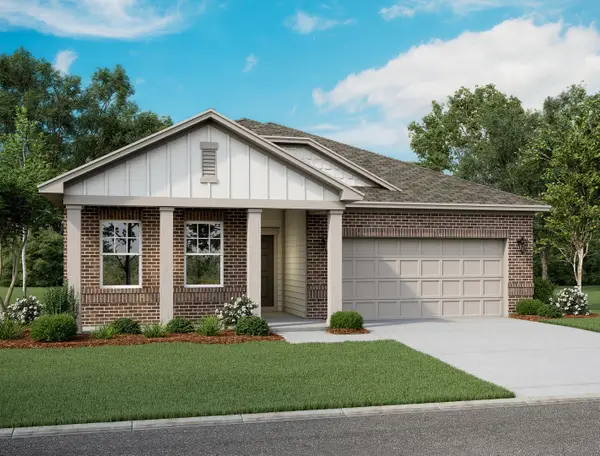 $327,000Active3 beds 2 baths1,636 sq. ft.
918 Harvest Terrace, Glenn Heights, TX 75154
MLS# 21387615Listed by: HOMESUSA.COM


Protect your home and budget from life's surprises with an Assurant Home Warranty, backed by a partner that supports you through every step of homeownership. Explore Plans.
©2026 Century 21 Real Estate LLC. All rights reserved. CENTURY 21®, the CENTURY 21 Logo and C21® are service marks owned by Century 21 Real Estate LLC. Century 21 Real Estate LLC fully supports the principles of the Fair Housing Act and the Equal Opportunity Act. Each office is independently owned and operated. Listing information is deemed reliable but not guaranteed accurate.