
1020 River Oaks Drive, Godley, TX 76044
Local realty services provided by:CENTURY 21 Mike Bowman, Inc.
Listed by: marsha ashlock
Office: visions realty & investments
MLS#:21409738
Source:GDAR
Price summary
- Price:$456,000
- Price per sq. ft.:$160.68
- Monthly HOA dues:$36.17
About this home
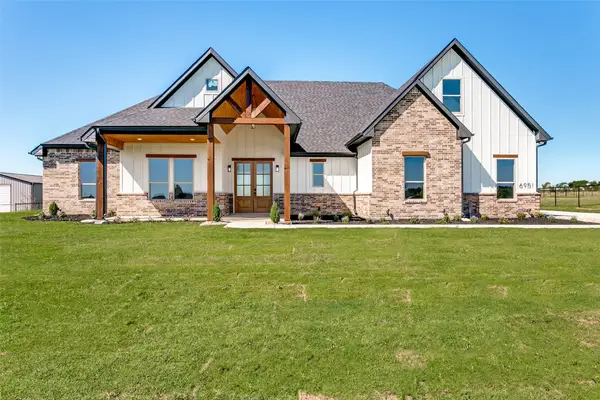
NEW! NEVER LIVED IN. Estimated completion November 2026. Bloomfield Homes’ Violet IV offers 4 bedrooms, 3 full baths, a powder bath, and a 2-car garage in a two-story layout at 1020 River Oaks Drive. Glass French doors give the front study a moment of its own, making the space perfect for projects, reading, or a quiet work session before the home opens into its shared living areas. The family room shifts the scale with raised ceilings and a direct-vent fireplace finished in tile all the way to the ceiling. Laminate flooring connects the main spaces, with tile and carpet elsewhere. Beside the family room, the Deluxe Kitchen keeps preparation and conversation close, pairing quartz counters and an island with a walk-in pantry, gas cooktop, oven, and built-in microwave. The adjoining dining area has its own window seat and a door to the covered patio. The primary suite sits downstairs toward the rear, with another window seat and a walk-in closet. Dual sinks, quartz counters, a garden tub, and a separate shower complete its bath. Upstairs, three secondary bedrooms and two full baths surround a game room overlooking the family room, while a separate media room adds another place to settle in. One upstairs bedroom has its own ensuite; quartz counters continue through both secondary baths. A powder bath sits near the study, with laundry near the garage. Brick and stone, an upgraded 8' front door, a covered porch, and uplights frame the exterior on a landscaped, fenced interior lot with sprinklers. Visit Bloomfield Homes’ Star Ranch model to explore this Violet IV today!...
Contact an agent
Home facts
- Year built:2026
- Subdivision & Development:Star Ranch Classic 50
- Listing ID #:21409738
- Added:1 day(s) ago
- Updated:October 13, 2026 at 08:58 PM
Rooms and interior
- Bedrooms:4
- Total bathrooms:4
- Full bathrooms:3
- Half bathrooms:1
- Flooring:Carpet, Laminate, Tile
- Kitchen Description:Dishwasher, Disposal, Electric Oven, Electric Range, Gas Cooktop, Microwave, Vented Exhaust Fan
- Living area:2,838 sq. ft.
Heating and cooling
- Cooling:Ceiling Fans, Central Air, Electric
- Heating:Central, Electric, Fireplaces
- Central air:Yes
Structure and exterior
- Roof:Composition
- Year built:2026
- Building area:2,838 sq. ft.
- Lot area:0.14 Acres
- Lot Features:Few Trees, Interior Lot, Landscaped, Sprinkler System, Subdivision
- Architectural Style:Traditional
- Construction Materials:Brick, Stone
- Foundation Description:Slab
- Levels:2 Story
Schools
- High school:Godley
- Middle school:Godley
- Elementary school:Godley
Finances and disclosures
- Price:$456,000
- Price per sq. ft.:$160.68
Features and amenities
- Appliances:Dishwasher, Disposal, Electric Oven, Electric Range, Gas Cooktop, Gas Water Heater, Microwave, Tankless Water Heater, Vented Exhaust Fan
- Amenities:Carbon Monoxide Detectors, Smoke Detectors, Window Coverings
Parking
- Garage:Yes
- Garage spaces:2
 Information provided, in part, by North Texas Real Estate Information Systems, Inc. Last Updated October 13, 2026 Listings with the NTREIS logo are listed by brokerages other than CENTURY 21 Mike Bowman, Inc.. GDAR Member Broker: Dave Bowman
New listings near 1020 River Oaks Drive
- New
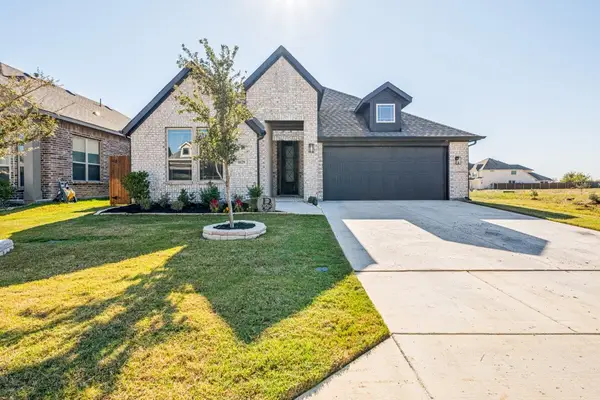 $379,900Active4 beds 3 baths2,165 sq. ft.
1029 River Oaks Drive, Godley, TX 76044
MLS# 21409181Listed by: COLDWELL BANKER REALTY - New
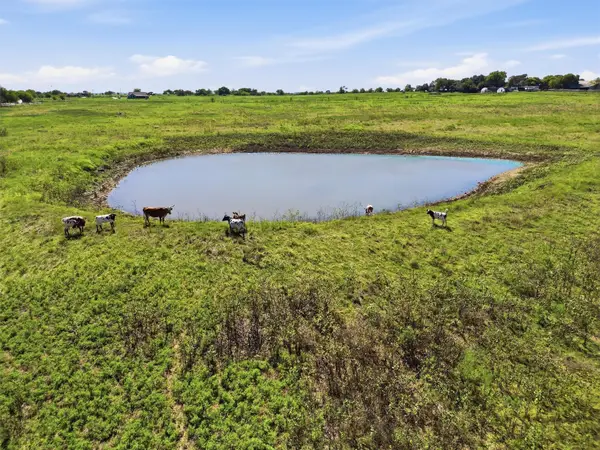 $489,000Active14.98 Acres
7545 Cr 1228, Godley, TX 76044
MLS# 21407652Listed by: VYBE REALTY - New
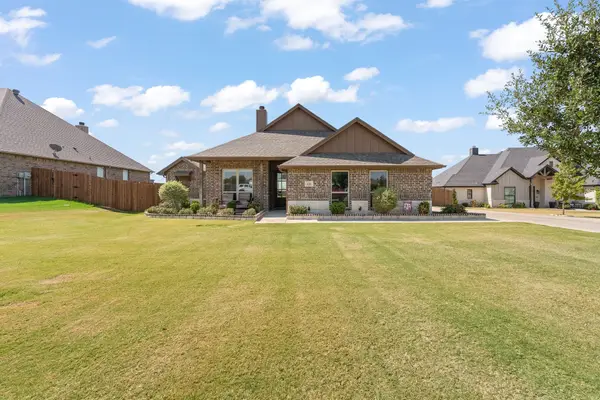 $400,000Active3 beds 2 baths2,126 sq. ft.
121 Tall Pine Drive, Godley, TX 76044
MLS# 21405323Listed by: KELLER WILLIAMS BRAZOS WEST - New
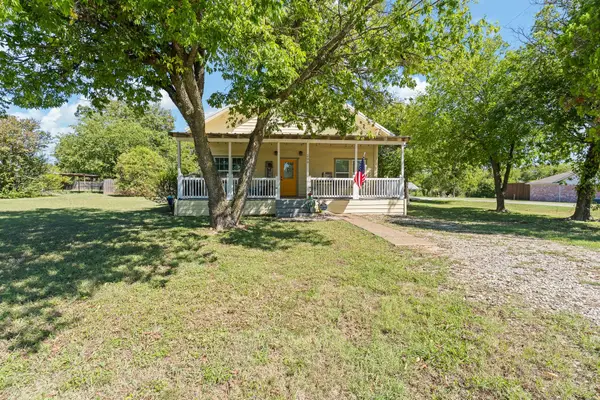 $219,900Active2 beds 3 baths1,344 sq. ft.
209 E Allen Avenue, Godley, TX 76044
MLS# 21405841Listed by: FATHOM REALTY LLC - New
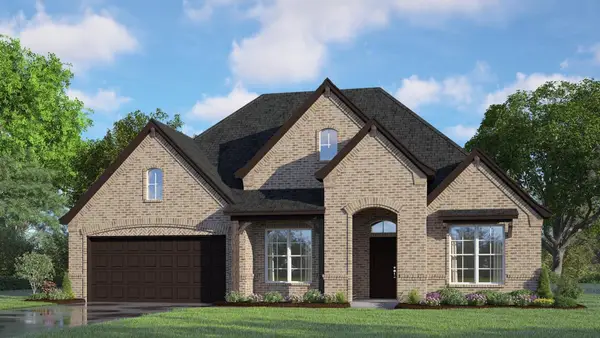 $524,999Active4 beds 3 baths2,480 sq. ft.
117 Mikasi Street, Godley, TX 76044
MLS# 21406157Listed by: HOMESUSA.COM - New
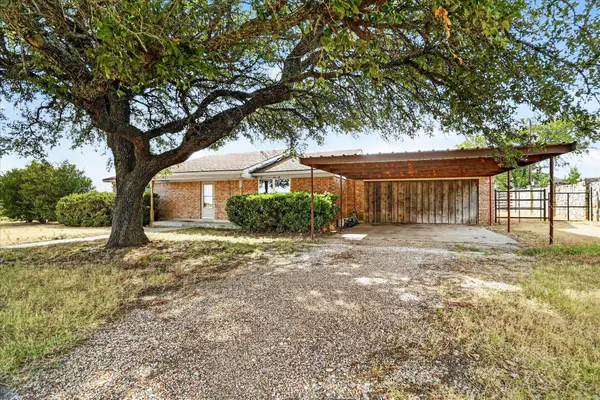 $289,000Active4 beds 3 baths1,692 sq. ft.
12653 Fm 2331, Godley, TX 76044
MLS# 21405992Listed by: FATHOM REALTY, LLC - New
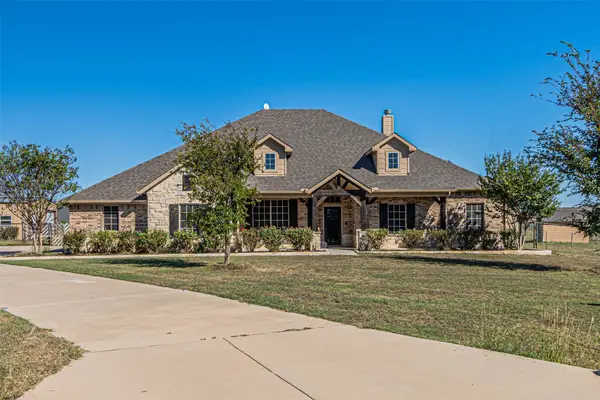 $550,000Active4 beds 3 baths2,864 sq. ft.
7812 Grain Court, Godley, TX 76044
MLS# 21404353Listed by: VICTORIA LYNN & ASSOCIATES LLC - New
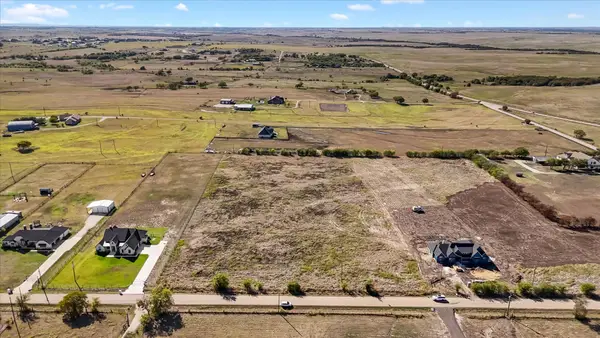 $250,000Active3.75 Acres
10017 County Road 1004, Godley, TX 76044
MLS# 21404804Listed by: MONUMENT REALTY - Open Sat, 12 to 2pmNew
 $619,500Active4 beds 4 baths2,794 sq. ft.
6951 Eagle Creek Drive, Godley, TX 76044
MLS# 21400052Listed by: EXP REALTY LLC


Protect your home and budget from life's surprises with an Assurant Home Warranty, backed by a partner that supports you through every step of homeownership. Explore Plans.
©2026 Century 21 Real Estate LLC. All rights reserved. CENTURY 21®, the CENTURY 21 Logo and C21® are service marks owned by Century 21 Real Estate LLC. Century 21 Real Estate LLC fully supports the principles of the Fair Housing Act and the Equal Opportunity Act. Each office is independently owned and operated. Listing information is deemed reliable but not guaranteed accurate.