
1033 Hickory Chase Drive, Godley, TX 76044
Local realty services provided by:CENTURY 21 Middleton
Listed by: marsha ashlock
Office: visions realty & investments
MLS#:21430113
Source:GDAR
Price summary
- Price:$431,237
- Price per sq. ft.:$205.16
- Monthly HOA dues:$36.17
About this home
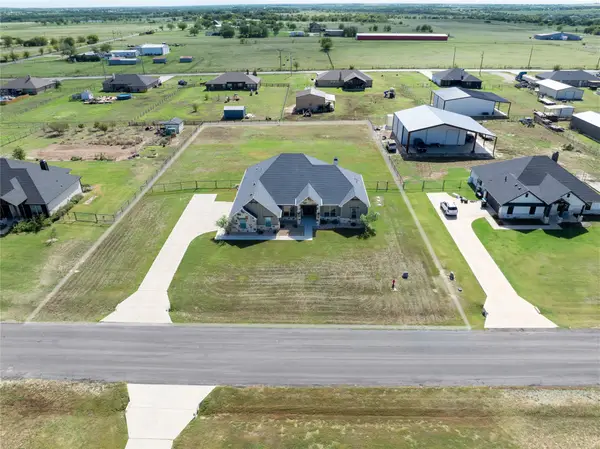
NEW! NEVER LIVED IN. Estimated completion January 2027. Bloomfield Homes' Jasmine brings 4 bedrooms, 3 full baths, and a 2-car garage together in a one-story layout at Star Ranch. A covered front porch finished in brick leads to an upgraded 8-foot mahogany door, while brick and stone give the exterior texture and 4 uplights add an evening accent. The family room opens to the kitchen and breakfast area, keeping conversation flowing from meal prep to the table. Laminate flooring carries through the main living areas and halls, with carpet in the bedrooms. The Deluxe Kitchen pairs white Shaker cabinets and upgraded quartz surfaces with a mosaic backsplash, black hardware, and 3 pendant lights above the island. A single-bowl sink, upgraded faucet, and concealed trash pull-out add practical details to the design. Just beyond the breakfast area, the covered patio provides a shaded spot for a quiet morning or an outdoor meal. The primary suite sits apart from the secondary bedrooms and includes a walk-in closet, dual sinks with quartz surfaces, a separate tub, and a tiled shower with clear glass. All 3 secondary bedrooms line the opposite side of the home, with 2 full baths accessible from the hall. That additional bathroom gives everyone a little more room in the daily routine. The laundry room connects to the garage and features decorative tile flooring. Visit Bloomfield Homes at Star Ranch to learn more about this Jasmine today! *Photos are a representation of finished product. Materials will vary.*...
Contact an agent
Home facts
- Year built:2026
- Subdivision & Development:Star Ranch Classic 60
- Listing ID #:21430113
- Added:1 day(s) ago
- Updated:November 07, 2026 at 05:46 AM
Rooms and interior
- Bedrooms:4
- Total bathrooms:3
- Full bathrooms:3
- Flooring:Carpet, Laminate, Tile
- Kitchen Description:Dishwasher, Disposal, Electric Oven, Gas Cooktop, Microwave, Vented Exhaust Fan
- Living area:2,102 sq. ft.
Heating and cooling
- Cooling:Ceiling Fans, Central Air, Electric
- Heating:Central, Electric
- Central air:Yes
Structure and exterior
- Roof:Composition
- Year built:2026
- Building area:2,102 sq. ft.
- Lot area:0.17 Acres
- Lot Features:Few Trees, Interior Lot, Landscaped, Sprinkler System, Subdivision
- Architectural Style:Traditional
- Construction Materials:Brick, Stone
- Foundation Description:Slab
- Levels:1 Story
Schools
- High school:Godley
- Middle school:Godley
- Elementary school:Godley
Finances and disclosures
- Price:$431,237
- Price per sq. ft.:$205.16
Features and amenities
- Appliances:Dishwasher, Disposal, Electric Oven, Gas Cooktop, Gas Water Heater, Microwave, Tankless Water Heater, Vented Exhaust Fan
- Amenities:Carbon Monoxide Detectors, Smoke Detectors, Window Coverings
Parking
- Garage:Yes
- Garage spaces:2
 Information provided, in part, by North Texas Real Estate Information Systems, Inc. Last Updated November 7, 2026 Listings with the NTREIS logo are listed by brokerages other than CENTURY 21 Middleton.
New listings near 1033 Hickory Chase Drive
- New
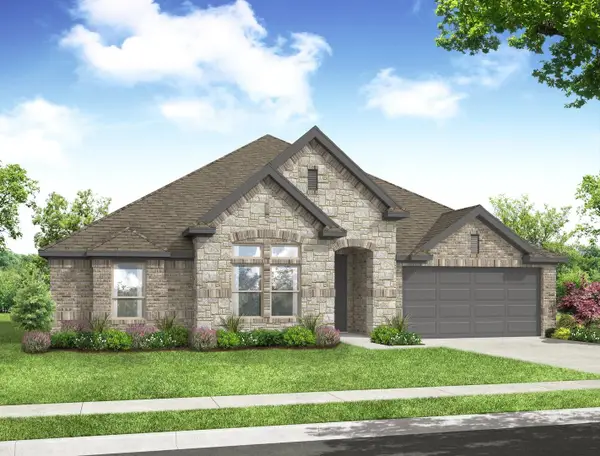 $361,999Active3 beds 2 baths2,233 sq. ft.
208 Comfort Drive, Godley, TX 76044
MLS# 21430786Listed by: IMP REALTY - Open Sun, 1 to 3pmNew
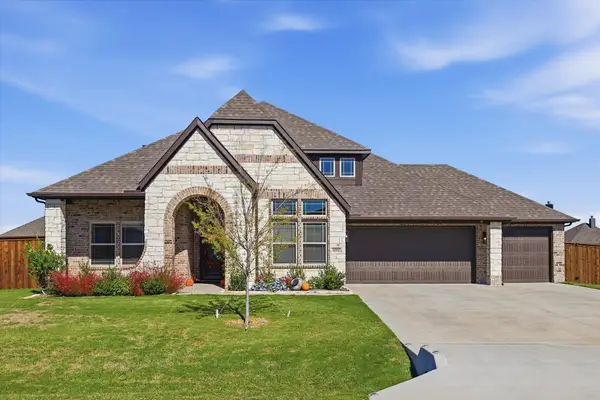 $489,000Active4 beds 3 baths2,519 sq. ft.
9352 Wildcat Ridge, Godley, TX 76044
MLS# 21429623Listed by: EBBY HALLIDAY, REALTORS - New
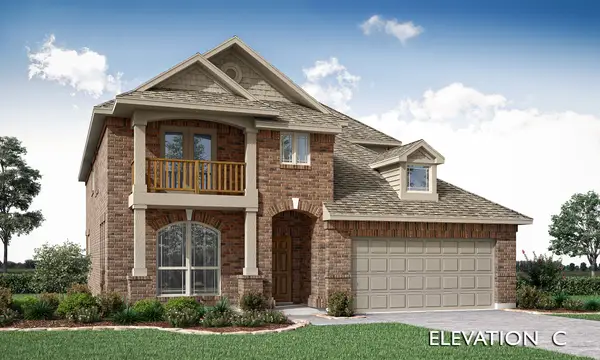 $490,171Active5 beds 4 baths3,261 sq. ft.
916 Cedar River Drive, Godley, TX 76044
MLS# 21430553Listed by: VISIONS REALTY & INVESTMENTS - New
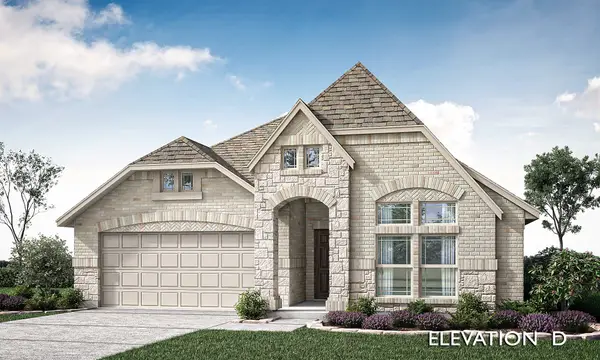 $386,131Active4 beds 3 baths2,098 sq. ft.
1017 Hickory Chase Drive, Godley, TX 76044
MLS# 21430134Listed by: VISIONS REALTY & INVESTMENTS - New
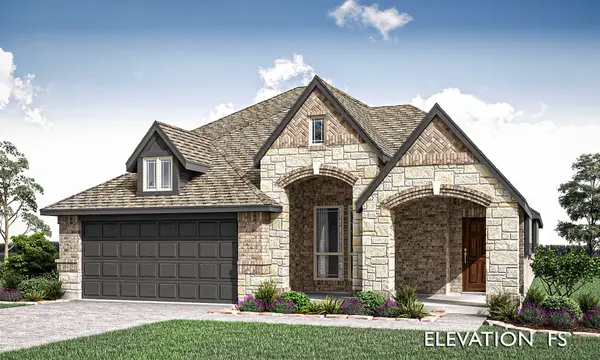 $420,040Active4 beds 3 baths2,333 sq. ft.
1025 Hickory Chase Drive, Godley, TX 76044
MLS# 21430167Listed by: VISIONS REALTY & INVESTMENTS - New
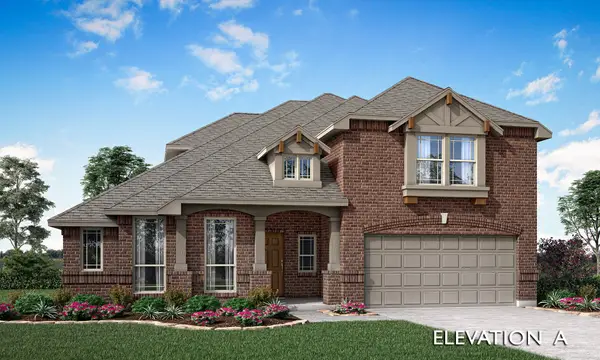 $494,060Active4 beds 3 baths3,285 sq. ft.
916 Hickory Chase Drive, Godley, TX 76044
MLS# 21430196Listed by: VISIONS REALTY & INVESTMENTS - New
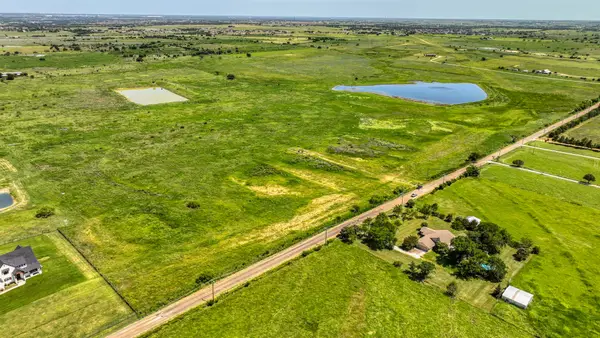 $2,566,200Active128.31 Acres
TBD 128 County Road 1232, Godley, TX 76044
MLS# 21428474Listed by: ZEAL, REALTORS - New
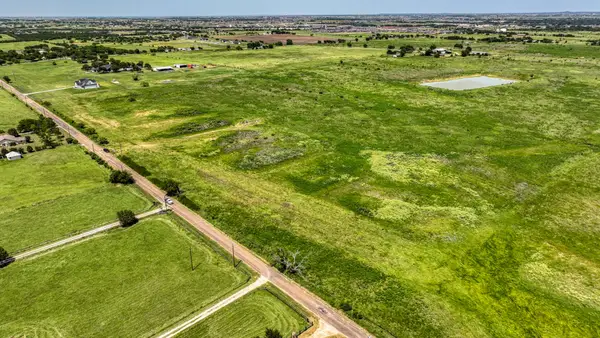 $482,400Active24.12 Acres
TBD 24 County Road 1232, Godley, TX 76044
MLS# 21428480Listed by: ZEAL, REALTORS - New
 $545,000Active4 beds 2 baths2,350 sq. ft.
6363 Rustic Edge Street, Godley, TX 76044
MLS# 21418985Listed by: TEXAS CONNECT REALTY, LLC


Protect your home and budget from life's surprises with an Assurant Home Warranty, backed by a partner that supports you through every step of homeownership. Explore Plans.
©2026 Century 21 Real Estate LLC. All rights reserved. CENTURY 21®, the CENTURY 21 Logo and C21® are service marks owned by Century 21 Real Estate LLC. Century 21 Real Estate LLC fully supports the principles of the Fair Housing Act and the Equal Opportunity Act. Each office is independently owned and operated. Listing information is deemed reliable but not guaranteed accurate.