
12713 Panther Creek Drive, Godley, TX 76044
Local realty services provided by:CENTURY 21 Judge Fite Company
Listed by:
 Sarah Padgett(817) 614 - 6390CENTURY 21 Judge Fite Company
 Sarah Padgett Team(817) 473 - 7661
Office: century 21 judge fite co.
MLS#:21343706
Source:GDAR
Price summary
- Price:$378,000
- Price per sq. ft.:$203.23
- Monthly HOA dues:$20.83
About this home
This stunning, high-efficiency residence perfectly blends style and function, offering an expansive layout designed for modern living. From the moment you arrive, the beautiful brick and stone elevation and manicured landscaping set a grand tone for the property. Step inside to find a light-filled open floorplan characterized by vaulted ceilings, designer lighting, and elegant wood-style tile flooring that flows seamlessly throughout the main living areas. The heart of the home is a gourmet kitchen that will delight any chef, featuring natural stone countertops, a large center island, and an abundance of rich cabinetry. This space overlooks the spacious living area, where a beautiful corner fireplace serves as a warm focal point. Retreat to a luxurious primary suite complete with tray ceilings and a spa-like ensuite bathroom offering dual vanities, a deep garden tub, a separate shower, and a massive walk-in closet. The true showstopper of this property is the outdoor living space. The oversized covered back porch is a cherished feature, providing the ultimate spot for relaxation or entertaining. Beyond the porch lies a massive backyard on an expansive lot, offering a sense of privacy and plenty of room for activities. Adding to the home's appeal, the roof was recently replaced in July 2026, providing added value and peace of mind for the next owner. Every detail of this home has been carefully considered, from the dedicated laundry room with built-in storage to its overall efficient design, making it a truly exceptional find....
Contact an agent
Home facts
- Year built:2021
- Subdivision & Development:Coyote Xing
- Listing ID #:21343706
- Added:48 day(s) ago
- Updated:September 16, 2026 at 11:45 AM
Rooms and interior
- Bedrooms:3
- Total bathrooms:2
- Full bathrooms:2
- Flooring:Carpet, Ceramic Tile
- Kitchen Description:Convection Oven, Dishwasher, Disposal, Electric Cooktop, Electric Oven, Microwave, Water Purifier, Water Softener
- Living area:1,860 sq. ft.
Heating and cooling
- Cooling:Ceiling Fans, Central Air, Electric
- Heating:Central, Electric
- Central air:Yes
Structure and exterior
- Roof:Composition
- Year built:2021
- Building area:1,860 sq. ft.
- Lot area:0.53 Acres
- Lot Features:Landscaped, Lawn, Sprinkler System, Subdivision
- Foundation Description:Slab
- Levels:1 Story
Schools
- High school:Godley
- Middle school:Godley
- Elementary school:Godley
Finances and disclosures
- Price:$378,000
- Price per sq. ft.:$203.23
- Tax amount:$9,138
Features and amenities
- Appliances:Convection Oven, Dishwasher, Disposal, Electric Cooktop, Electric Oven, Microwave, Water Purifier, Water Softener
- Amenities:Carbon Monoxide Detectors, Security Lights, Security System, Smoke Detectors
Parking
- Garage:Yes
- Garage spaces:2
Information provided, in part, by North Texas Real Estate Information Systems, Inc. Last Updated September 16, 2026 Listings with the NTREIS logo are listed by brokerages other than CENTURY 21 Judge Fite Company. GDAR Member Broker: Ashley ConlonNew listings near 12713 Panther Creek Drive
- New
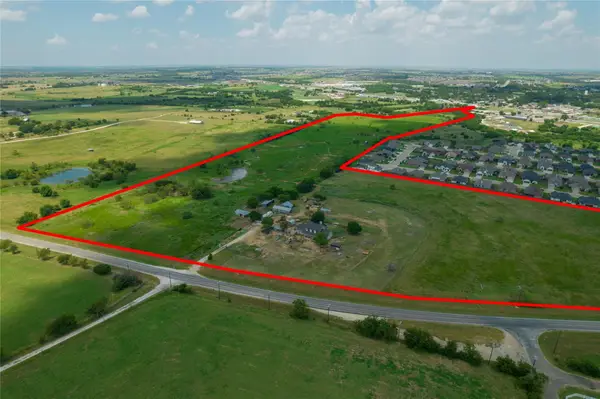 $2,398,646Active5 beds 3 baths2,784 sq. ft.
9501 Fm 2331, Godley, TX 76044
MLS# 21385966Listed by: FATHOM REALTY LLC - New
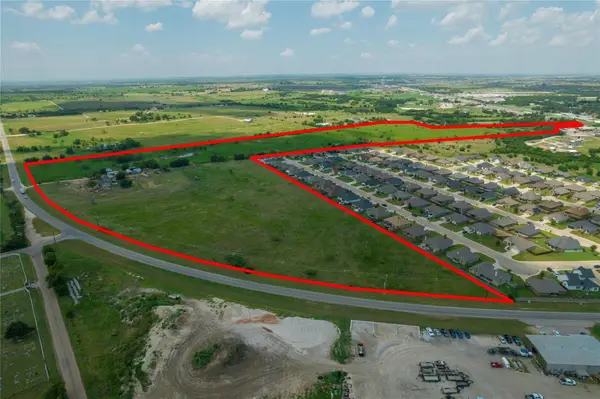 $2,398,646Active58.87 Acres
9501 B Fm 2331, Godley, TX 76044
MLS# 21387141Listed by: FATHOM REALTY LLC - New
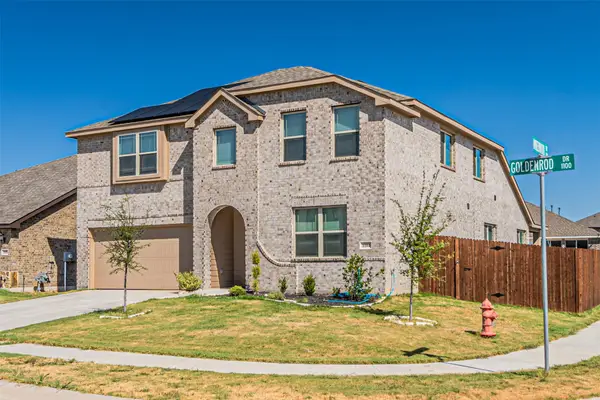 $390,000Active4 beds 4 baths2,582 sq. ft.
1104 Goldenrod Drive, Godley, TX 76044
MLS# 21385241Listed by: EXP REALTY LLC - New
 $384,900Active5 beds 4 baths3,090 sq. ft.
1112 Goldenrod Drive, Godley, TX 76044
MLS# 21384414Listed by: CHARITABLE REALTY - New
 $350,000Active4 beds 3 baths2,306 sq. ft.
8109 Korat, Godley, TX 76044
MLS# 21385949Listed by: FINE POINT HOMES REAL ESTATE - New
 $580,000Active4 beds 3 baths2,378 sq. ft.
6605 Buffalo Ridge Circle, Godley, TX 76044
MLS# 21384759Listed by: REAL ESTATE MARKET EXPERTS - New
 $699,900Active4 beds 4 baths2,805 sq. ft.
9120 Sirius Lane, Godley, TX 76044
MLS# 21385177Listed by: NANO REAL ESTATE - New
 $340,000Active4 beds 3 baths2,016 sq. ft.
12509 County Road 1131 Road, Godley, TX 76044
MLS# 21381270Listed by: KELLER WILLIAMS BRAZOS WEST - New
 $499,999Active4 beds 3 baths2,280 sq. ft.
12505 County Road 1131, Godley, TX 76044
MLS# 21380170Listed by: KELLER WILLIAMS BRAZOS WEST - New
 $475,000Active5 beds 4 baths3,121 sq. ft.
11709 Flathead Court, Godley, TX 76044
MLS# 21384898Listed by: SU KAZA REALTY, LLC


Protect your home and budget from life's surprises with an Assurant Home Warranty, backed by a partner that supports you through every step of homeownership. Explore Plans.
©2026 Century 21 Real Estate LLC. All rights reserved. CENTURY 21®, the CENTURY 21 Logo and C21® are service marks owned by Century 21 Real Estate LLC. Century 21 Real Estate LLC fully supports the principles of the Fair Housing Act and the Equal Opportunity Act. Each office is independently owned and operated. Listing information is deemed reliable but not guaranteed accurate.