
116 Goldsmith St N, Goldsmith, TX 79741
Local realty services provided by:CENTURY 21 The Edge
Listed by: clark owen
Office: exp realty llc.
MLS#:178250
Source:TX_OBOR
Price summary
- Price:$199,000
- Price per sq. ft.:$75.29
About this home
Seller is negotiable, bring all offers!! This large 5 bedroom 3 bath partially renovated Goldsmith home is looking for a new owner. Offers a great floorplan and it has a huge master bedroom, large kitchen pantry. If you are looking for a fixer upper that is priced right, this is the one for you. Has a 3 car covered carport. For sale as a cash sale or the sellers are willing to owner finance with an acceptable down payment.
Contact an agent
Home facts
- Year built:1950
- Subdivision & Development:Goldsmith
- Listing ID #:178250
- Added:27 day(s) ago
- Updated:November 12, 2026 at 05:00 PM
Rooms and interior
- Bedrooms:5
- Total bathrooms:3
- Full bathrooms:3
- Dining Description:Breakfast Bar
- Kitchen Description:Gas Range
- Basement Description:Pillar/Post/Pier
- Living area:2,643 sq. ft.
Structure and exterior
- Roof:Composition
- Year built:1950
- Building area:2,643 sq. ft.
- Lot area:0.23 Acres
- Lot Features:Corner
- Architectural Style:Pre-Owned
- Construction Materials:Masonry
- Exterior Features:Chain Link, Covered Patio, Fence
- Foundation Description:Pillar/Post/Pier
Schools
- High school:Odessa
- Middle school:Crockett
- Elementary school:Murry Fly
Utilities
- Water:Public
- Sewer:Public Sewer
Finances and disclosures
- Price:$199,000
- Price per sq. ft.:$75.29
- Tax amount:$483
Features and amenities
- Laundry features:Dryer Electric, Inside Utility Room, Washer Connection
- Amenities:Carpeting, Hardwood Floors, Tile Flooring, Vinyl Flooring
Parking
- Parking description:Carport
New listings near 116 Goldsmith St N
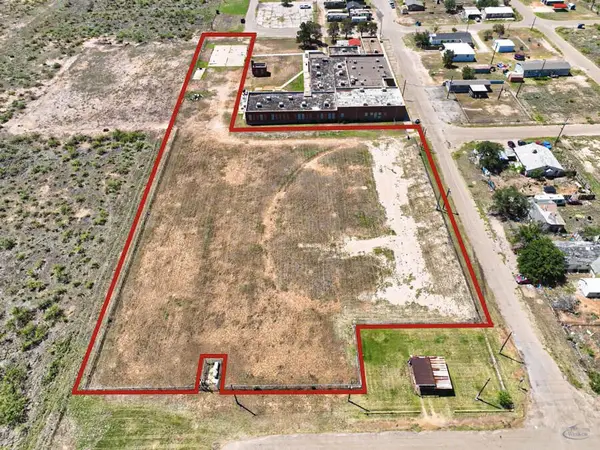 $225,000Active2.89 Acres
0 Alma St N, Goldsmith, TX 79741
MLS# 178482Listed by: REAL BROKER, LLC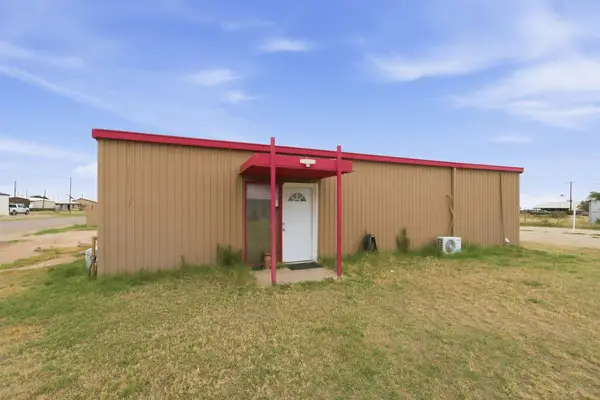 $210,000Active3 beds 2 baths1,848 sq. ft.
212 Scharbauer St. S, Goldsmith, TX 79741
MLS# 178163Listed by: REAL BROKER, LLC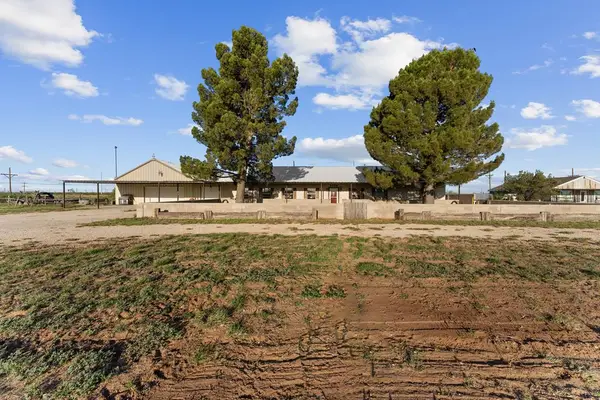 $700,000Active4 beds 3 baths4,092 sq. ft.
2950 Chapel Hill Dr, Goldsmith, TX 79741
MLS# 175344Listed by: D.E. THE HOME BOSS GROUP LLC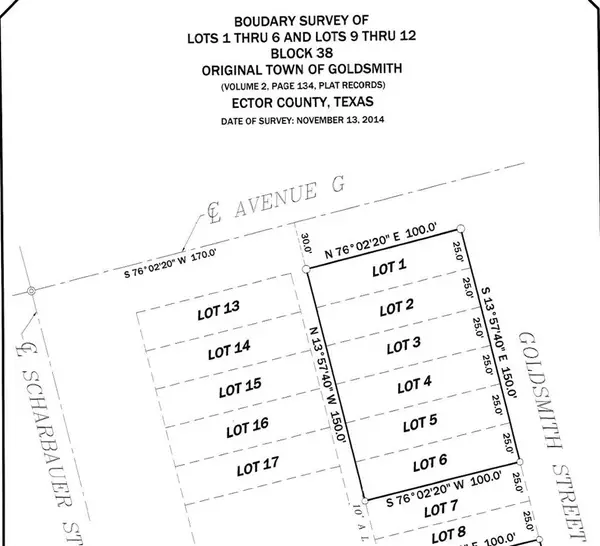 $13,500Active0.24 Acres
0 Goldsmith St N, Goldsmith, TX 79741
MLS# 174146Listed by: THE REAL ESTATE RANCH LLC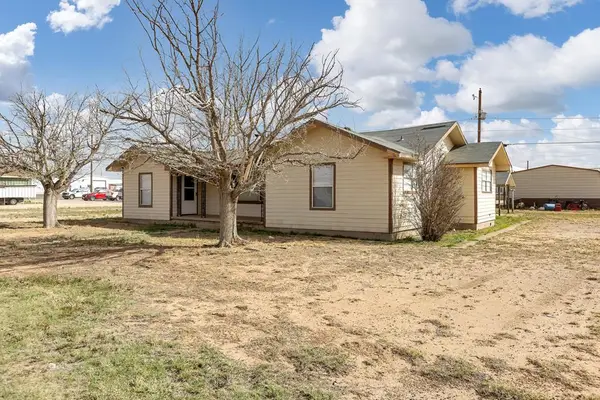 $119,900Active3 beds 1 baths1,440 sq. ft.
112 Goldsmith St S, Goldsmith, TX 79741
MLS# 173963Listed by: HERITAGE REAL ESTATE $135,000Active0.69 Acres
200-214 Odessa St N, Goldsmith, TX 79741
MLS# 159009Listed by: LONE STAR REAL ESTATE


Protect your home and budget from life's surprises with an Assurant Home Warranty, backed by a partner that supports you through every step of homeownership. Explore Plans.
©2026 Century 21 Real Estate LLC. All rights reserved. CENTURY 21®, the CENTURY 21 Logo and C21® are service marks owned by Century 21 Real Estate LLC. Century 21 Real Estate LLC fully supports the principles of the Fair Housing Act and the Equal Opportunity Act. Each office is independently owned and operated. Listing information is deemed reliable but not guaranteed accurate.