
305 Willow Oak, Goldthwaite, TX 76844
Local realty services provided by:CENTURY 21 Judge Fite Company
305 Willow Oak,Goldthwaite, TX 76844
$849,900
- 4 Beds
- 4 Baths
- 2,293 sq. ft.
- Single family
- Active
Listed by: audrey bear
Office: bear real estate services
MLS#:179155
Source:TX_HLAR
Price summary
- Price:$849,900
- Price per sq. ft.:$370.65
About this home
This stunning 4-bedroom, 3-bath home, built in 2024, blends modern luxury with peaceful country living on 15.250 acres. Step inside to soaring 17-foot ceilings and an open, light-filled layout anchored by a cozy gas log fireplace and elegant built-ins throughout. The chef’s kitchen is designed to impress, featuring quartz countertops, large center island with bar seating, high-end finishes, and a spacious walk-in pantry—perfect for both everyday living and entertaining. Rich hardwood floors flow through the main living areas, while a large utility room and mudroom add both convenience and functionality. The gorgeous primary suite offers a private retreat with ample space and thoughtful design. Every detail in this home has been carefully considered, including structured wiring and an energy-efficient tankless water heater. Outside, enjoy a lovely back patio finished with ceramic tile—ideal for relaxing or hosting guests. The property also includes a 900-square-foot detached shop with 1/2 bath, with an attached 22 x 30 carport, providing plenty of space for projects, storage, or equipment. Fresh new sod surrounds the home, while the expansive acreage offers privacy, beauty, and a seasonal creek that enhances the natural landscape. With a wildlife exemption in place for low taxes, this property is as practical as it is picturesque. This property is the whole package!...
Contact an agent
Home facts
- Year built:2024
- Subdivision & Development:Other
- Listing ID #:179155
- Added:4 day(s) ago
- Updated:August 25, 2026 at 07:46 AM
Rooms and interior
- Bedrooms:4
- Total bathrooms:4
- Full bathrooms:3
- Half bathrooms:1
- Flooring:Carpet, Ceramic Floor, Hard Tile, Hardwood
- Kitchen Description:Gas Range, Refrigerator
- Living area:2,293 sq. ft.
Heating and cooling
- Cooling:Central Air
- Heating:Propane
- Central air:Yes
Structure and exterior
- Roof:Composition
- Year built:2024
- Building area:2,293 sq. ft.
- Lot area:15.25 Acres
- Architectural Style:Craftsman
- Foundation Description:Slab
- Levels:1 Story
Finances and disclosures
- Price:$849,900
- Price per sq. ft.:$370.65
New listings near 305 Willow Oak
- New
 $363,000Active4 beds 2 baths2,494 sq. ft.
211 Fm 3023 S, Goldthwaite, TX 76844
MLS# 1316853Listed by: CROSS H REALTY - New
 $879,000Active-- beds -- baths
TBD Fm 3023, Goldthwaite, TX 76844
MLS# 8017277Listed by: CROSS H REALTY - New
 $110,000Active11.02 Acres
37 Pr 224, Goldthwaite, TX 76844
MLS# 21368103Listed by: CROSS H REALTY - New
 $192,250Active3 beds 2 baths1,391 sq. ft.
1108 Reilley, Goldthwaite, TX 76844
MLS# 623453Listed by: JANETTE PADGETT REAL ESTATE - New
 $192,500Active3 beds 2 baths1,391 sq. ft.
1108 N Reilley Street, Goldthwaite, TX 76844
MLS# 21364719Listed by: JANETTE PADGETT REAL ESTATE - New
 $410,000Active3 beds 2 baths1,500 sq. ft.
TBD Fm 2005, Goldthwaite, TX 76844
MLS# 21362452Listed by: RANCH HOUSE REALTY - New
 $299,900Active3 beds 1 baths1,565 sq. ft.
5 W Hwy 84, Goldthwaite, TX 76844
MLS# 21360379Listed by: RANCH HOUSE REALTY  $199,000Active3 beds 2 baths1,334 sq. ft.
1810 Peach, Goldthwaite, TX 76844
MLS# 21344988Listed by: RANCH HOUSE REALTY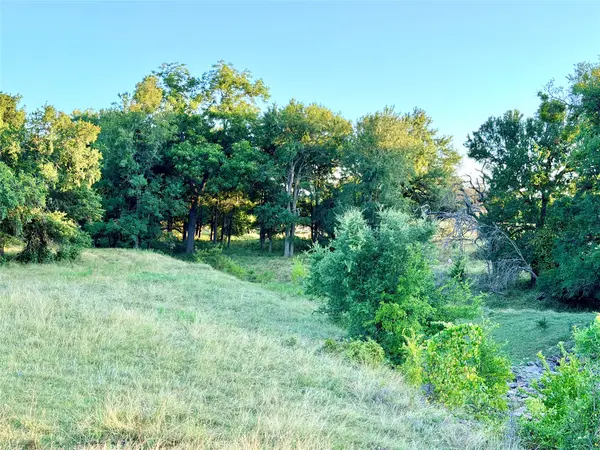 $433,200Active43.32 Acres
130 County Road 120, Goldthwaite, TX 76844
MLS# 21345159Listed by: CROSS H REALTY


Protect your home and budget from life's surprises with an Assurant Home Warranty, backed by a partner that supports you through every step of homeownership. Explore Plans.
©2026 Century 21 Real Estate LLC. All rights reserved. CENTURY 21®, the CENTURY 21 Logo and C21® are service marks owned by Century 21 Real Estate LLC. Century 21 Real Estate LLC fully supports the principles of the Fair Housing Act and the Equal Opportunity Act. Each office is independently owned and operated. Listing information is deemed reliable but not guaranteed accurate.