
432 Creekwood Drive, Gonzales, TX 78629
Local realty services provided by:CENTURY 21 Premier Realtors
Listed by: rebekah morgan
Office: heritage oak realty
MLS#:624942
Source:TX_FRAR
Price summary
- Price:$685,000
- Price per sq. ft.:$217.88
About this home
Welcome to this meticulously designed four bedroom, four bathroom custom home in the desirable Creekwood subdivision. Thoughtful craftsmanship and elevated details come together to create a truly special home nestled on a beautiful double lot shaded by oak trees. A welcoming foyer sets the tone as you enter, flowing seamlessly into the dining room. From there, the home opens to an impressive great room with vaulted ceilings, creating a spacious and inviting gathering area. The kitchen is truly a chef's dream, thoughtfully designed for both entertaining and everyday living. Highlights include two refrigerators, a convenient appliance garage, a large center island with butcher block, a wet bar with seating, and walk-in pantry. With four bedrooms, the home offers comfort and privacy for family and guests alike. The two car garage is spacious and has an additional golf cart or side-by-side storage area with workshop attached. From the inviting spaces to the carefully selected finishes, every detail reflects quality, comfort, and timeless design. This exceptional property offers a rare combination of character and space - creating a home that is as impressive as it is welcoming. Your dream home on 1.8 acres is waiting!...
Contact an agent
Home facts
- Year built:2009
- Subdivision & Development:Creekwood Sub
- Listing ID #:624942
- Added:1 day(s) ago
- Updated:September 12, 2026 at 07:19 PM
Rooms and interior
- Bedrooms:4
- Total bathrooms:4
- Full bathrooms:4
- Flooring:Tile
- Dining Description:Dining Area, Separate Formal Dining Room
- Bathrooms Description:Double Vanity, Jetted Tub, Separate Shower, Tub Shower
- Kitchen Description:Built-In Oven, Convection Oven, Cooktop, Dishwasher, Electric Cooktop, Microwave, Range Hood, Refrigerator, Some Electric Appliances
- Living area:3,144 sq. ft.
Heating and cooling
- Cooling:Ceiling Fans, Central Air
- Heating:Central, Multiple Heating Units
- Central air:Yes
Structure and exterior
- Roof:Composition, Shingle
- Year built:2009
- Building area:3,144 sq. ft.
- Lot area:1.8 Acres
- Construction Materials:Stone Veneer, Stucco
- Exterior Features:Covered, Porch
- Foundation Description:Slab
- Levels:2 Story
Utilities
- Water:Community Coop
- Sewer:Septic Tank
Finances and disclosures
- Price:$685,000
- Price per sq. ft.:$217.88
Features and amenities
- Appliances:Built-In Oven, Convection Oven, Cooktop, Dishwasher, Electric Cooktop, Electric Water Heater, Microwave, Range Hood, Refrigerator, Some Electric Appliances, Trash Compactor
- Laundry features:Electric Dryer Hookup, Laundry Room, Laundry Tub, Sink, Washer Hookup
- Amenities:Attic, Cathedral Ceilings, Coffered Ceilings, Crown Molding, Entrance Foyer, High Ceilings, Natural Woodwork, Prewired Security, Recessed Lighting, Storage, Vaulted Ceilings, Walk-in Closets
Parking
- Parking description:2 Car Garage, Attached, Circular Driveway, Door-Multi, Garage, Garage Door Opener, Garage Faces Side
- Garage:Yes
- Garage spaces:2
New listings near 432 Creekwood Drive
- New
 $199,900Active8.5 Acres
417 High Ridge Meadows Dr, Gonzales, TX 78629
MLS# 2015976Listed by: ANDERS PIERCE REALTY - New
 $2,611,050Active-- beds -- baths
745 Orr Road, Gonzales, TX 78629
MLS# 624171Listed by: HAYDEN OUTDOORS REAL ESTATE, LLC - New
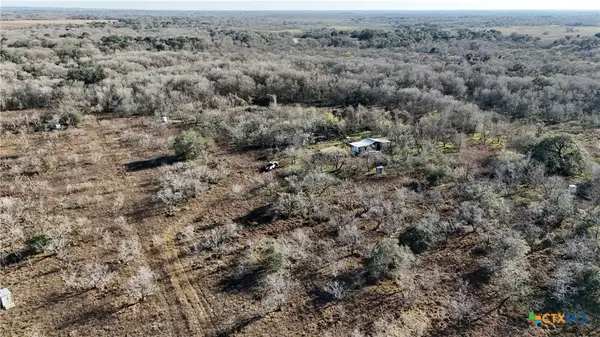 $130,000Active-- beds -- baths336 sq. ft.
0000 Cr 205, Gonzales, TX 78629
MLS# 624891Listed by: SOUTHERN SPACES REALTY - New
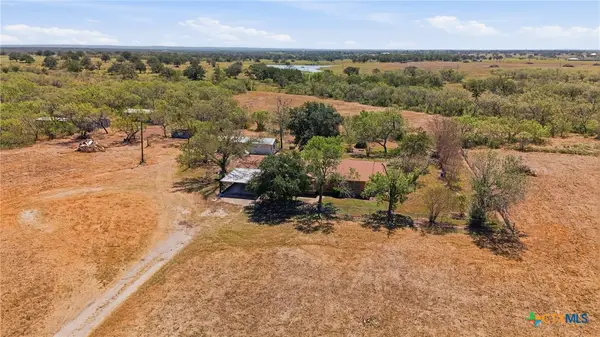 $950,000Active3 beds 2 baths2,157 sq. ft.
821 Cr 482, Gonzales, TX 78629
MLS# 624662Listed by: SCHMIDT RANCHES & REALTY 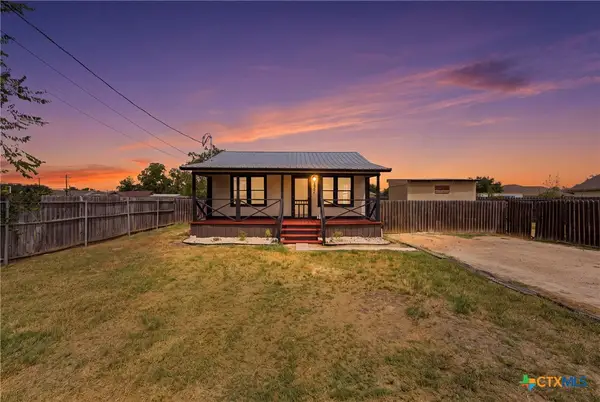 $102,000Pending2 beds 1 baths864 sq. ft.
1921 Dreyer Lane, Gonzales, TX 78629
MLS# 624637Listed by: HERITAGE OAK REALTY- New
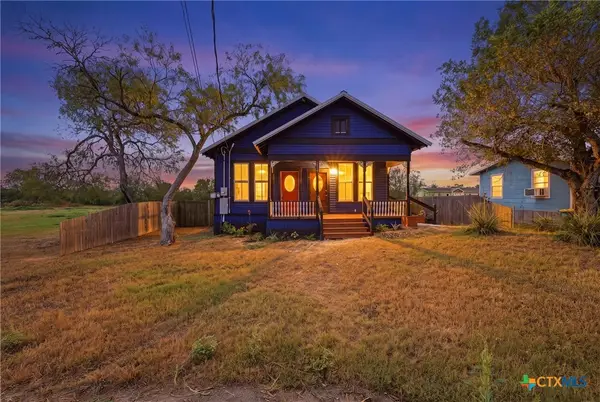 $125,000Active2 beds 1 baths1,164 sq. ft.
1930 Dreyer Lane, Gonzales, TX 78629
MLS# 624639Listed by: HERITAGE OAK REALTY - New
 $120,000Active2 beds 1 baths1,040 sq. ft.
1926 Dreyer Lane, Gonzales, TX 78629
MLS# 624640Listed by: HERITAGE OAK REALTY - New
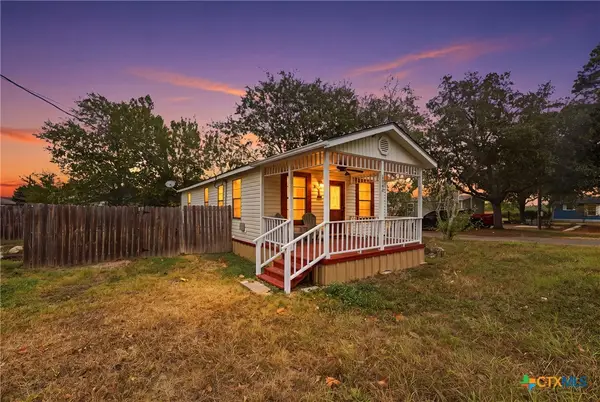 $120,000Active2 beds 1 baths800 sq. ft.
1904 Dreyer Lane Street, Gonzales, TX 78629
MLS# 624641Listed by: HERITAGE OAK REALTY - New
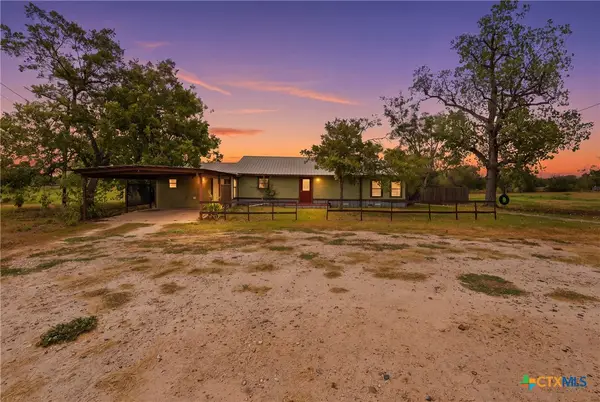 $294,000Active3 beds 2 baths1,724 sq. ft.
2030 Dreyer Lane, Gonzales, TX 78629
MLS# 624643Listed by: HERITAGE OAK REALTY


Protect your home and budget from life's surprises with an Assurant Home Warranty, backed by a partner that supports you through every step of homeownership. Explore Plans.
©2026 Century 21 Real Estate LLC. All rights reserved. CENTURY 21®, the CENTURY 21 Logo and C21® are service marks owned by Century 21 Real Estate LLC. Century 21 Real Estate LLC fully supports the principles of the Fair Housing Act and the Equal Opportunity Act. Each office is independently owned and operated. Listing information is deemed reliable but not guaranteed accurate.