
37 Oxford Drive, Gordonville, TX 76245
Local realty services provided by:CENTURY 21 Judge Fite Company
Listed by: rosie reed
Office: keller williams realty
MLS#:21366416
Source:GDAR
Price summary
- Price:$359,000
- Price per sq. ft.:$238.06
About this home
Welcome to 37 Oxford Drive in Gordonville, TX, where Lake Texoma living meets space, functionality, and an incredible shop setup! Situated on 5 lots totaling approximately .62 acres, this 1,508 sf, 3 bedroom, 2 bath home offers ceramic tile throughout, walk-in showers, and a spacious custom walk through primary closet. Outside, the multi-level yard features thoughtful, low-maintenance hardscaping with river rock complemented by established green lawn. Enjoy both covered front and back patios, with the back patio featuring kitchen cabinetry with a sink, and flat screen tv wiring—perfect for outdoor entertaining. A standout feature is the impressive 40x40 shop with concrete floor, 14’ sidewalls, 4 overhead doors, electric service panel and water supply, plus a 40’ mezzanine for additional storage. An attached RV carport, extra parking spaces, and 2 septic systems add even more versatility. The property backs to the lush, foliage-lined Lake Texoma U.S. Army Corps of Engineers property, putting you just a short walk from Lake Texoma beaches. Enjoy boating, fishing, swimming, hiking, and endless outdoor recreation right outside your neighborhood. Cedar Mills Marina & Resort is only 1.5 miles away, offering a marina, boat ramp, fuel dock, cabins, camp sites, Pelican’s Landing Waterfront Restaurant, and Cedar Mills Airport with its 3,000’ x 60’ turf landing strip. Rock Creek Golf Club & Resort is approximately 7 miles away, and MegaStar Casino is approximately 4 miles away. Choctaw Casinos & Resorts and WinStar World Casino & Resort are both less than an hour away. With convenient access to the DFW Metroplex, this unique property combines peaceful Lake Texoma living, abundant storage, recreation, and room for all your lake toys, RV, boats, and more!...
Contact an agent
Home facts
- Year built:1961
- Subdivision & Development:Sherwood Shores
- Listing ID #:21366416
- Added:1 day(s) ago
- Updated:August 25, 2026 at 11:55 AM
Rooms and interior
- Bedrooms:3
- Total bathrooms:2
- Full bathrooms:2
- Flooring:Ceramic Tile
- Kitchen Description:Dishwasher, Electric Range, Microwave
- Living area:1,508 sq. ft.
Heating and cooling
- Cooling:Ceiling Fans, Central Air
- Heating:Central
- Central air:Yes
Structure and exterior
- Roof:Composition
- Year built:1961
- Building area:1,508 sq. ft.
- Lot area:0.62 Acres
- Lot Features:Corner Lot
- Architectural Style:Traditional
- Foundation Description:Slab
- Levels:1 Story
Schools
- High school:Whitesboro
- Middle school:Whitesboro
- Elementary school:Whitesboro
Finances and disclosures
- Price:$359,000
- Price per sq. ft.:$238.06
- Tax amount:$4,675
Features and amenities
- Appliances:Dishwasher, Electric Range, Electric Water Heater, Microwave
Parking
- Carport spaces:1
 Information provided, in part, by North Texas Real Estate Information Systems, Inc. Last Updated August 25, 2026 Listings with the NTREIS logo are listed by brokerages other than CENTURY 21 Judge Fite Company. GDAR Member Broker: Ashley Conlon
New listings near 37 Oxford Drive
- New
 $67,900Active0.18 Acres
Lot 35 Medallion Club Street, Gordonville, TX 76245
MLS# 21362159Listed by: HERITAGE REAL ESTATE - New
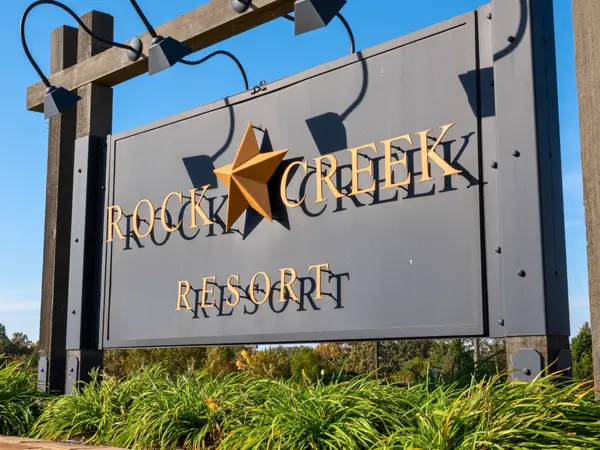 $79,900Active0.19 Acres
1137 Castlewood Street, Gordonville, TX 76245
MLS# 21362170Listed by: HERITAGE REAL ESTATE - New
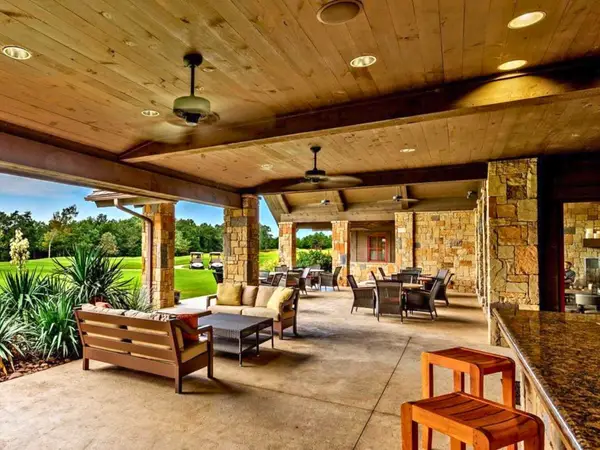 $67,900Active0.14 Acres
1361 Medallion Club Street, Gordonville, TX 76245
MLS# 21362178Listed by: HERITAGE REAL ESTATE - New
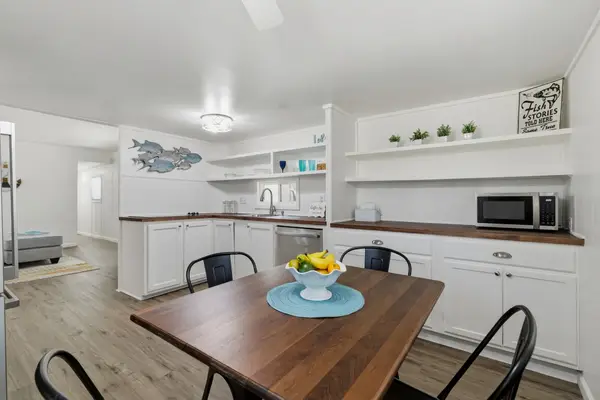 $140,000Active2 beds 1 baths700 sq. ft.
265 Robin Hood Road, Gordonville, TX 76245
MLS# 21366678Listed by: HOMESMART - New
 $950,000Active4 beds 4 baths3,657 sq. ft.
87 Castle Pines Circle, Gordonville, TX 76245
MLS# 21365099Listed by: SMITH & KELLY GROUP, LLC - New
 $740,000Active4 beds 4 baths3,099 sq. ft.
107 Memorial Street, Gordonville, TX 76245
MLS# 21361600Listed by: HBL, REALTORS - New
 $57,500Active0.17 Acres
43 La Paloma Circle, Gordonville, TX 76245
MLS# 21364728Listed by: FATHOM REALTY LLC - New
 $60,000Active0.15 Acres
TBD Park Meadows Court, Gordonville, TX 76245
MLS# 21360694Listed by: KELLER WILLIAMS FORT WORTH - New
 $39,500Active0.31 Acres
44 Dublin Court, Gordonville, TX 76245
MLS# 21362718Listed by: KEITH W SMITH


Protect your home and budget from life's surprises with an Assurant Home Warranty, backed by a partner that supports you through every step of homeownership. Explore Plans.
©2026 Century 21 Real Estate LLC. All rights reserved. CENTURY 21®, the CENTURY 21 Logo and C21® are service marks owned by Century 21 Real Estate LLC. Century 21 Real Estate LLC fully supports the principles of the Fair Housing Act and the Equal Opportunity Act. Each office is independently owned and operated. Listing information is deemed reliable but not guaranteed accurate.