1064 HIDDEN CREEK DRIVE, Graford, TX 76449
Local realty services provided by:CENTURY 21 Gold Coat Realtors
1064 HIDDEN CREEK DRIVE,Graford, TX 76449
$1,980,000
- 5 Beds
- 8 Baths
- 5,996 sq. ft.
- Single family
- Active
Listed by: allison gray
Office: nest real estate
MLS#:184167
Source:TX_WFAR
Price summary
- Price:$1,980,000
- Price per sq. ft.:$330.22
Contact an agent
Home facts
- Year built:2015
- Listing ID #:184167
- Added:70 day(s) ago
- Updated:September 22, 2026 at 02:36 PM
Rooms and interior
- Bedrooms:5
- Total bathrooms:8
- Full bathrooms:5
- Flooring:Carpet, Hardwood, Tile
- Kitchen Description:Breakfast Bar, Center Island, Dishwasher, Disposal, Double Ovens, Eat-in Kitchen, Granite Countertops, Microwave, Pantry, Refrigerator, Second Sink
- Living area:5,996 sq. ft.
Heating and cooling
- Cooling:Central Electric
- Heating:Central Electric, Central Gas
Structure and exterior
- Year built:2015
- Building area:5,996 sq. ft.
- Lot Features:Cul-De-Sac, Faces West
- Exterior Features:Covered Patio, Storm Cellar
- Levels:2 or More Stories
Utilities
- Water:Public Water
- Sewer:Public Sewer
Finances and disclosures
- Price:$1,980,000
- Price per sq. ft.:$330.22
Features and amenities
- Laundry features:Washer Connection
- Amenities:Garage Door Opener, Linen Closet, Vaulted Ceiling, Walk-in Closet, Wet Bar
Parking
- Parking description:Attached Garage
New listings near 1064 HIDDEN CREEK DRIVE
- New
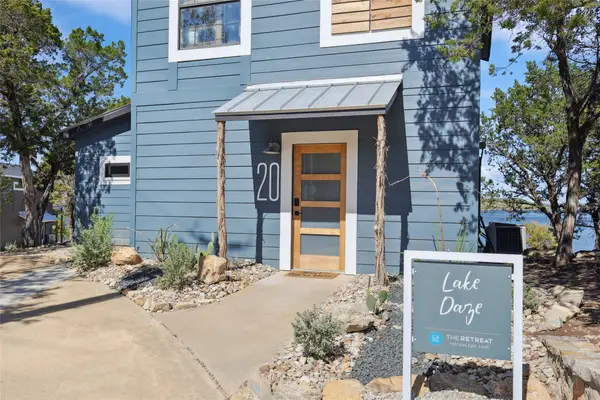 $430,000Active3 beds 3 baths1,560 sq. ft.
1782 Fm 2951 #20, Graford, TX 76449
MLS# 21389647Listed by: SMART REALTY - New
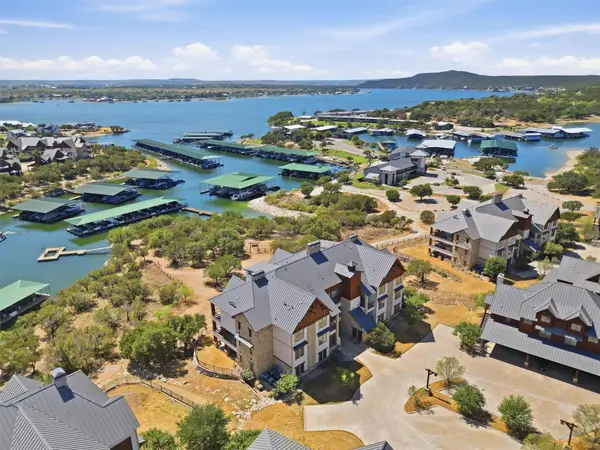
 $639,000Active3 beds 4 baths2,088 sq. ft.
1673 Scenic Drive #103, Graford, TX 76449
MLS# 21390364Listed by: CENTURY 21 MIKE BOWMAN, INC. - New
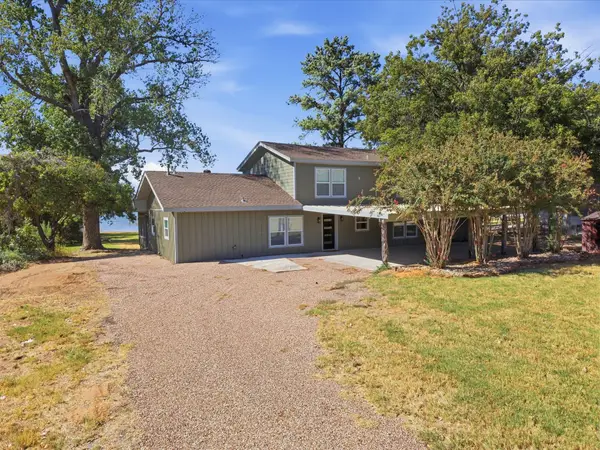 $1,175,000Active4 beds 3 baths3,027 sq. ft.
1031 Airport Road, Graford, TX 76449
MLS# 21390394Listed by: CENTURY 21 MIKE BOWMAN, INC. - New
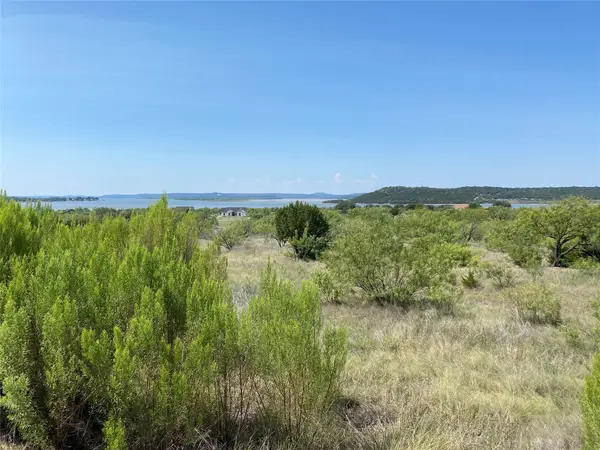 $35,000Active1.01 Acres
Lot 1057 Cinnamon Teal Drive, Graford, TX 76449
MLS# 21386681Listed by: RE/MAX ELITE GROUP - New
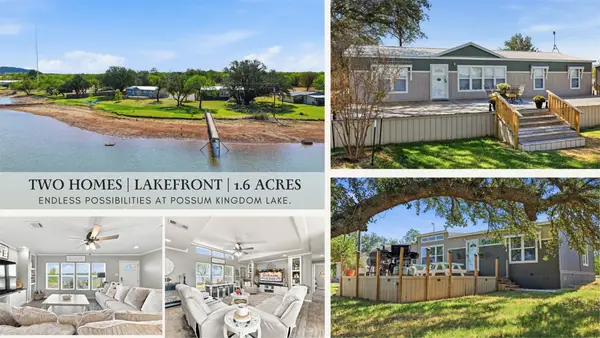 $1,250,000Active6 beds 4 baths1,680 sq. ft.
297 & 299 Rock Creek Road, Graford, TX 76449
MLS# 21373407Listed by: CATES & COMPANY - New
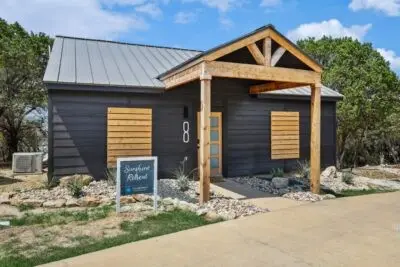 $379,000Active2 beds 1 baths960 sq. ft.
1782 Fm 2951 #8, Graford, TX 76449
MLS# 21371228Listed by: SMART REALTY - New
 $5,250,000Active5 beds 5 baths5,362 sq. ft.
1011 Possum Point, Graford, TX 76449
MLS# 21385630Listed by: THE BROKERAGE RESIDENTIAL LLC - New
 $1,250,000Active3 beds 2 baths1,344 sq. ft.
2179 Trail Ridge Rd 2, Graford, TX 76449
MLS# 21384522Listed by: COLDWELL BANKER REALTY 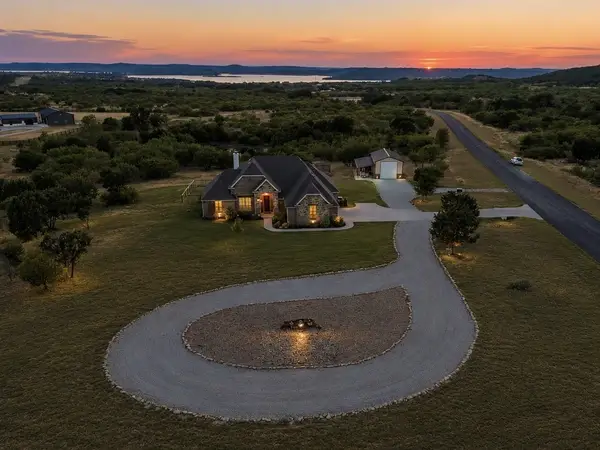 $795,000Active3 beds 3 baths2,475 sq. ft.
1041 Indigo Bush Court, Graford, TX 76449
MLS# 21381973Listed by: THOMAS MACATEE, BROKER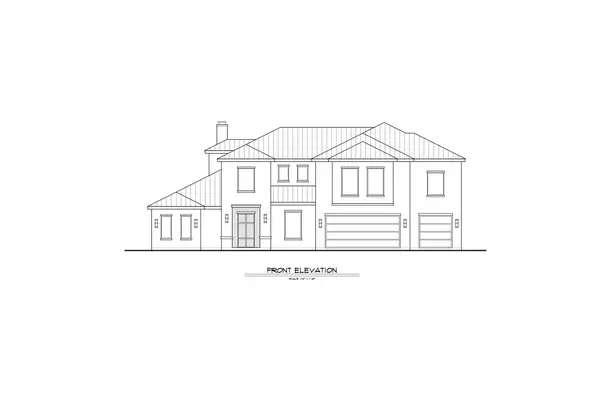 $68,500Active0.27 Acres
325 Colonial Drive, Graford, TX 76449
MLS# 21380216Listed by: KING REALTY, LLC


Protect your home and budget from life's surprises with an Assurant Home Warranty, backed by a partner that supports you through every step of homeownership. Explore Plans.
©2026 Century 21 Real Estate LLC. All rights reserved. CENTURY 21®, the CENTURY 21 Logo and C21® are service marks owned by Century 21 Real Estate LLC. Century 21 Real Estate LLC fully supports the principles of the Fair Housing Act and the Equal Opportunity Act. Each office is independently owned and operated. Listing information is deemed reliable but not guaranteed accurate.