1651 Scenic Drive #501, Graford, TX 76449
Local realty services provided by:CENTURY 21 Mike Bowman, Inc.
Listed by:
 CENTURY 21 Mike Bowman, Inc.
Office: century 21 mike bowman, inc.
MLS#:21283265
Source:GDAR
Price summary
- Price:$849,000
- Price per sq. ft.:$261.63
- Monthly HOA dues:$1,216.67
About this home
Experience luxury lake living at its finest in this stunning open-concept carriage house located in the highly sought-after The Harbor community. Designed for effortless entertaining and upscale comfort, this fully furnished turnkey retreat offers 4 spacious bedrooms, 5 bathrooms and 2 expansive living areas.
The massive open living, kitchen, and dining space is highlighted by soaring vaulted ceilings, abundant natural light, and a chef-inspired double island kitchen complete with built-in appliances and premium finishes throughout. Multiple patios provide the perfect setting to relax and enjoy the resort-style atmosphere.
Additional features include 2 private garages and 2 covered carports, offering ample parking and storage. Ideally positioned within walking distance to the marina, resort pool, fitness center, and Harbor amenities, this property delivers the ultimate lock and leave luxury lifestyle at Possum Kingdom Lake.
Contact an agent
Home facts
- Year built:2011
- Listing ID #:21283265
- Added:61 day(s) ago
- Updated:July 29, 2026 at 08:34 AM
Rooms and interior
- Bedrooms:4
- Total bathrooms:5
- Full bathrooms:5
- Flooring:Ceramic Tile, Wood
- Kitchen Description:Built In Refrigerator, Dishwasher, Disposal, Double Oven, Electric Oven, Gas Cooktop, Ice Maker, Microwave, Refrigerator
- Basement:Yes
- Living area:3,245 sq. ft.
Heating and cooling
- Cooling:Ceiling Fans, Central Air, Electric
- Heating:Central, Electric
- Central air:Yes
Structure and exterior
- Roof:Metal
- Year built:2011
- Building area:3,245 sq. ft.
- Lot area:0.17 Acres
- Construction Materials:Stone, Wood Siding
- Foundation Description:Slab
- Levels:2 Story
Schools
- High school:Graford
- Middle school:Graford
- Elementary school:Graford
Finances and disclosures
- Price:$849,000
- Price per sq. ft.:$261.63
- Tax amount:$13,666
Features and amenities
- Appliances:Built In Refrigerator, Dishwasher, Disposal, Double Oven, Electric Oven, Gas Cooktop, Gas Water Heater, Ice Maker, Microwave, Plumbed For Gas, Refrigerator, Some Gas Appliances, Tankless Water Heater
- Amenities:Gated Community, Security Gate, Window Coverings
Parking
- Garage:Yes
- Garage spaces:2
- Carport spaces:2
Information provided, in part, by North Texas Real Estate Information Systems, Inc. Last Updated July 29, 2026 Listings with the NTREIS logo are listed by brokerages other than CENTURY 21 Mike Bowman, Inc.. GDAR Member Broker: Dave BowmanNew listings near 1651 Scenic Drive #501
- New
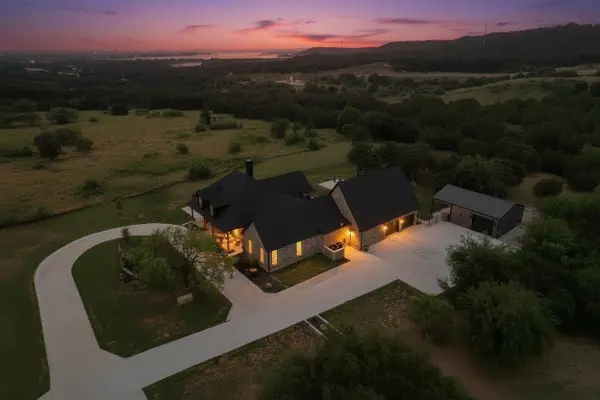 $799,000Active4 beds 4 baths2,891 sq. ft.
2125 Canyon Wren Loop, Graford, TX 76449
MLS# 21341812Listed by: RE/MAX ELITE GROUP - New
 $95,000Active3 beds 2 baths1,568 sq. ft.
122 Coty Lane, Graford, TX 76449
MLS# 21341906Listed by: 1ST BROKERAGE - New
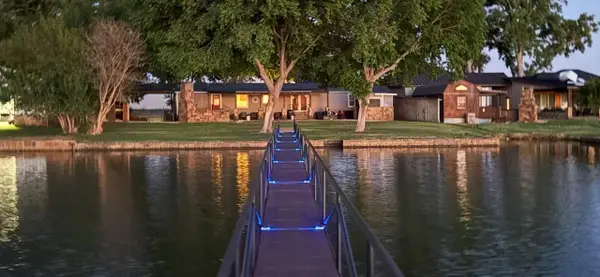 $695,000Active3 beds 2 baths2,016 sq. ft.
1047 Airport Road, Graford, TX 76449
MLS# 21338578Listed by: BOOT TEAM REALTY 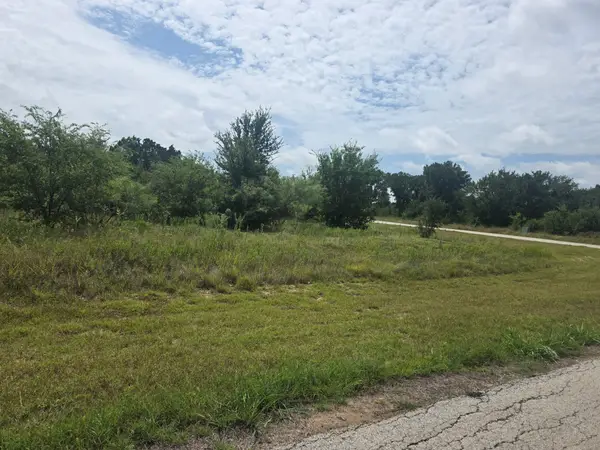 $25,000Pending1.03 Acres
100 Turtle Dove Lane, Graford, TX 76449
MLS# 21335532Listed by: ENGEL & VOLKERS FORT WORTH- New
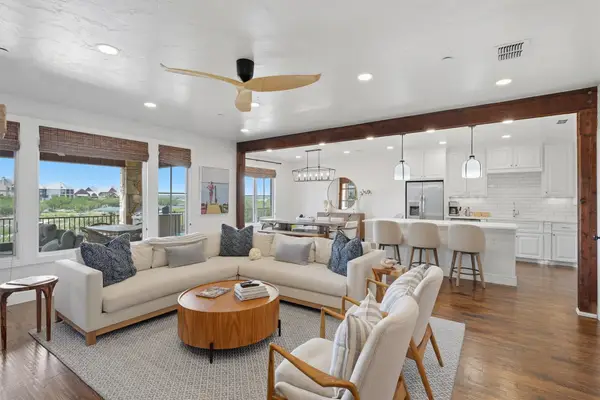
 $535,000Active3 beds 3 baths1,941 sq. ft.
1653 Scenic Drive, Graford, TX 76449
MLS# 21338684Listed by: CENTURY 21 MIKE BOWMAN, INC. - New
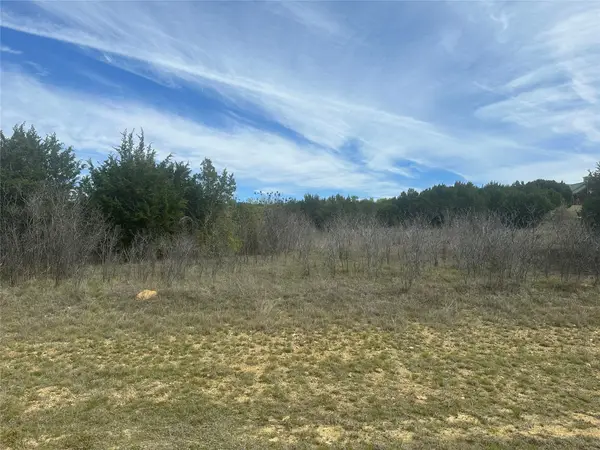 $45,000Active2.01 Acres
1241 Balcones Lane, Graford, TX 76449
MLS# 21335246Listed by: RE/MAX ELITE GROUP 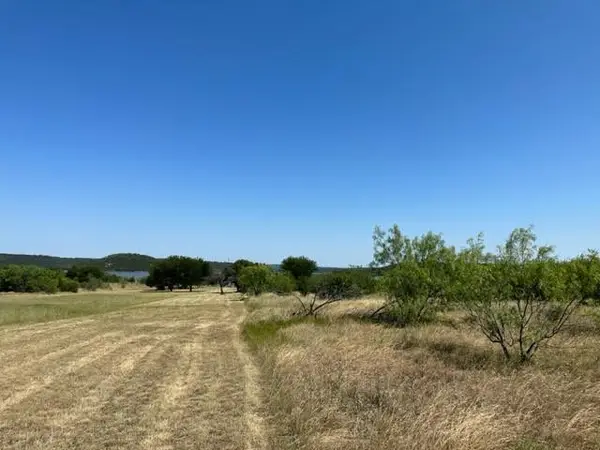 $165,000Active1.01 Acres
800 S Clear Cove Court, Graford, TX 76449
MLS# 21334652Listed by: RE/MAX ELITE GROUP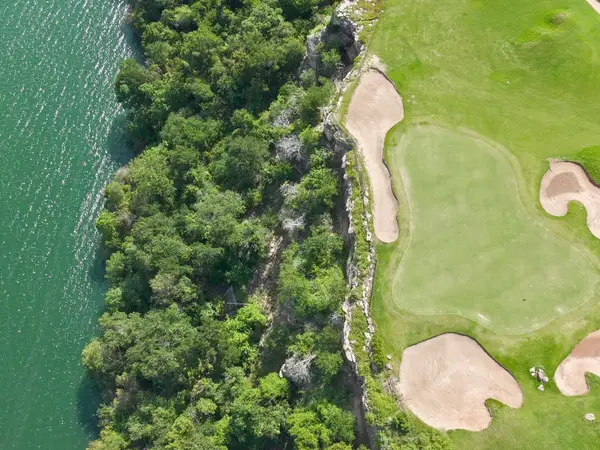 $48,400Active0.1 Acres
175 Somerset Hills Drive, Graford, TX 76449
MLS# 21329872Listed by: HERITAGE REAL ESTATE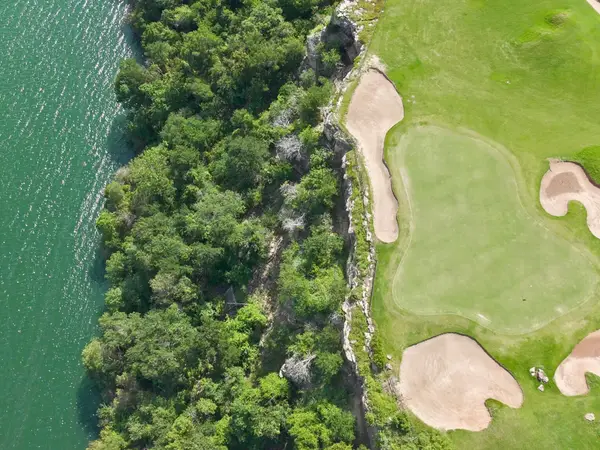 $104,400Active0.19 Acres
Lot 12 Clubhouse Drive, Graford, TX 76449
MLS# 21329881Listed by: HERITAGE REAL ESTATE $169,900Active0.14 Acres
Lot 21 Clubhouse Drive, Graford, TX 76449
MLS# 21329918Listed by: HERITAGE REAL ESTATE


Protect your home and budget from life's surprises with an Assurant Home Warranty, backed by a partner that supports you through every step of homeownership. Explore Plans.
©2026 Century 21 Real Estate LLC. All rights reserved. CENTURY 21®, the CENTURY 21 Logo and C21® are service marks owned by Century 21 Real Estate LLC. Century 21 Real Estate LLC fully supports the principles of the Fair Housing Act and the Equal Opportunity Act. Each office is independently owned and operated. Listing information is deemed reliable but not guaranteed accurate.