
116 Timberview Drive, Graham, TX 76450
Local realty services provided by:CENTURY 21 Gold Coat Realtors
Listed by: kandy hale maberry, j'lynn cottongame
Office: briggs freeman sotheby's int'l
MLS#:21372035
Source:GDAR
Price summary
- Price:$769,000
- Price per sq. ft.:$252.79
About this home
Sophisticated, updated and designed for exceptional indoor-outdoor living, this Timber Ridge home delivers a high-end feel from the moment you arrive. A circle drive welcomes you into a light-filled, open-concept interior with soaring ceilings, beautiful natural wood trim, hardwood flooring, designer lighting and fresh paint throughout. The spacious remodeled kitchen is a standout, offering generous workspace and an effortless connection to the main living areas. A dedicated office adds versatility. Outside, the oversized covered back porch becomes another living space with an outdoor kitchen overlooking the pool and spa. The large, private backyard is enclosed with wood fencing and offers plenty of room to enjoy. Adding even more value is an approximately 600-square-foot guest house not included in the home's listed square footage. Located in coveted Timber Ridge near downtown Graham, this property combines space, style, privacy and a truly elevated feel.
Contact an agent
Home facts
- Year built:2013
- Subdivision & Development:Timber Rdg Ph IV
- Listing ID #:21372035
- Added:1 day(s) ago
- Updated:August 30, 2026 at 11:57 AM
Rooms and interior
- Bedrooms:3
- Total bathrooms:4
- Full bathrooms:3
- Half bathrooms:1
- Flooring:Wood
- Kitchen Description:Dishwasher, Disposal, Double Oven, Gas Cooktop, Microwave, Wine Cooler
- Living area:3,042 sq. ft.
Heating and cooling
- Cooling:Central Air
- Heating:Central
- Central air:Yes
Structure and exterior
- Year built:2013
- Building area:3,042 sq. ft.
- Lot area:0.68 Acres
- Lot Features:Few Trees, Interior Lot, Landscaped, Lawn, Sprinkler System
- Architectural Style:Traditional
- Construction Materials:Brick, Stone
- Levels:1 Story
Schools
- High school:Graham
- Middle school:Graham
- Elementary school:Graham
Finances and disclosures
- Price:$769,000
- Price per sq. ft.:$252.79
- Tax amount:$10,539
Features and amenities
- Appliances:Dishwasher, Disposal, Double Oven, Gas Cooktop, Microwave, Wine Cooler
- Amenities:Window Coverings
Parking
- Garage:Yes
- Garage spaces:3
 Information provided, in part, by North Texas Real Estate Information Systems, Inc. Last Updated August 30, 2026 Listings with the NTREIS logo are listed by brokerages other than CENTURY 21 Gold Coat Realtors. GDAR Member Broker: Katherine Hein
New listings near 116 Timberview Drive
- New
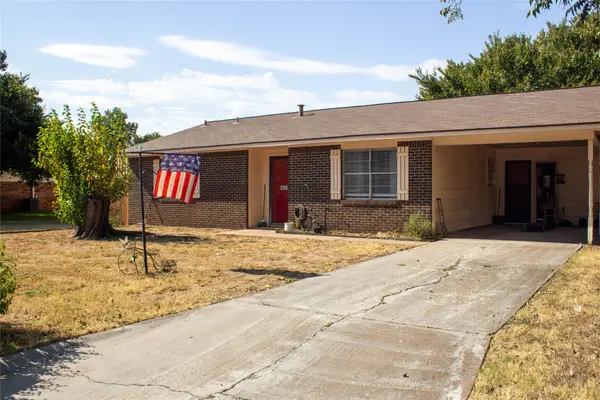 $135,000Active3 beds 1 baths1,142 sq. ft.
1409 Avenue D, Graham, TX 76450
MLS# 21372227Listed by: TEXAS ALLY REAL ESTATE GROUP - New
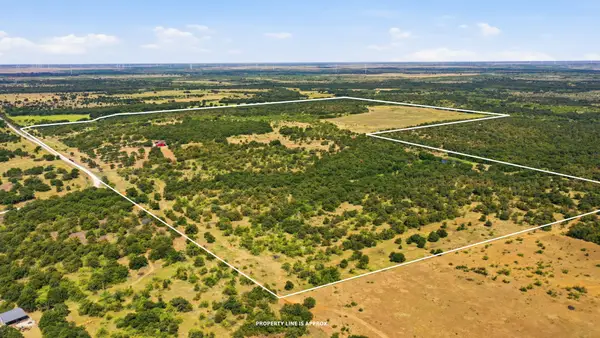 $3,050,000Active3 beds 2 baths1,300 sq. ft.
1140A Garvey Ranch Road, Graham, TX 76450
MLS# 21370108Listed by: REAL BROKER, LLC - New
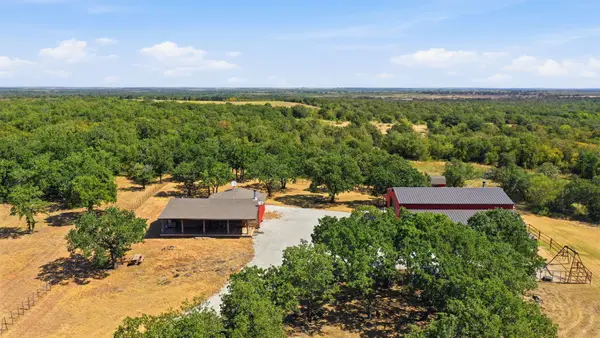 $3,050,000Active318.82 Acres
1140 Garvey Ranch Road, Graham, TX 76450
MLS# 21366835Listed by: REAL BROKER, LLC - New
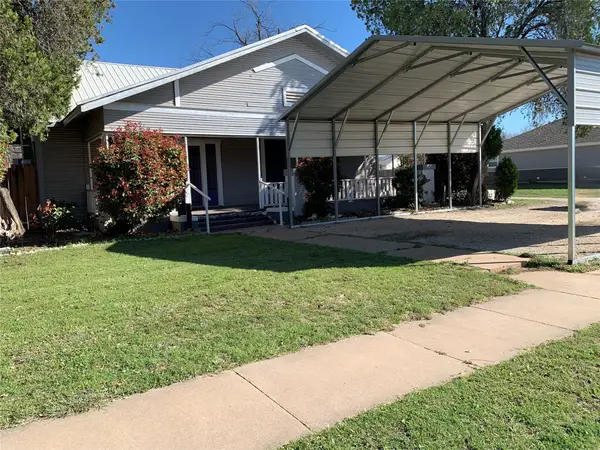 $135,000Active3 beds 2 baths1,526 sq. ft.
915 2nd Street, Graham, TX 76450
MLS# 21365409Listed by: UNITED REAL ESTATE - New
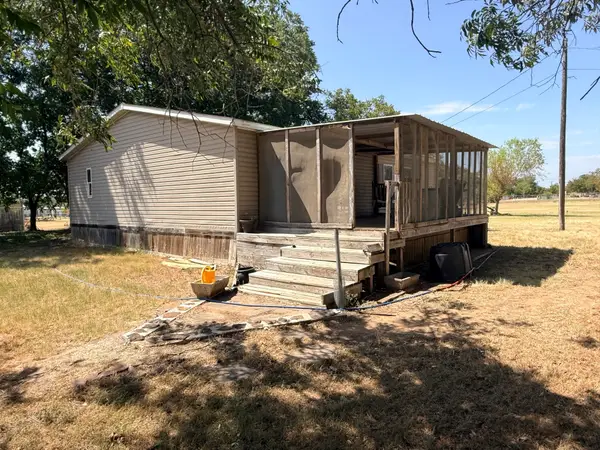 $149,900Active2 beds 2 baths1,280 sq. ft.
1100 Alford Street, Graham, TX 76450
MLS# 21369535Listed by: DRENNAN REALTY - New
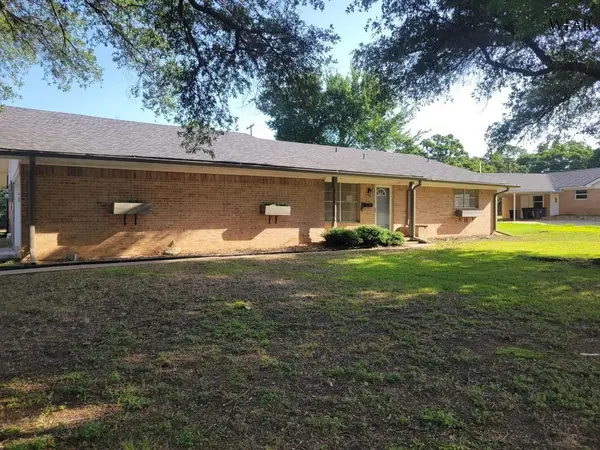 $192,500Active3 beds 3 baths1,880 sq. ft.
1417 OAK HILLS, Graham, TX 76450
MLS# 184718Listed by: BOB HARMAN REAL ESTATE - New
 $194,500Active2 beds 1 baths1,104 sq. ft.
910 3rd Street, Graham, TX 76450
MLS# 21367400Listed by: WEATHERBEE REAL ESTATE - New
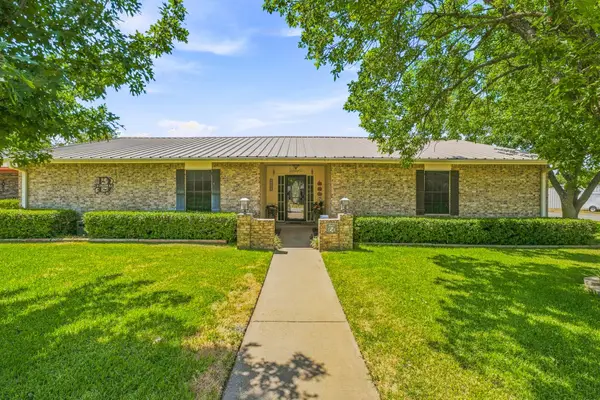 $379,900Active4 beds 2 baths1,950 sq. ft.
1420 Green Street, Graham, TX 76450
MLS# 21366553Listed by: DRENNAN REALTY - New
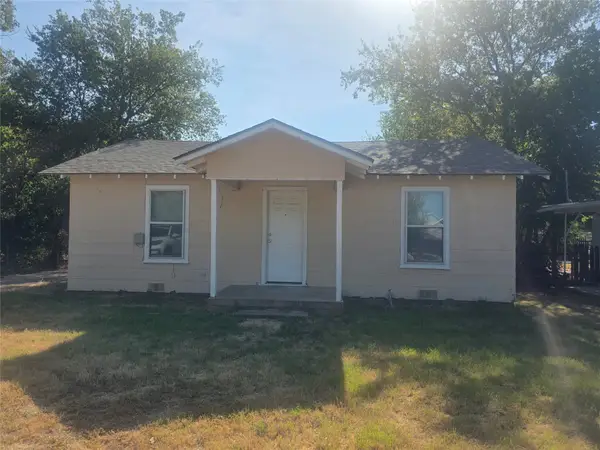 $61,500Active2 beds 1 baths768 sq. ft.
209 Ohio Avenue, Graham, TX 76450
MLS# 21366673Listed by: DRENNAN REALTY


Protect your home and budget from life's surprises with an Assurant Home Warranty, backed by a partner that supports you through every step of homeownership. Explore Plans.
©2026 Century 21 Real Estate LLC. All rights reserved. CENTURY 21®, the CENTURY 21 Logo and C21® are service marks owned by Century 21 Real Estate LLC. Century 21 Real Estate LLC fully supports the principles of the Fair Housing Act and the Equal Opportunity Act. Each office is independently owned and operated. Listing information is deemed reliable but not guaranteed accurate.