
1119 Keystone Drive, Granbury, TX 76048
Local realty services provided by:CENTURY 21 Crew
Listed by: jerry allen
Office: exp realty, llc.
MLS#:21327011
Source:GDAR
Price summary
- Price:$424,500
- Price per sq. ft.:$183.69
- Monthly HOA dues:$54.17
About this home
This is one of the largest single-story homes in Sandstone Estates, just off Loop 567 north of Granbury proper. Immaculately maintained, it boasts 4 bedrooms, 2 bathrooms, and a huge, open grand room combining the kitchen, dining, and living areas, all with a view of the covered backyard patio oasis. The open concept design is taken to the next level, with a gas range sure to impress even the pickiest chefs, and an oversized kitchen island perfect for entertaining while preparing gourmet meals. A walk-in pantry and spacious utility room accommodate all your storage and appliance needs, while both bathrooms feature double sink vanities for added convenience. The built-in pest control interface keeps the home protected inside and out, and prewiring for solar panels makes installation easy. Owned by just one resident since new two years ago, pride of ownership is evident, and many furnishings can be included. Chip and Joanna would be proud! Conveniently located near Gym Kats kids gym and daycare, with quick access to downtown Granbury, Acton, Fort Worth, Tolar, shopping, schools, houses of worship, medical facilities, and the police department just a mile away. The neighborhood is welcoming and well-kept, and this home—complete with a tankless water heater—is truly one of the nicest in the community. Pictures don’t do it justice, so it’s a must-see while it lasts....
Contact an agent
Home facts
- Year built:2024
- Subdivision & Development:Sandstone Estates Ph 1
- Listing ID #:21327011
- Added:25 day(s) ago
- Updated:August 19, 2026 at 11:54 AM
Rooms and interior
- Bedrooms:4
- Total bathrooms:2
- Full bathrooms:2
- Flooring:Carpet, Ceramic Tile
- Kitchen Description:Built In Gas Range, Dishwasher, Microwave, Refrigerator
- Living area:2,311 sq. ft.
Heating and cooling
- Cooling:Ceiling Fans, Central Air, Electric, Heat Pump, Zoned
- Heating:Central, Heat Pump, Zoned
- Central air:Yes
Structure and exterior
- Roof:Composition
- Year built:2024
- Building area:2,311 sq. ft.
- Lot area:0.17 Acres
- Lot Features:Acreage, Cleared, Interior Lot, Landscaped, Lawn, Sprinkler System, Subdivision
- Architectural Style:Traditional
- Construction Materials:Brick
- Foundation Description:Slab
- Levels:1 Story
Schools
- High school:Granbury
- Middle school:Granbury
- Elementary school:Nettie Baccus
Finances and disclosures
- Price:$424,500
- Price per sq. ft.:$183.69
- Tax amount:$6,530
Features and amenities
- Appliances:Built In Gas Range, Dishwasher, Gas Water Heater, Microwave, Plumbed For Gas, Refrigerator, Some Gas Appliances, Tankless Water Heater
- Amenities:Fire Alarm, Prewired, Security System, Security System Owned, Smoke Detectors, Window Coverings
Parking
- Garage:Yes
- Garage spaces:2
 Information provided, in part, by North Texas Real Estate Information Systems, Inc. Last Updated August 19, 2026 Listings with the NTREIS logo are listed by brokerages other than CENTURY 21 Crew. GDAR Member Broker: William Medlock
New listings near 1119 Keystone Drive
- New
 $259,999Active3 beds 2 baths1,425 sq. ft.
5559 Mercedes Circle, Granbury, TX 76048
MLS# 21359513Listed by: DHS REALTY - New
 $349,900Active4 beds 3 baths1,998 sq. ft.
5557 Mercedes Circle, Granbury, TX 76048
MLS# 21359520Listed by: DHS REALTY - New
 $259,999Active3 beds 2 baths1,425 sq. ft.
5555 Mercedes Circle, Granbury, TX 76048
MLS# 21363322Listed by: FRASER REALTY - New
 $29,999Active0.53 Acres
3003 Wagon Train Trail, Granbury, TX 76048
MLS# 21363608Listed by: EPIQUE REALTY, LLC - New
 $8,000Active0.18 Acres
3121 Wagon Train Trail, Granbury, TX 76048
MLS# 21363637Listed by: EPIQUE REALTY, LLC - New
 $555,000Active1 beds 1 baths1,200 sq. ft.
1001 Marigold Court, Granbury, TX 76049
MLS# 21361295Listed by: TEXAS REAL ESTATE TWINS - New
 $348,000Active1.28 Acres
949 E Landings Drive, Granbury, TX 76049
MLS# 21363345Listed by: EMPIRE REALTY GROUP - New
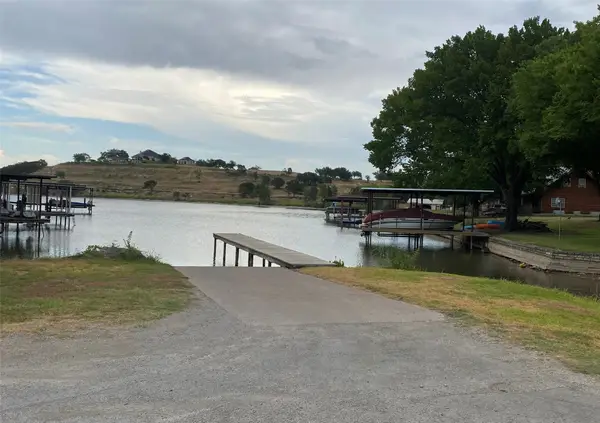 $25,000Active0.17 Acres
4632 Evening View Drive, Granbury, TX 76048
MLS# 21363422Listed by: THE AGENCY REAL ESTATE GROUP - Open Sat, 11am to 1pmNew
 $649,900Active5 beds 3 baths2,617 sq. ft.
6657 Pinehurst Drive, Granbury, TX 76049
MLS# 21349265Listed by: TEXAS LEGACY REALTY - New
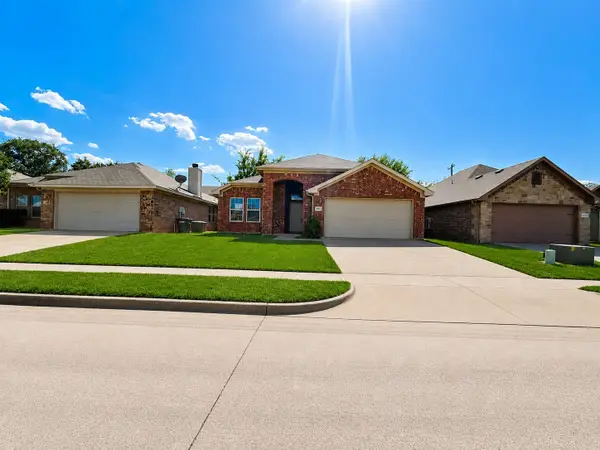 $204,000Active3 beds 2 baths1,262 sq. ft.
4204 Sapphire Lane, Granbury, TX 76049
MLS# 21359770Listed by: KELLER WILLIAMS BRAZOS WEST


Protect your home and budget from life's surprises with an Assurant Home Warranty, backed by a partner that supports you through every step of homeownership. Explore Plans.
©2026 Century 21 Real Estate LLC. All rights reserved. CENTURY 21®, the CENTURY 21 Logo and C21® are service marks owned by Century 21 Real Estate LLC. Century 21 Real Estate LLC fully supports the principles of the Fair Housing Act and the Equal Opportunity Act. Each office is independently owned and operated. Listing information is deemed reliable but not guaranteed accurate.