
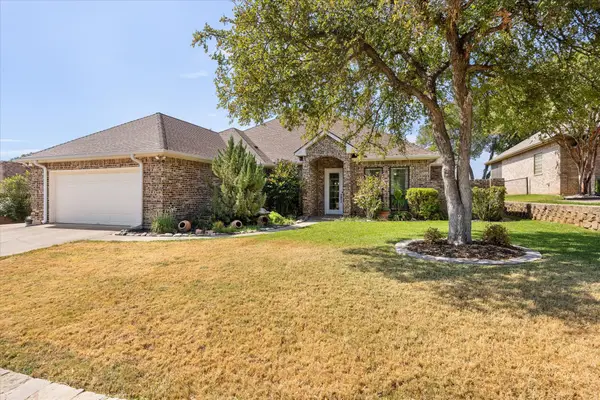
1936 Preakness Drive, Granbury, TX 76049
Local realty services provided by:CENTURY 21 Elite
Upcoming open houses
- Mon, Sep 1409:00 am - 05:00 pm
- Thu, Sep 1709:00 am - 08:00 pm
- Sat, Sep 1909:00 am - 05:00 pm
- Sun, Sep 2009:00 am - 05:00 pm
- Mon, Sep 2109:00 am - 05:00 pm
- Wed, Sep 2309:00 am - 08:00 pm
- Thu, Sep 2409:00 am - 08:00 pm
- Sat, Sep 2609:00 am - 05:00 pm
- Sun, Sep 2709:00 am - 05:00 pm
- Mon, Sep 2809:00 am - 05:00 pm
- Wed, Sep 3009:00 am - 08:00 pm
Listed by: christopher marti
Office: keller williams city-view
MLS#:21283291
Source:GDAR
Price summary
- Price:$368,500
- Price per sq. ft.:$165.17
- Monthly HOA dues:$16.67
About this home
5% lender incentive offered with the use of the seller’s in-house lender, Incentive may be used towards buyer closing costs and or rate buy-down, subject to lender approval and buyer qualification. **Tour this home anytime - no appointment or agent needed. Simply verify your ID at the door and explore on your own schedule, 7 days a week.
The Macon floorplan – This spacious two-story home offers approximately 2,231 square feet of thoughtfully designed living space with 4 bedrooms, 2.5 bathrooms, and an open-concept layout ideal for modern living and entertaining. The gourmet kitchen features quartz countertops, quality cabinetry, stainless steel appliances, a large center island, and walk-in pantry, all flowing seamlessly into the dining and family room areas to create a bright and welcoming atmosphere.
The private primary suite is conveniently located on the main level and includes an attractive en-suite bathroom with dual vanities, walk-in shower, and a spacious walk-in closet. Upstairs, secondary bedrooms provide flexible space for guests, home offices, media rooms, or additional living needs. A versatile second living area or game room (per plan) adds even more functionality for everyday living.
Additional highlights may include durable flooring throughout main living and wet areas, carpeting in bedrooms, covered patio, privacy fence, sprinkler system, double-pane windows, energy-efficient features, smart home technology, and builder warranty coverage. The HOME IS CONNECTED smart home package allows convenient control of thermostat, locks, and lighting directly from your cellular device.
Conveniently located in Granbury with easy access to Hwy 377, shopping, dining, schools, and recreational attractions, this home combines comfort, space, and convenience in a growing community....
Contact an agent
Home facts
- Year built:2025
- Subdivision & Development:Saratoga
- Listing ID #:21283291
- Added:108 day(s) ago
- Updated:September 13, 2026 at 12:47 PM
Rooms and interior
- Bedrooms:4
- Total bathrooms:3
- Full bathrooms:2
- Half bathrooms:1
- Flooring:Carpet, Ceramic Tile
- Kitchen Description:Dishwasher, Disposal, Gas Range, Microwave
- Living area:2,231 sq. ft.
Heating and cooling
- Cooling:Central Air, Electric
- Heating:Central, Electric
- Central air:Yes
Structure and exterior
- Roof:Composition
- Year built:2025
- Building area:2,231 sq. ft.
- Lot area:0.17 Acres
- Lot Features:Few Trees, Interior Lot, Landscaped, Sprinkler System, Subdivision
- Architectural Style:Traditional
- Construction Materials:Block, Concrete, Fiber Cement, Frame, Stone
- Foundation Description:Slab
- Levels:1 Story
Schools
- High school:Granbury
- Middle school:Acton,Tannahill
- Elementary school:Acton
Finances and disclosures
- Price:$368,500
- Price per sq. ft.:$165.17
- Tax amount:$976
Features and amenities
- Appliances:Dishwasher, Disposal, Gas Range, Gas Water Heater, Microwave, Plumbed For Gas, Some Gas Appliances, Tankless Water Heater
- Amenities:Smoke Detectors
- Smart home:Yes
Parking
- Garage:Yes
- Garage spaces:2
 Information provided, in part, by North Texas Real Estate Information Systems, Inc. Last Updated September 13, 2026 Listings with the NTREIS logo are listed by brokerages other than CENTURY 21 Elite. GDAR Member Broker: Mike Salter
New listings near 1936 Preakness Drive
- New
 $395,000Active3 beds 2 baths1,986 sq. ft.
8712 Bellechase Road, Granbury, TX 76049
MLS# 21376510Listed by: EXP REALTY LLC - New
 $975,000Active6 beds 6 baths3,915 sq. ft.
1002 W Pearl Street, Granbury, TX 76048
MLS# 21385259Listed by: SUSY SALDIVAR REAL ESTATE - New
 $298,000Active4 beds 2 baths1,645 sq. ft.
2412 Christine Drive, Granbury, TX 76048
MLS# 21384815Listed by: GRANBURY REALTY, LLC - New
 $298,000Active3 beds 2 baths1,614 sq. ft.
2904 Centaurus Way, Granbury, TX 76048
MLS# 21384855Listed by: MONUMENT REALTY - New
 $485,000Active4 beds 3 baths3,042 sq. ft.
8621 Ravenswood Road, Granbury, TX 76049
MLS# 21384765Listed by: PRAIRIE WIND REAL ESTATE - New
 $57,000Active1 beds -- baths160 sq. ft.
3837 Boquillas Circle, Granbury, TX 76048
MLS# 21384381Listed by: VICTORIA LYNN & ASSOCIATES LLC - New
 $20,000Active0.06 Acres
2602 S Oak Trail, Granbury, TX 76048
MLS# 21384588Listed by: KELLER WILLIAMS FORT WORTH - New
 $14,000Active0.03 Acres
2604 S Oak Trail, Granbury, TX 76048
MLS# 21384619Listed by: KELLER WILLIAMS FORT WORTH - New
 $20,000Active0.06 Acres
2603 S Shadowood Street, Granbury, TX 76048
MLS# 21384646Listed by: KELLER WILLIAMS FORT WORTH - New
 $750,000Active10 Acres
4870 Rhea Road, Granbury, TX 76049
MLS# 21380532Listed by: KELLER WILLIAMS BRAZOS WEST


Protect your home and budget from life's surprises with an Assurant Home Warranty, backed by a partner that supports you through every step of homeownership. Explore Plans.
©2026 Century 21 Real Estate LLC. All rights reserved. CENTURY 21®, the CENTURY 21 Logo and C21® are service marks owned by Century 21 Real Estate LLC. Century 21 Real Estate LLC fully supports the principles of the Fair Housing Act and the Equal Opportunity Act. Each office is independently owned and operated. Listing information is deemed reliable but not guaranteed accurate.