
2703 Village Road, Granbury, TX 76049
Local realty services provided by:CENTURY 21 Middleton
Listed by: paige lancaster, todd lancaster
Office: texas premier real estate
MLS#:21379652
Source:GDAR
Price summary
- Price:$700,000
- Price per sq. ft.:$233.8
- Monthly HOA dues:$230
About this home
This exquisite custom home offers gated community living with resort-style amenities, built with style and function for everyday living. Soaring vaulted ceilings, exposed beams, and a dramatic ship-lap fireplace wall welcome you into the light-filled living room, which flows seamlessly into a chef's kitchen featuring a navy island, quartz countertops, gas cooktop, double ovens, and a walk-in pantry. Perfect for effortless entertaining. The primary suite is a private retreat, complete with a spa-style en-suite featuring dual vanities, a separate soaking tub, and an oversized walk-in shower for two finished in marble-look tile. Two additional bedrooms each offer their own en-suite bath and walk-in closet, ideal for guests or family, while a dedicated home office doubles as a versatile sitting room or second living space. Outside, a covered patio and outdoor kitchen with built-in grill, sink, and mini fridge overlook the fenced backyard, ideal for entertaining or quiet evenings alike. Rounding out the home is a 3-car garage with staircase access to attic storage (no drop-down ladder!), smart home features, and a tankless water heater. Residents also enjoy full use of community amenities including golf, pool, clubhouse, tennis and pickleball courts, and 24-hour security. Schedule your showing today....
Contact an agent
Home facts
- Year built:2022
- Subdivision & Development:Orchard 14
- Listing ID #:21379652
- Added:2 day(s) ago
- Updated:September 08, 2026 at 01:59 PM
Rooms and interior
- Bedrooms:3
- Total bathrooms:4
- Full bathrooms:3
- Half bathrooms:1
- Flooring:Carpet, Ceramic Tile
- Kitchen Description:Dishwasher, Disposal, Double Oven, Electric Oven, Gas Cooktop, Microwave, Refrigerator
- Living area:2,994 sq. ft.
Heating and cooling
- Cooling:Ceiling Fans, Central Air, Electric
- Heating:Central, Electric, Fireplaces, Propane
- Central air:Yes
Structure and exterior
- Roof:Composition
- Year built:2022
- Building area:2,994 sq. ft.
- Lot area:0.33 Acres
- Lot Features:Few Trees, Interior Lot, Landscaped, Level, Sprinkler System, Subdivision
- Architectural Style:Ranch
- Construction Materials:Brick, Stone
- Foundation Description:Slab
- Levels:1 Story
Schools
- High school:Granbury
- Middle school:Acton
- Elementary school:Mambrino
Finances and disclosures
- Price:$700,000
- Price per sq. ft.:$233.8
- Tax amount:$7,675
Features and amenities
- Appliances:Dishwasher, Disposal, Double Oven, Electric Oven, Gas Cooktop, Microwave, Plumbed For Gas, Refrigerator, Some Gas Appliances, Tankless Water Heater
- Amenities:Carbon Monoxide Detectors, Gated Community, Security Guard, Security System, Smoke Detectors, Window Coverings
- Smart home:Yes
Parking
- Garage:Yes
- Garage spaces:3
 Information provided, in part, by North Texas Real Estate Information Systems, Inc. Last Updated September 8, 2026 Listings with the NTREIS logo are listed by brokerages other than CENTURY 21 Middleton.
New listings near 2703 Village Road
- New
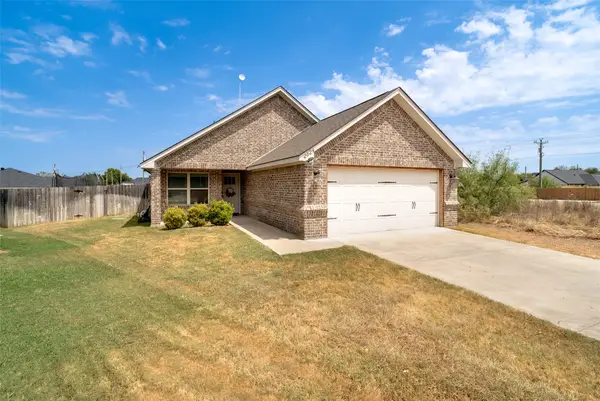 $315,000Active3 beds 2 baths1,538 sq. ft.
2324 Creek Drive, Granbury, TX 76048
MLS# 21377993Listed by: REAL BROKER, LLC - New
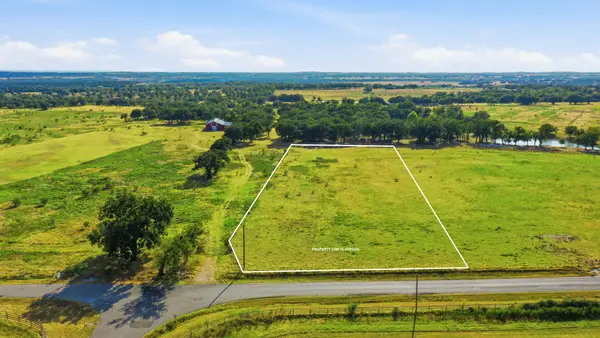 $135,000Active2 Acres
2701 Neri Road, Granbury, TX 76048
MLS# 21380453Listed by: KELLER WILLIAMS BRAZOS WEST - New
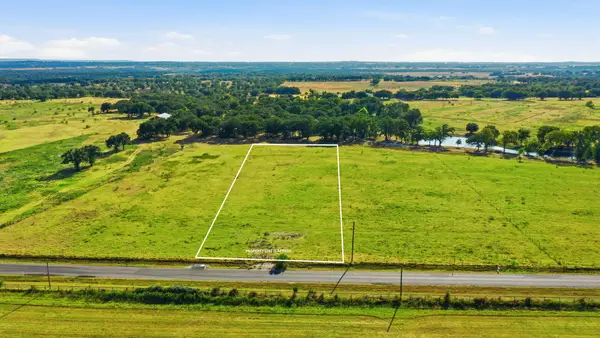 $135,000Active2 Acres
2707 Neri Road, Granbury, TX 76048
MLS# 21380455Listed by: KELLER WILLIAMS BRAZOS WEST - New
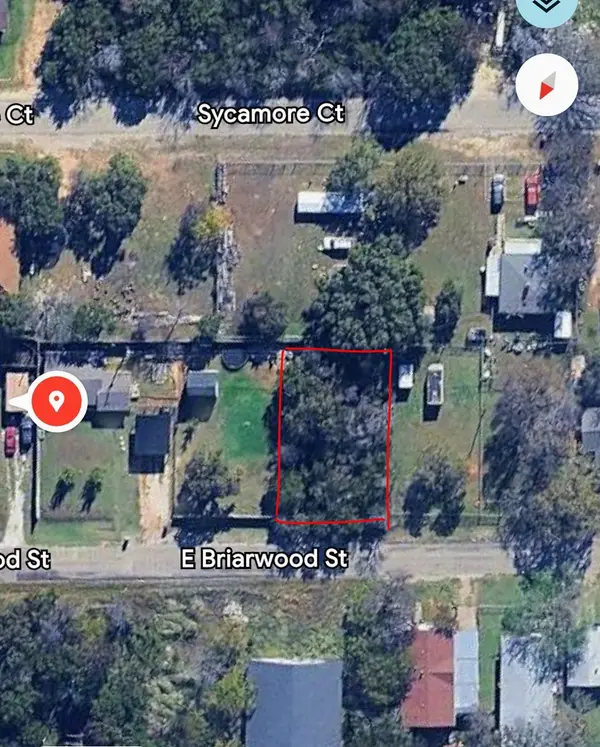 $20,000Active0.25 Acres
2717 E Briarwood Street, Granbury, TX 76048
MLS# 21380402Listed by: TEXAS PREMIER REALTY 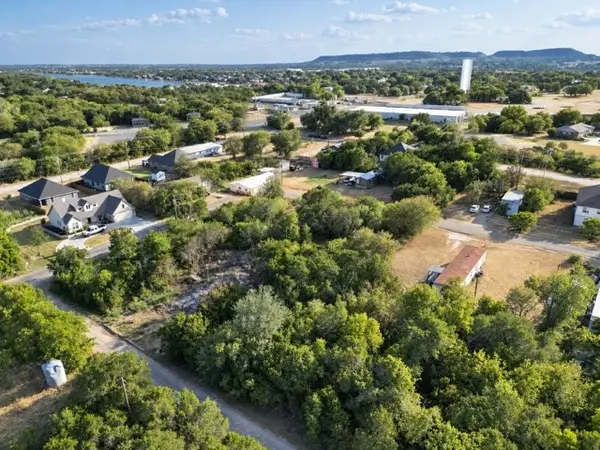 $17,000Pending0.04 Acres
3612 Ottawa Drive, Granbury, TX 76048
MLS# 21380185Listed by: KELLER WILLIAMS BRAZOS WEST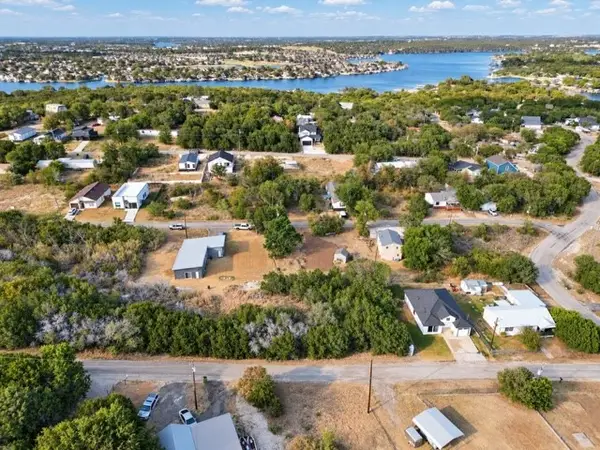 $16,000Pending0.04 Acres
3625 Raintree Trail, Granbury, TX 76048
MLS# 21380249Listed by: KELLER WILLIAMS BRAZOS WEST- New
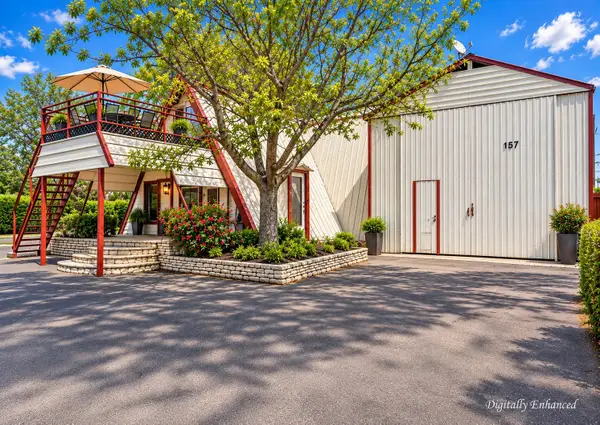 $174,900Active2 beds 1 baths714 sq. ft.
157 Business Boulevard, Granbury, TX 76049
MLS# 21376660Listed by: SCOPEN REALTY GROUP - New
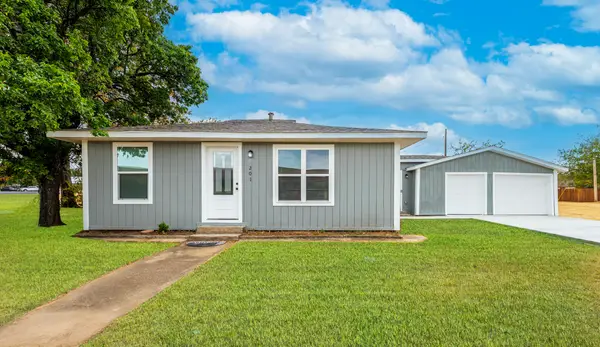 $219,900Active3 beds 2 baths1,080 sq. ft.
201 Deputy Larry Miller Drive, Granbury, TX 76048
MLS# 21380143Listed by: RELO RADAR - New
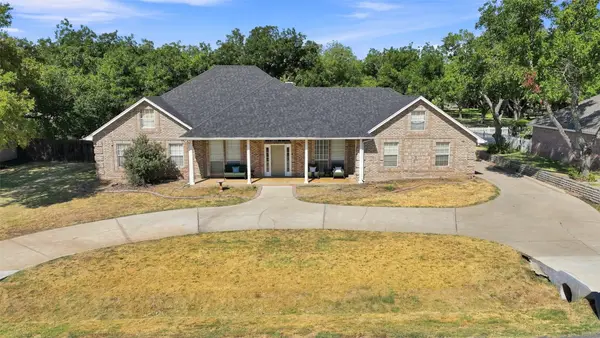 $479,000Active3 beds 3 baths2,307 sq. ft.
9014 Woodlawn Drive, Granbury, TX 76049
MLS# 21375127Listed by: TRENTON MOONEY - New
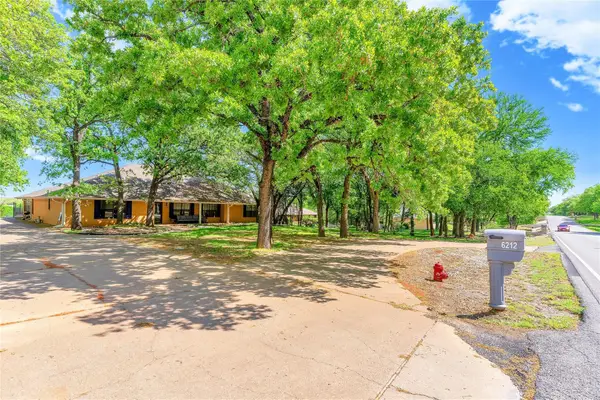 $575,000Active4 beds 3 baths3,171 sq. ft.
6212 Westover Drive, Granbury, TX 76049
MLS# 21379759Listed by: ELITE REAL ESTATE TEXAS


Protect your home and budget from life's surprises with an Assurant Home Warranty, backed by a partner that supports you through every step of homeownership. Explore Plans.
©2026 Century 21 Real Estate LLC. All rights reserved. CENTURY 21®, the CENTURY 21 Logo and C21® are service marks owned by Century 21 Real Estate LLC. Century 21 Real Estate LLC fully supports the principles of the Fair Housing Act and the Equal Opportunity Act. Each office is independently owned and operated. Listing information is deemed reliable but not guaranteed accurate.