
3171-B Pear Orchard Road, Granbury, TX 76048
Local realty services provided by:CENTURY 21 Gold Coat Realtors
Listed by: ryan zamarron, krystle bradford
Office: zeal, realtors
MLS#:21339576
Source:GDAR
Price summary
- Price:$750,000
- Price per sq. ft.:$280.37
About this home
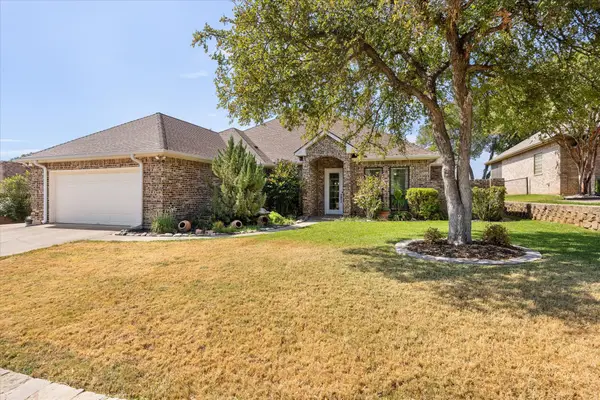
The Rebekah Plan perfectly blends timeless charm with modern luxury, offering 2,675 square feet of thoughtfully designed living space. This stunning home features 4 spacious bedrooms, 4 full bathrooms, a convenient half bath, and a dedicated office or flex room to fit your lifestyle. Even better, a 24' x 36' spray-foam insulated shop with electricity will be completed prior to closing & includes a 2-10' x 10' roll-up doors with side-mount motor, four windows, & a walk-through door. Step inside to a breathtaking great room showcasing a vaulted shiplap ceiling, a cozy wood-burning fireplace, & expansive windows overlooking the covered back porch. The open-concept dining area flows seamlessly into the chef-inspired kitchen, complete with a large center island, custom cabinetry with under-cabinet lighting, a spacious walk-in pantry, & premium finishes throughout. The private owner's suite is designed for relaxation with vaulted ceilings, a generous walk-in closet, & a spa-like ensuite featuring dual vanities with illuminated mirrors, a soaking tub, & a large walk-in shower. Two secondary bedrooms each offer their own private ensuite, providing comfort & privacy for family or guests. Additional upgrades include wall-mounted TV outlets, Delta fixtures, spray-foam insulation for energy efficiency, & designer finishes throughout. The oversized covered back patio is already plumbed for an outdoor kitchen, making it the perfect space to entertain or unwind while enjoying peaceful country views. Located just outside historic Granbury, this property offers the best of country living with no city taxes, no HOA, and no water bill, while still being only minutes from the Granbury Square's shopping, dining, & entertainment. Lake Granbury Marina is approximately 15 minutes away for boating, fishing, & lakeside recreation. Sod will be installed prior to closing (photos have been virtually staged with grass).
Text ZHB11 to 88000 for the virtual tour & additional builder information....
Contact an agent
Home facts
- Year built:2026
- Subdivision & Development:Oak Water Ranch
- Listing ID #:21339576
- Added:50 day(s) ago
- Updated:September 13, 2026 at 11:49 AM
Rooms and interior
- Bedrooms:4
- Total bathrooms:5
- Full bathrooms:4
- Half bathrooms:1
- Flooring:Ceramic Tile, Luxury Vinyl Plank
- Kitchen Description:Dishwasher, Disposal, Electric Cooktop, Electric Oven, Microwave
- Living area:2,675 sq. ft.
Heating and cooling
- Cooling:Ceiling Fans, Central Air, Electric
- Heating:Central, Electric, Fireplaces
- Central air:Yes
Structure and exterior
- Roof:Composition
- Year built:2026
- Building area:2,675 sq. ft.
- Lot area:2 Acres
- Lot Features:Acreage, Few Trees, Lawn, Pasture, Sprinkler System
- Construction Materials:Brick
- Foundation Description:Slab
- Levels:1 Story
Schools
- High school:Granbury
- Middle school:Granbury
- Elementary school:Mambrino
Utilities
- Water:Well
Finances and disclosures
- Price:$750,000
- Price per sq. ft.:$280.37
Features and amenities
- Appliances:Dishwasher, Disposal, Electric Cooktop, Electric Oven, Electric Water Heater, Microwave
Parking
- Garage:Yes
- Garage spaces:2
 Information provided, in part, by North Texas Real Estate Information Systems, Inc. Last Updated September 13, 2026 Listings with the NTREIS logo are listed by brokerages other than CENTURY 21 Gold Coat Realtors. GDAR Member Broker: Katherine Hein
New listings near 3171-B Pear Orchard Road
- New
 $395,000Active3 beds 2 baths1,986 sq. ft.
8712 Bellechase Road, Granbury, TX 76049
MLS# 21376510Listed by: EXP REALTY LLC - New
 $975,000Active6 beds 6 baths3,915 sq. ft.
1002 W Pearl Street, Granbury, TX 76048
MLS# 21385259Listed by: SUSY SALDIVAR REAL ESTATE - New
 $298,000Active4 beds 2 baths1,645 sq. ft.
2412 Christine Drive, Granbury, TX 76048
MLS# 21384815Listed by: GRANBURY REALTY, LLC - New
 $298,000Active3 beds 2 baths1,614 sq. ft.
2904 Centaurus Way, Granbury, TX 76048
MLS# 21384855Listed by: MONUMENT REALTY - New
 $485,000Active4 beds 3 baths3,042 sq. ft.
8621 Ravenswood Road, Granbury, TX 76049
MLS# 21384765Listed by: PRAIRIE WIND REAL ESTATE - New
 $57,000Active1 beds -- baths160 sq. ft.
3837 Boquillas Circle, Granbury, TX 76048
MLS# 21384381Listed by: VICTORIA LYNN & ASSOCIATES LLC - New
 $20,000Active0.06 Acres
2602 S Oak Trail, Granbury, TX 76048
MLS# 21384588Listed by: KELLER WILLIAMS FORT WORTH - New
 $14,000Active0.03 Acres
2604 S Oak Trail, Granbury, TX 76048
MLS# 21384619Listed by: KELLER WILLIAMS FORT WORTH - New
 $20,000Active0.06 Acres
2603 S Shadowood Street, Granbury, TX 76048
MLS# 21384646Listed by: KELLER WILLIAMS FORT WORTH - New
 $750,000Active10 Acres
4870 Rhea Road, Granbury, TX 76049
MLS# 21380532Listed by: KELLER WILLIAMS BRAZOS WEST


Protect your home and budget from life's surprises with an Assurant Home Warranty, backed by a partner that supports you through every step of homeownership. Explore Plans.
©2026 Century 21 Real Estate LLC. All rights reserved. CENTURY 21®, the CENTURY 21 Logo and C21® are service marks owned by Century 21 Real Estate LLC. Century 21 Real Estate LLC fully supports the principles of the Fair Housing Act and the Equal Opportunity Act. Each office is independently owned and operated. Listing information is deemed reliable but not guaranteed accurate.