
400 W Atchley Drive, Granbury, TX 76048
Local realty services provided by:CENTURY 21 Judge Fite Company
Listed by:
 Claudia Davis(956) 454 - 5837CENTURY 21 Judge Fite Company
Office: century 21 judge fite
MLS#:21381965
Source:GDAR
Price summary
- Price:$1,049,000
- Price per sq. ft.:$387.37
About this home
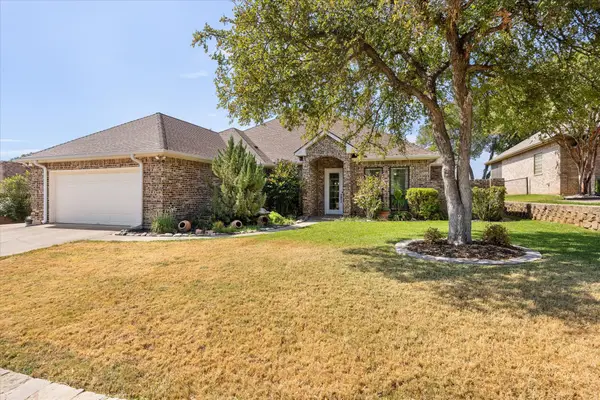
MAIN-BODY LAKE GRANBURY WATERFRONT! Nestled at the end of a peaceful no outlet street sits a beautifull updated 4BR, 3BA home with 2708 SF and stunning main-body lake views. Step inside to an open floor plan filled with natural light and wood-look ceramic tile throughout. The spacious kitchen is a dream for entertaining with an oversized island, gas cooking, farm sink, built-in wine cooler, abundant cabinetry and pantry space. The kitchen opens to the inviting living area where the lake view immediately takes center stage. Step outside the expansive glass doors across the back of the home to panoramic lakeside decking designed for entertaining, relaxing and taking in the view. Enjoy the heated Michael Phelps Infinity pool and spa combination, outdoor gas grill and fire pit while overlooking Lake Granbury. There is plenty of additional space for RV or boat parking, making it easy to enjoy everything lake life has to offer. Additional features include tankless hot water, and an attached 2-car garage. Whether you're enjoying your morning coffee overlooking the water, entertaining family and friends, or coming home after a day on the lake, this property offers the setting and lifestyle you've been looking for. Come experience main-body Lake Granbury living at 400 W Atchley!...
Contact an agent
Home facts
- Year built:1969
- Subdivision & Development:Kennon Atchley
- Listing ID #:21381965
- Added:3 day(s) ago
- Updated:September 13, 2026 at 12:19 PM
Rooms and interior
- Bedrooms:4
- Total bathrooms:3
- Full bathrooms:3
- Flooring:Ceramic Tile
- Kitchen Description:Dishwasher, Disposal, Wine Cooler
- Living area:2,708 sq. ft.
Heating and cooling
- Cooling:Ceiling Fans, Central Air, Electric
- Heating:Central, Natural Gas
- Central air:Yes
Structure and exterior
- Roof:Tile
- Year built:1969
- Building area:2,708 sq. ft.
- Lot area:1.59 Acres
- Lot Features:Irregular Lot, Landscaped
- Architectural Style:Traditional
- Construction Materials:Brick
- Foundation Description:Slab
- Levels:1 Story
Schools
- High school:Granbury
- Middle school:Acton
- Elementary school:Acton
Finances and disclosures
- Price:$1,049,000
- Price per sq. ft.:$387.37
- Tax amount:$16,586
Features and amenities
- Appliances:Dishwasher, Disposal, Wine Cooler
- Amenities:Carbon Monoxide Detectors, Fire Alarm, Security System, Smoke Detectors, Window Coverings
Parking
- Garage:Yes
- Garage spaces:2
Information provided, in part, by North Texas Real Estate Information Systems, Inc. Last Updated September 13, 2026 Listings with the NTREIS logo are listed by brokerages other than CENTURY 21 Judge Fite Company. GDAR Member Broker: Ashley ConlonNew listings near 400 W Atchley Drive
- New
 $395,000Active3 beds 2 baths1,986 sq. ft.
8712 Bellechase Road, Granbury, TX 76049
MLS# 21376510Listed by: EXP REALTY LLC - New
 $975,000Active6 beds 6 baths3,915 sq. ft.
1002 W Pearl Street, Granbury, TX 76048
MLS# 21385259Listed by: SUSY SALDIVAR REAL ESTATE - New
 $298,000Active4 beds 2 baths1,645 sq. ft.
2412 Christine Drive, Granbury, TX 76048
MLS# 21384815Listed by: GRANBURY REALTY, LLC - New
 $298,000Active3 beds 2 baths1,614 sq. ft.
2904 Centaurus Way, Granbury, TX 76048
MLS# 21384855Listed by: MONUMENT REALTY - New
 $485,000Active4 beds 3 baths3,042 sq. ft.
8621 Ravenswood Road, Granbury, TX 76049
MLS# 21384765Listed by: PRAIRIE WIND REAL ESTATE - New
 $57,000Active1 beds -- baths160 sq. ft.
3837 Boquillas Circle, Granbury, TX 76048
MLS# 21384381Listed by: VICTORIA LYNN & ASSOCIATES LLC - New
 $20,000Active0.06 Acres
2602 S Oak Trail, Granbury, TX 76048
MLS# 21384588Listed by: KELLER WILLIAMS FORT WORTH - New
 $14,000Active0.03 Acres
2604 S Oak Trail, Granbury, TX 76048
MLS# 21384619Listed by: KELLER WILLIAMS FORT WORTH - New
 $20,000Active0.06 Acres
2603 S Shadowood Street, Granbury, TX 76048
MLS# 21384646Listed by: KELLER WILLIAMS FORT WORTH - New
 $750,000Active10 Acres
4870 Rhea Road, Granbury, TX 76049
MLS# 21380532Listed by: KELLER WILLIAMS BRAZOS WEST


Protect your home and budget from life's surprises with an Assurant Home Warranty, backed by a partner that supports you through every step of homeownership. Explore Plans.
©2026 Century 21 Real Estate LLC. All rights reserved. CENTURY 21®, the CENTURY 21 Logo and C21® are service marks owned by Century 21 Real Estate LLC. Century 21 Real Estate LLC fully supports the principles of the Fair Housing Act and the Equal Opportunity Act. Each office is independently owned and operated. Listing information is deemed reliable but not guaranteed accurate.