8013 W Landings Road, Granbury, TX 76049
Local realty services provided by:CENTURY 21 Judge Fite Company
Listed by:
 Kathy Cheek(817) 559 - 3109CENTURY 21 Judge Fite Company
Office: century 21 judge fite
MLS#:21328891
Source:GDAR
Price summary
- Price:$1,575,000
- Price per sq. ft.:$412.3
- Monthly HOA dues:$220
About this home
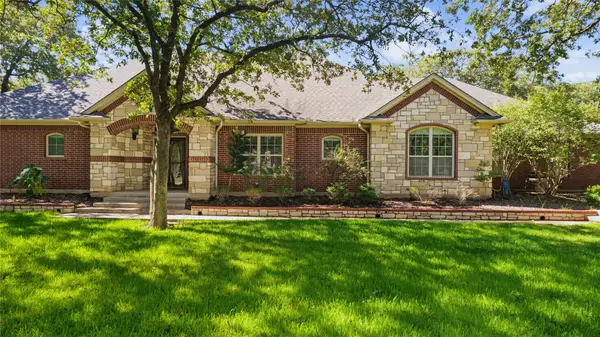
Exquisite custom built home located in The Landings of Pecan Plantation, offering approximately 3,820 square feet of luxurious living space on a beautifully landscaped 3 quarters of an acre, fully fenced lot. This immaculate 5-bedrooms, 3.5 baths, home features an oversized 3-car garage with an epoxy floor and an abundance of built ins. Exceptional upgrades throughout. Designed for both comfort and entertaining, the open-concept floor plan showcases expansive windows that fill the home with natural light, a gas fireplace with a Samsung Frame TV in the living room, and integrated Sonos speakers throughout. The gourmet kitchen is a chef's dream with premium stainless steel Thermador appliances, a gas cooktop, built-in refrigerator, and an oversized enclosed walk-in pantry with two entrances that is so much more than a pantry equipped with extra sink, built in wine cooler, plenty of outlets for all your kitchen appliances to keep your countertops looking fresh in the kitchen area and many cabinets to store all those extra kitchen items. The luxurious primary suite offers a spa-inspired retreat with wall to wall walk in shower, separate tub and convenient access to a private outdoor shower that connects directly to the bedroom and or back porch. Enjoy year-round efficiency with two tankless water heaters, dual HVAC systems, spray foam insulation, and a fully encapsulated attic. Outdoor living is equally impressive with sliding glass doors opening to a spacious covered patio featuring a built-in outdoor kitchen with a Traeger grill and a gas firepit—perfect for relaxing or entertaining guests. Bedrooms offer flexibility for office space, media area or playroom for the kids. This builder left no stone unturned.
This meticulously maintained home combines high-end finishes, energy-efficient features, and outstanding craftsmanship in one of Pecan Plantation's most desirable neighborhoods. HOA offers golf, swimming, restaurants, grocery store and so much more....
Contact an agent
Home facts
- Year built:2023
- Subdivision & Development:Pecan Plantation
- Listing ID #:21328891
- Added:105 day(s) ago
- Updated:October 25, 2026 at 11:39 AM
Rooms and interior
- Bedrooms:5
- Total bathrooms:4
- Full bathrooms:3
- Half bathrooms:1
- Flooring:Carpet, Ceramic Tile
- Kitchen Description:Built In Gas Range, Built In Refrigerator, Convection Oven, Dishwasher, Disposal, Electric Oven, Microwave, Refrigerator, Wine Cooler
- Living area:3,820 sq. ft.
Heating and cooling
- Cooling:Attic Fan, Ceiling Fans, Central Air, Electric
- Heating:Central, Electric
- Central air:Yes
Structure and exterior
- Roof:Composition
- Year built:2023
- Building area:3,820 sq. ft.
- Lot area:0.74 Acres
- Lot Features:Landscaped, Lawn, Sprinkler System, Subdivision
- Construction Materials:Brick, Stone
- Foundation Description:Slab
- Levels:1 Story
Schools
- High school:Granbury
- Middle school:Acton
- Elementary school:Mambrino
Finances and disclosures
- Price:$1,575,000
- Price per sq. ft.:$412.3
- Tax amount:$13,696
Features and amenities
- Appliances:Built In Gas Range, Built In Refrigerator, Convection Oven, Dishwasher, Disposal, Electric Oven, Microwave, Refrigerator, Tankless Water Heater, Wine Cooler
- Amenities:Carbon Monoxide Detectors, Gated Community, Security Gate, Smoke Detectors, Window Coverings
Parking
- Garage:Yes
- Garage spaces:3
Information provided, in part, by North Texas Real Estate Information Systems, Inc. Last Updated October 25, 2026 Listings with the NTREIS logo are listed by brokerages other than CENTURY 21 Judge Fite Company. GDAR Member Broker: Ashley ConlonNew listings near 8013 W Landings Road
- New
 $50,200Active0.72 Acres
3018 River View Court, Granbury, TX 76048
MLS# 21361431Listed by: VICTORIA LYNN & ASSOCIATES LLC - New
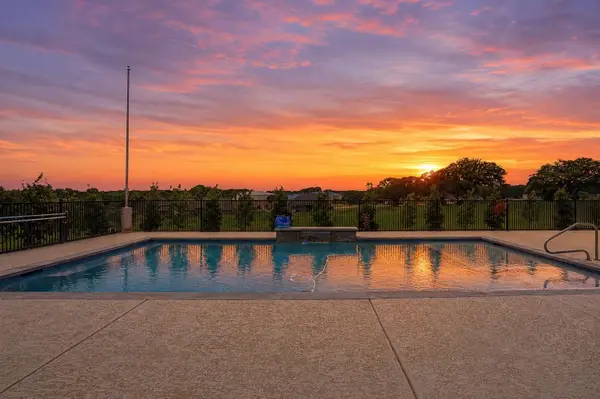 $724,999Active4 beds 3 baths2,898 sq. ft.
716 Coastal Meadows Court, Granbury, TX 76049
MLS# 21419931Listed by: ELEVATE REALTY GROUP - New
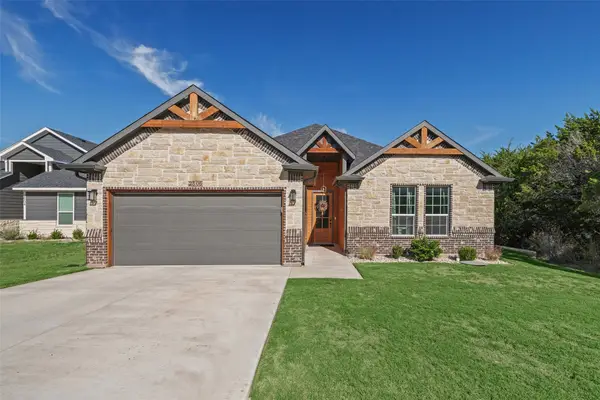
 $383,000Active3 beds 3 baths2,065 sq. ft.
2506 Austin Court, Granbury, TX 76048
MLS# 21417981Listed by: CENTURY 21 JUDGE FITE - New
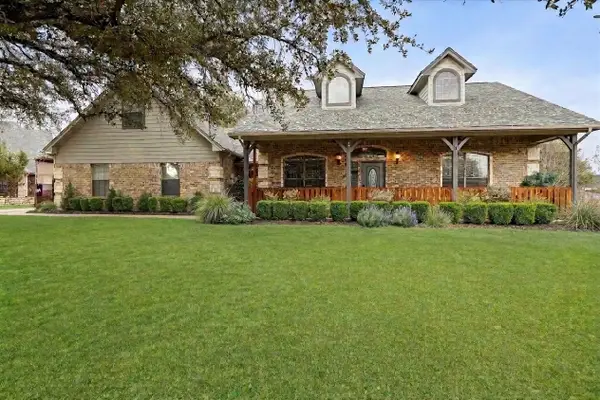 $630,000Active3 beds 2 baths2,537 sq. ft.
3103 Rim Rock Court, Granbury, TX 76049
MLS# 21414593Listed by: KELLER WILLIAMS FORT WORTH - New
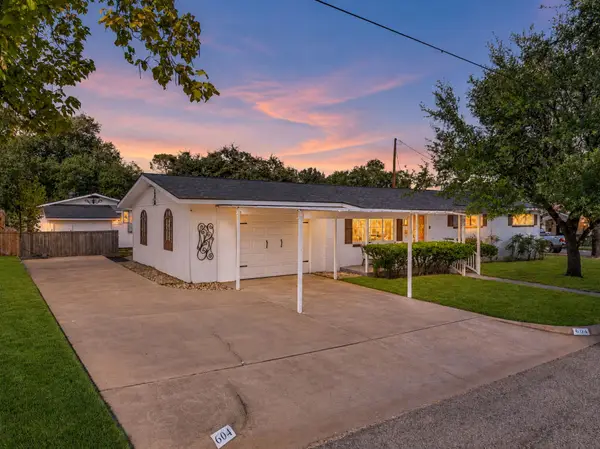 $399,000Active3 beds 2 baths1,669 sq. ft.
604 Crestview Drive, Granbury, TX 76048
MLS# 21418268Listed by: ELEVATE REALTY GROUP - New
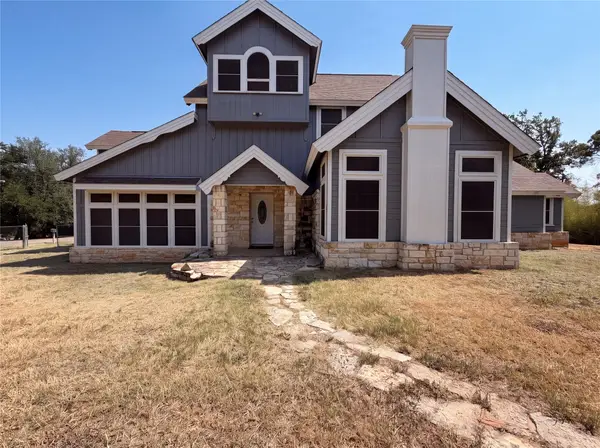 $300,000Active4 beds 3 baths3,038 sq. ft.
2603 Pecan Valley Drive, Granbury, TX 76048
MLS# 21419225Listed by: MARK SPAIN REAL ESTATE - New
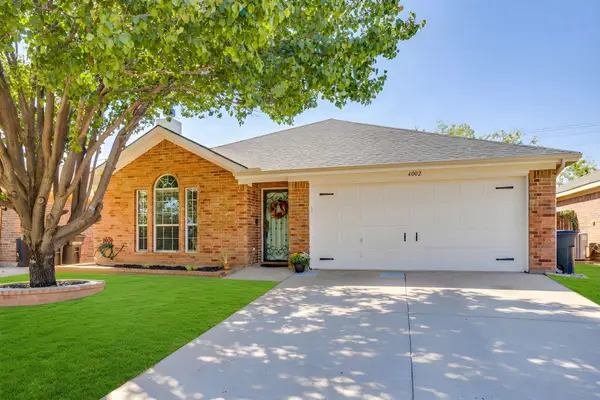 $265,000Active3 beds 2 baths1,471 sq. ft.
4002 Sapphire Lane, Granbury, TX 76049
MLS# 21418363Listed by: LEAGUE REAL ESTATE - New
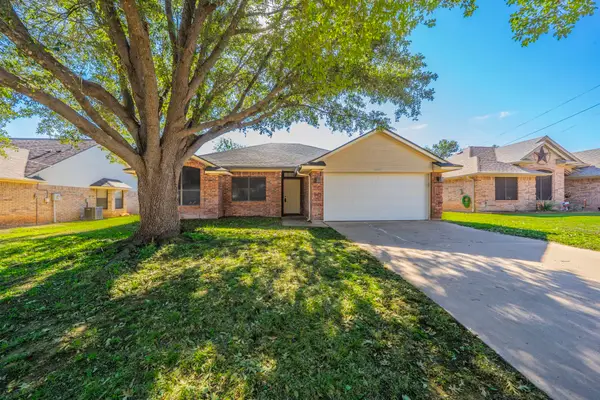 $259,000Active3 beds 2 baths1,344 sq. ft.
1507 Sunflower Lane, Granbury, TX 76048
MLS# 21418196Listed by: READY REAL ESTATE LLC - New
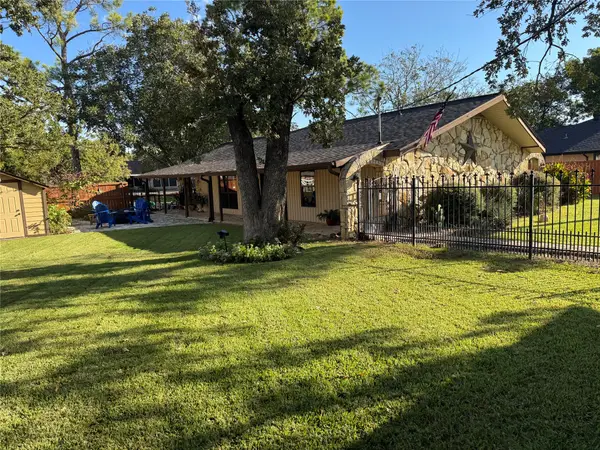 $575,000Active3 beds 2 baths1,861 sq. ft.
4015 Sioux Court, Granbury, TX 76048
MLS# 21415210Listed by: WINSTON PROPERTIES, LLC - New
 $975,000Active3 beds 3 baths3,002 sq. ft.
6104 Temple Oaks Court, Granbury, TX 76049
MLS# 21416338Listed by: HELEN PAINTER GROUP, REALTORS


Protect your home and budget from life's surprises with an Assurant Home Warranty, backed by a partner that supports you through every step of homeownership. Explore Plans.
©2026 Century 21 Real Estate LLC. All rights reserved. CENTURY 21®, the CENTURY 21 Logo and C21® are service marks owned by Century 21 Real Estate LLC. Century 21 Real Estate LLC fully supports the principles of the Fair Housing Act and the Equal Opportunity Act. Each office is independently owned and operated. Listing information is deemed reliable but not guaranteed accurate.