
9503 Bellechase Road, Granbury, TX 76049
Local realty services provided by:CENTURY 21 Middleton
9503 Bellechase Road,Granbury, TX 76049
$895,000
- 4 Beds
- 4 Baths
- 3,780 sq. ft.
- Single family
- Active
Listed by: pam knieper
Office: knieper realty, inc.
MLS#:21260966
Source:GDAR
Price summary
- Price:$895,000
- Price per sq. ft.:$236.77
- Monthly HOA dues:$205
About this home
MAJOR PRICE IMPROVEMENTS! MOTIVATED SELLER! An exceptional opportunity to own a stunning custom home in the gated community!
Designed for both comfortable everyday living and effortless entertaining, this home features 4 bedrooms, 4 full bathrooms, a dedicated office, upstairs media room, and an inviting open-concept floor plan. The spacious living area showcases expansive windows with electric shades and gas fireplace. The gourmet kitchen is a showstopper, featuring a commercial-grade gas range, oversized breakfast bar, abundant cabinetry, and an incredible walk-in butler’s pantry with a sink, ice maker, and exceptional storage.
The primary suite offers a luxurious private retreat with its own gas fireplace, electric window shades, and a spa-inspired bathroom featuring separate vanities, a soaking tub, and a spacious walk-in shower. An impressive custom closet includes a dedicated dressing and makeup area, private weapon storage closet, and direct access to the oversized utility room with built-ins, generous counter space, and room for an additional refrigerator or freezer.
A private office with French doors and dual built-in desks provides an ideal workspace, while the upstairs media room with its own full bathroom offers flexibility for entertaining and guests.
Step outside to an incredible covered outdoor living area designed for entertaining! Complete with a built-in Big Green Egg, gas grill, refrigerator, wood-burning fireplace, and space for an outdoor TV. Additional highlights include a fully fenced yard, oversized deep three-car garage, custom finishes throughout, and a whole-home generator.
Enjoy the unmatched amenities of Pecan Plantation, including unlimited golf, tennis & pickleball courts, equestrian amenities, river parks, walking trails, and convenient on-site shopping with a grocery store, pharmacy, bank, & hardware store.
THE PRICE HAS BEEN IMPROVED. THE SELLER IS MOTIVATED. THE OPPORTUNITY IS YOURS! Don’t overlook this exceptional property....
Contact an agent
Home facts
- Year built:2019
- Subdivision & Development:Pecan Plantation
- Listing ID #:21260966
- Added:175 day(s) ago
- Updated:October 29, 2026 at 12:15 PM
Rooms and interior
- Bedrooms:4
- Total bathrooms:4
- Full bathrooms:4
- Flooring:Carpet, Tile, Wood
- Kitchen Description:Built In Refrigerator, Dishwasher, Disposal, Double Oven, Gas Range, Microwave, Refrigerator, Some Commercial Grade, Vented Exhaust Fan, Wine Cooler
- Living area:3,780 sq. ft.
Heating and cooling
- Cooling:Ceiling Fans, Central Air, Electric
- Heating:Central, Electric
- Central air:Yes
Structure and exterior
- Roof:Composition
- Year built:2019
- Building area:3,780 sq. ft.
- Lot area:0.58 Acres
- Lot Features:Cleared, Few Trees, Interior Lot, Landscaped, Lawn, Subdivision
- Architectural Style:Traditional
- Construction Materials:Stone
- Foundation Description:Pillar Post Pier, Slab
- Levels:2 Story
Schools
- High school:Granbury
- Middle school:Acton
- Elementary school:Mambrino
Finances and disclosures
- Price:$895,000
- Price per sq. ft.:$236.77
- Tax amount:$8,825
Features and amenities
- Appliances:Built In Refrigerator, Dishwasher, Disposal, Double Oven, Gas Range, Microwave, Plumbed For Gas, Range, Refrigerator, Some Commercial Grade, Some Gas Appliances, Tankless Water Heater, Vented Exhaust Fan, Wine Cooler
- Amenities:Gated Community, Generator, Smoke Detectors, Window Coverings
Parking
- Garage:Yes
- Garage spaces:3
 Information provided, in part, by North Texas Real Estate Information Systems, Inc. Last Updated October 29, 2026 Listings with the NTREIS logo are listed by brokerages other than CENTURY 21 Middleton.
New listings near 9503 Bellechase Road
- New
 $649,900Active4 beds 3 baths2,584 sq. ft.
6409 Inverness Road, Granbury, TX 76049
MLS# 21422277Listed by: PRAIRIE WIND REAL ESTATE - New
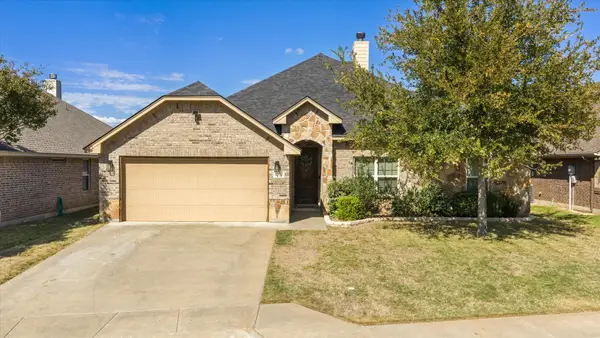 $355,000Active4 beds 2 baths2,210 sq. ft.
4303 Logan Circle, Granbury, TX 76049
MLS# 21418466Listed by: BRAZOS RIVER REALTY, LLC  $189,000Pending3 beds 2 baths1,070 sq. ft.
3008 Moon Court, Granbury, TX 76049
MLS# 21336447Listed by: KELLER WILLIAMS BRAZOS WEST- New
 $375,000Active3 beds 2 baths1,656 sq. ft.
2705 Solar Court, Granbury, TX 76049
MLS# 21420927Listed by: TEXAS REAL ESTATE TWINS - New
 $225,000Active0.97 Acres
3013 Skyhawk Drive, Granbury, TX 76049
MLS# 21422867Listed by: EATON REAL ESTATE COMPANY - New
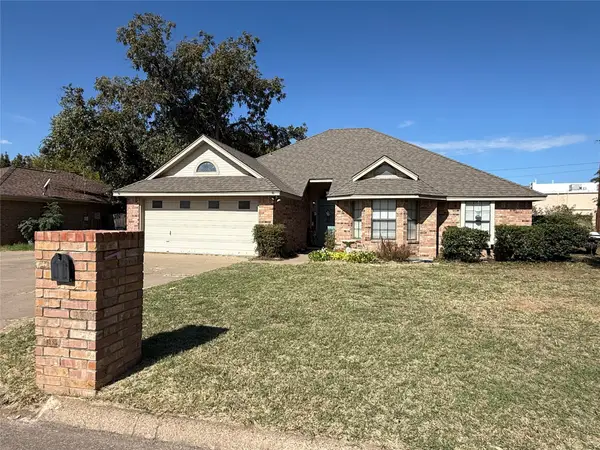 $330,000Active3 beds 2 baths1,797 sq. ft.
1208 Chaparral Lane, Granbury, TX 76048
MLS# 21423031Listed by: EATON REAL ESTATE COMPANY - Open Fri, 10am to 6pmNew
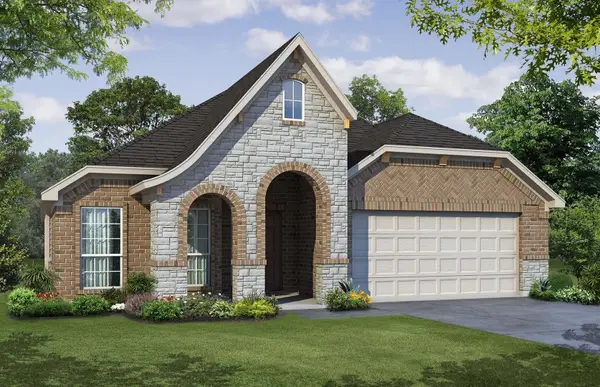 $409,999Active3 beds 2 baths2,065 sq. ft.
3009 Andros Road, Granbury, TX 76049
MLS# 21422514Listed by: HOMESUSA.COM - Open Fri, 10am to 6pmNew
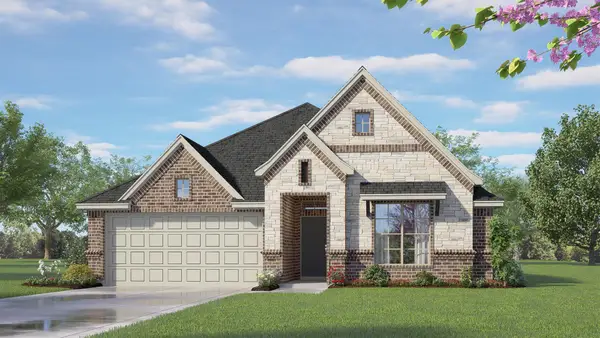 $374,795Active3 beds 2 baths1,810 sq. ft.
3005 Andros Road, Granbury, TX 76049
MLS# 21422516Listed by: HOMESUSA.COM - New
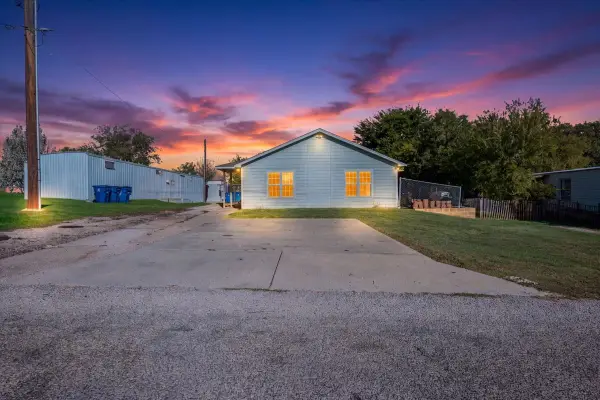 $190,000Active3 beds 2 baths1,160 sq. ft.
3126 Sagittarius Lane, Granbury, TX 76049
MLS# 21416470Listed by: KELLER WILLIAMS BRAZOS WEST - Open Sun, 1 to 3pmNew
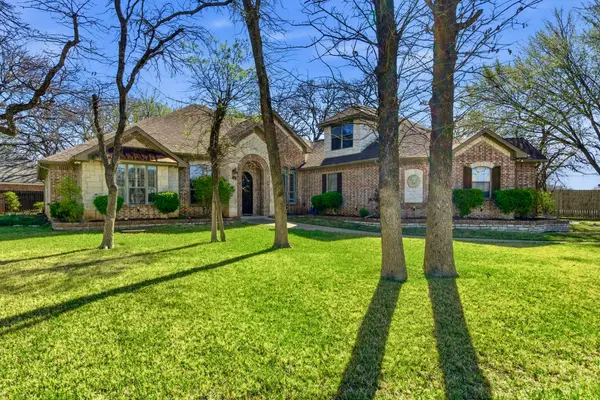 $599,000Active4 beds 3 baths3,151 sq. ft.
3714 Cove Timber Avenue, Granbury, TX 76049
MLS# 21422334Listed by: MOORE TEXAS PROPERTIES


Protect your home and budget from life's surprises with an Assurant Home Warranty, backed by a partner that supports you through every step of homeownership. Explore Plans.
©2026 Century 21 Real Estate LLC. All rights reserved. CENTURY 21®, the CENTURY 21 Logo and C21® are service marks owned by Century 21 Real Estate LLC. Century 21 Real Estate LLC fully supports the principles of the Fair Housing Act and the Equal Opportunity Act. Each office is independently owned and operated. Listing information is deemed reliable but not guaranteed accurate.