1014 SE 5th Street, Grand Prairie, TX 75051
Local realty services provided by:CENTURY 21 Gold Coat Realtors
Listed by: brad ashford
Office: keller williams lonestar dfw
MLS#:21427623
Source:GDAR
Price summary
- Price:$400,000
- Price per sq. ft.:$223.59
About this home
Incredible potential awaits with this 3-bedroom, 2-and-a-half-bathroom split level home situated on over 2 peaceful acres! Step inside to a light-filled formal living area that warmly welcomes guests. The layout flows effortlessly into a spacious main living room featuring a cozy wood-burning fireplace, perfectly overlooked by a generous kitchen with a breakfast bar and abundant storage. Enjoy your morning coffee in the bright breakfast nook, highlighted by a lovely bay window with backyard views and decorative lighting. The primary suite offers a private ensuite with an oversized vanity, while two additional spacious bedrooms and a full secondary bath with dual sinks ensure comfort for family and guests. Accessibility features include grab bars in both bathrooms and a stair lift leading down to the expansive basement garage. The impressive lower level boasts exceptional versatility with a half bath, utility room, sink, built-in workbench, and massive storage capacity. Outside, the property is a craftsman or hobbyist’s dream, featuring a 2-car garage with a carport that can hold an additional 2 cars underneath it, a detached 28x23 workshop-garage, and a separate storage building. With over 2 acres of land, you have endless room to expand, create an outdoor retreat, or even subdivide and sell a parcel. Bring your buyers and explore the endless possibilities of this unique property!...
Contact an agent
Home facts
- Year built:1968
- Subdivision & Development:Grand Prairie Estates
- Listing ID #:21427623
- Added:1 day(s) ago
- Updated:November 07, 2026 at 05:46 AM
Rooms and interior
- Bedrooms:3
- Total bathrooms:3
- Full bathrooms:2
- Half bathrooms:1
- Flooring:Carpet, Ceramic Tile, Vinyl
- Kitchen Description:Dishwasher, Electric Oven, Gas Cooktop
- Basement:Yes
- Living area:1,789 sq. ft.
Heating and cooling
- Cooling:Ceiling Fans, Central Air, Electric
- Heating:Central, Natural Gas
- Central air:Yes
Structure and exterior
- Roof:Composition
- Year built:1968
- Building area:1,789 sq. ft.
- Lot area:2.39 Acres
- Lot Features:Acreage, Interior Lot, Many Trees, Subdivision
- Architectural Style:Traditional
- Construction Materials:Brick
- Foundation Description:Slab
Schools
- High school:Grand Prairie
- Middle school:Arnold
- Elementary school:Delmas Morton
Finances and disclosures
- Price:$400,000
- Price per sq. ft.:$223.59
- Tax amount:$7,300
Features and amenities
- Appliances:Dishwasher, Electric Oven, Gas Cooktop
- Amenities:Bay Windows, Window Coverings
Parking
- Garage:Yes
- Garage spaces:4
- Carport spaces:2
 Information provided, in part, by North Texas Real Estate Information Systems, Inc. Last Updated November 7, 2026 Listings with the NTREIS logo are listed by brokerages other than CENTURY 21 Gold Coat Realtors. GDAR Member Broker: Katherine Hein
New listings near 1014 SE 5th Street
- New
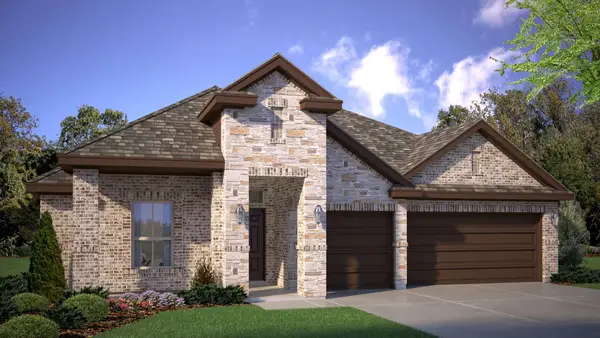
 $473,240Active4 beds 3 baths2,497 sq. ft.
10409 Sunset Shore Drive, Grand Prairie, TX 76065
MLS# 21429123Listed by: CENTURY 21 MIKE BOWMAN, INC. - New
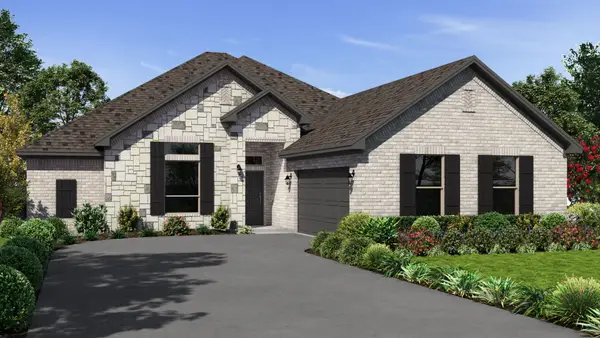 $464,290Active4 beds 3 baths2,392 sq. ft.
10421 Sunset Shore Drive, Grand Prairie, TX 76065
MLS# 21429143Listed by: CENTURY 21 MIKE BOWMAN, INC. - New
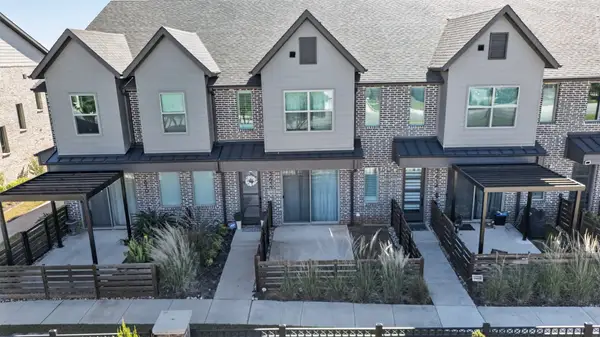 $350,000Active3 beds 3 baths1,824 sq. ft.
2612 La Cumbre Way, Grand Prairie, TX 75054
MLS# 21426780Listed by: KEYS 2 IT ALL, LLC. - New
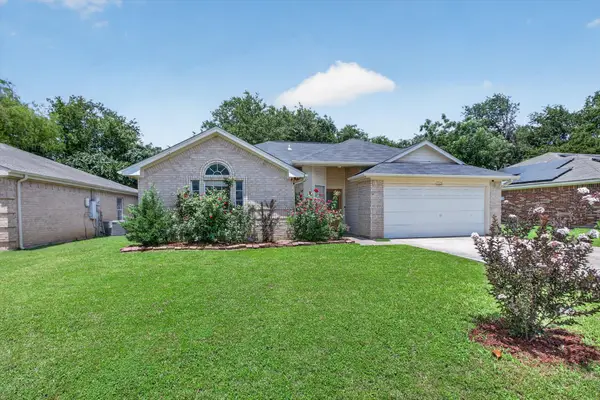 $294,000Active3 beds 2 baths1,319 sq. ft.
1704 N Bent Tree Trail, Grand Prairie, TX 75052
MLS# 21430408Listed by: HOMESMART - Open Sun, 12 to 2pmNew
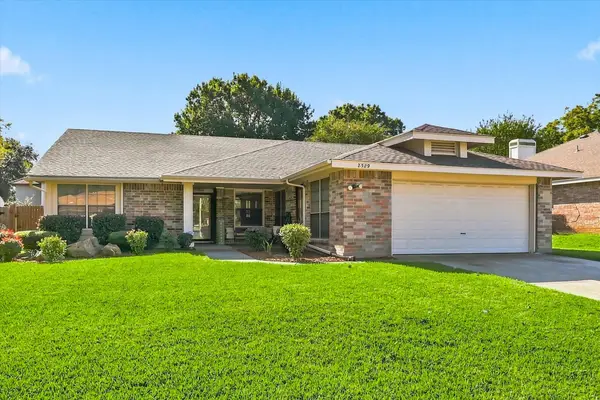 $320,000Active4 beds 2 baths1,982 sq. ft.
2529 Channing Drive, Grand Prairie, TX 75052
MLS# 21429685Listed by: KELLER WILLIAMS REALTY-FM - New
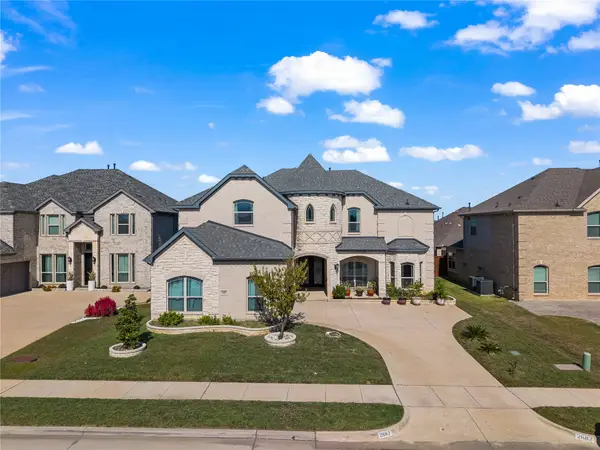 $710,000Active5 beds 5 baths4,610 sq. ft.
2682 La Jolla Boulevard, Grand Prairie, TX 75054
MLS# 21429827Listed by: UNIVERSAL REALTY, INC - New
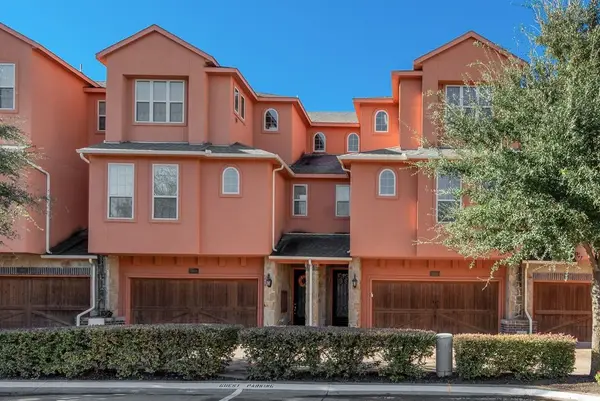 $350,000Active3 beds 3 baths1,999 sq. ft.
7315 Venice Drive #4, Grand Prairie, TX 75054
MLS# 21429530Listed by: CITIWIDE PROPERTIES CORP. - New
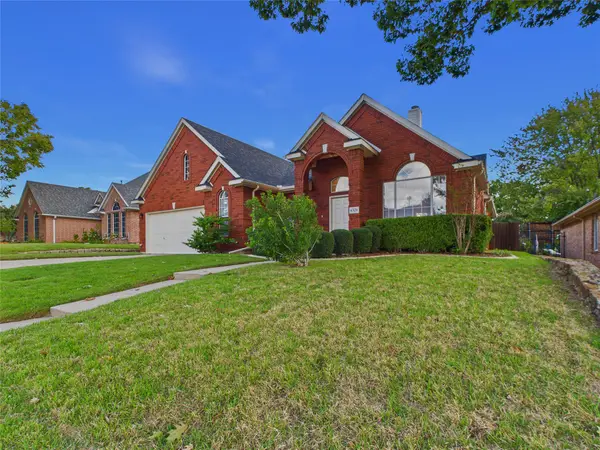 $395,000Active3 beds 2 baths2,233 sq. ft.
4524 Knights Crossing, Grand Prairie, TX 75052
MLS# 21424002Listed by: CENTURY 21 JUDGE FITE CO. - New
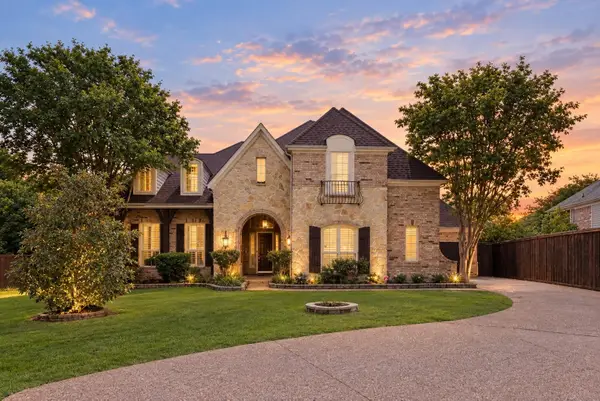 $615,000Active5 beds 4 baths4,257 sq. ft.
663 Links View Court, Grand Prairie, TX 75052
MLS# 21429180Listed by: MCCOY REALTY


Protect your home and budget from life's surprises with an Assurant Home Warranty, backed by a partner that supports you through every step of homeownership. Explore Plans.
©2026 Century 21 Real Estate LLC. All rights reserved. CENTURY 21®, the CENTURY 21 Logo and C21® are service marks owned by Century 21 Real Estate LLC. Century 21 Real Estate LLC fully supports the principles of the Fair Housing Act and the Equal Opportunity Act. Each office is independently owned and operated. Listing information is deemed reliable but not guaranteed accurate.