1032 Bentwater Parkway, Grand Prairie, TX 75104
Local realty services provided by:CENTURY 21 Crew
Listed by: kevin mcdonald
Office: united real estate
MLS#:21347576
Source:GDAR
Price summary
- Price:$1,895,000
- Price per sq. ft.:$187.55
- Monthly HOA dues:$31.25
About this home
Rare Multi Generational Estate in Lake Ridge, Grand Prairie, TX
Welcome to 1032 Bentwater Pkwy, a true multi generational compound in the heart of Lake Ridge, offering resort style living just minutes from Downtown Dallas, Arlington, and AT&T Stadium. This Mediterranean style estate sits on a fully fenced, private corner lot spanning the entire block, backing directly to Tangle Ridge Golf Course.
The main house offers 10,104 sq ft with 8 bedrooms and 9.2 bathrooms, including three suites that could each serve as a primary bedroom, ideal for extended family, in laws, or multi family living. A detached 2 story ADU 2,301 sq ft adds a private office, media room, and storage, perfect for guests, a home business, or additional living quarters.
Outdoor living is includes a saltwater pool, poolside outdoor shower, cabana with a full outdoor kitchen, a separate patio with a professional grade hibachi grill, a tranquil koi pond stocked with live koi, a private hot tub, and lush mature landscaping throughout.
Car and toy collectors will love the 7 car garage with RV parking and dedicated Sprinter van pad. Stay active in the private home gym, sauna, and enjoy the whole property audio with surround sound wired throughout the interior and exterior.
This is a rare opportunity to own a true multi generational estate with every amenity imaginable, space, privacy, and luxury on a golf-course lot, minutes from the city. 7 Beds, 9.1 Baths, 10,104 SF Main Home plus 2,301 SF ADU, 7-Car Garage, Pool, Golf Course Lot easily a 8 to 9 bedroom house if you count the ADU....
Contact an agent
Home facts
- Year built:2005
- Subdivision & Development:Lake Ridge 11
- Listing ID #:21347576
- Added:46 day(s) ago
- Updated:September 16, 2026 at 11:45 AM
Rooms and interior
- Bedrooms:7
- Total bathrooms:10
- Full bathrooms:9
- Half bathrooms:1
- Flooring:Carpet, Ceramic Tile, Marble
- Kitchen Description:Built In Refrigerator, Dishwasher, Disposal, Double Oven, Microwave, Refrigerator, Wine Cooler
- Living area:10,104 sq. ft.
Heating and cooling
- Cooling:Ceiling Fans, Central Air
- Heating:Central, Electric, Fireplaces
- Central air:Yes
Structure and exterior
- Roof:Composition
- Year built:2005
- Building area:10,104 sq. ft.
- Lot area:1.05 Acres
- Lot Features:Acreage, Corner Lot
- Architectural Style:Mediterranean
- Construction Materials:Stucco
- Foundation Description:Slab
- Levels:2 Story
Schools
- High school:Cedar Hill Collegiate
- Middle school:Cedar Hill Collegiate Academy
- Elementary school:Lakeridge
Finances and disclosures
- Price:$1,895,000
- Price per sq. ft.:$187.55
- Tax amount:$28,832
Features and amenities
- Appliances:Built In Refrigerator, Dishwasher, Disposal, Double Oven, Microwave, Refrigerator, Wine Cooler
- Amenities:Carbon Monoxide Detectors, Home Theater, Irrigation Equipment, Security Lights, Security System, Smoke Detectors, Window Coverings
- Pool features:Fenced
Parking
- Garage:Yes
- Garage spaces:7
- Carport spaces:1
 Information provided, in part, by North Texas Real Estate Information Systems, Inc. Last Updated September 16, 2026 Listings with the NTREIS logo are listed by brokerages other than CENTURY 21 Crew. GDAR Member Broker: William Medlock
New listings near 1032 Bentwater Parkway
- New
 $415,000Active5 beds 3 baths2,379 sq. ft.
4503 Malvern Hill Road, Grand Prairie, TX 75052
MLS# 21387788Listed by: TOPSKY REALTY TEXAS INC - New
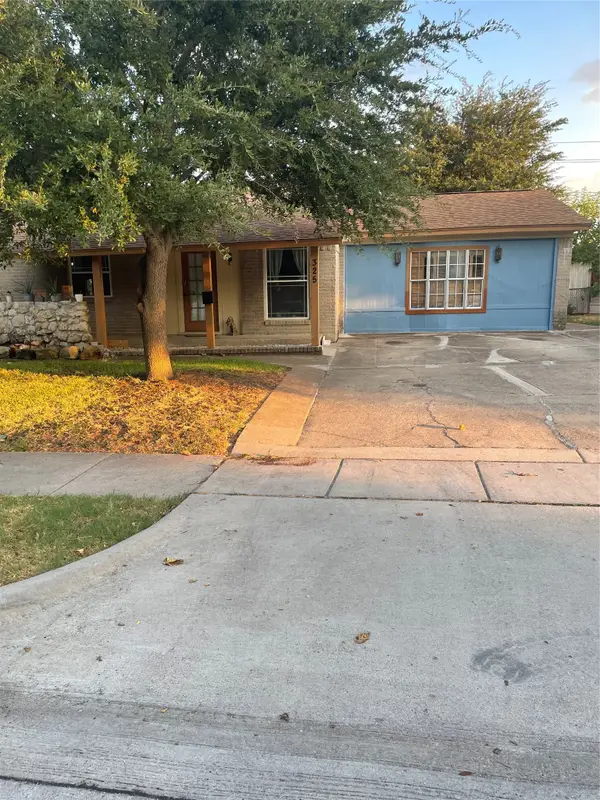 $284,500Active3 beds 3 baths1,734 sq. ft.
325 Sparks Drive, Grand Prairie, TX 75051
MLS# 21387579Listed by: ULTIMA REAL ESTATE - New
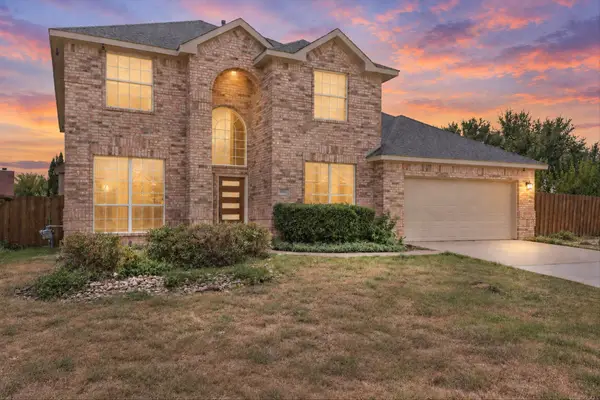 $457,900Active5 beds 4 baths3,240 sq. ft.
2831 Atrium Drive, Grand Prairie, TX 75052
MLS# 21387168Listed by: MERSAES REAL ESTATE, INC. - New
 $310,000Active4 beds 2 baths1,360 sq. ft.
1838 San Antonio Street, Grand Prairie, TX 75051
MLS# 21387043Listed by: BETTER HOMES & GARDENS, WINANS - New
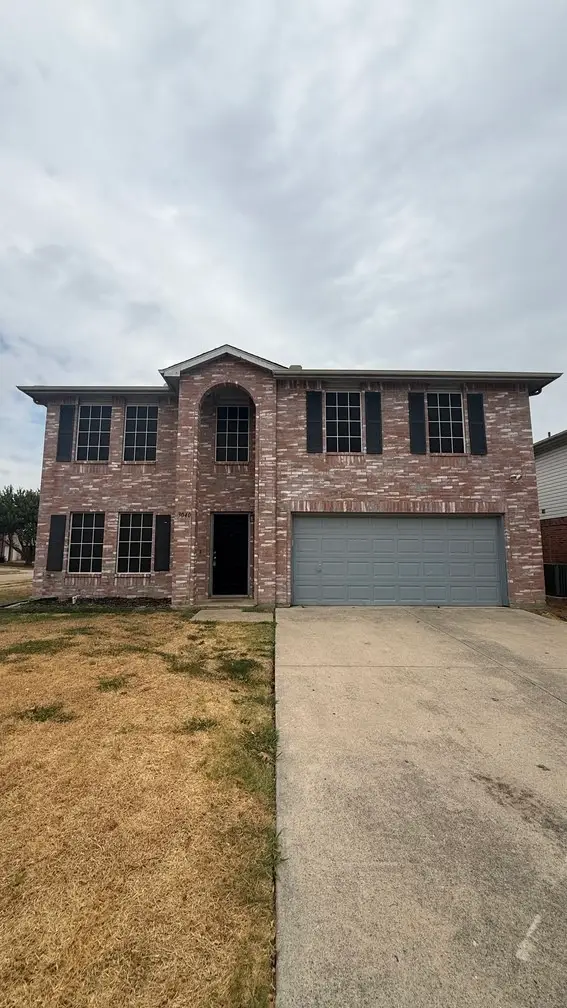 $369,000Active4 beds 4 baths3,195 sq. ft.
3040 Clemente Drive, Grand Prairie, TX 75052
MLS# 21387125Listed by: EXP REALTY LLC - New
 $410,000Active3 beds 3 baths2,221 sq. ft.
523 Cooper Street, Grand Prairie, TX 75052
MLS# 21387257Listed by: RE/MAX ASSOCIATES OF MANSFIELD - New
 $359,800Active3 beds 3 baths2,264 sq. ft.
3231 Yeltes, Grand Prairie, TX 75054
MLS# 21361220Listed by: KELLER WILLIAMS REALTY DPR - New
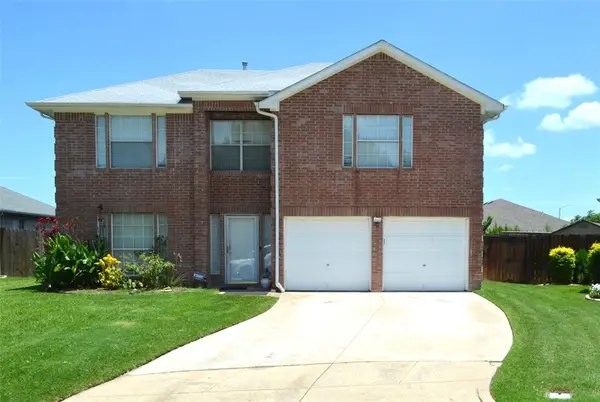 $349,000Active4 beds 3 baths2,338 sq. ft.
3994 Sword Dancer Way, Grand Prairie, TX 75052
MLS# 21382737Listed by: STAR FIVE, REALTORS - New

 $395,000Active3 beds 3 baths2,312 sq. ft.
202 Browning Lane, Grand Prairie, TX 75052
MLS# 21376753Listed by: CENTURY 21 JUDGE FITE CO. - New
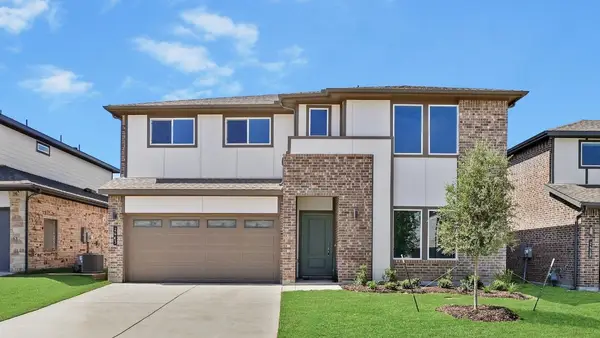 $499,990Active4 beds 4 baths2,720 sq. ft.
3629 Saguaro Drive, Grand Prairie, TX 75052
MLS# 21386506Listed by: KELLER WILLIAMS REALTY LONE ST


Protect your home and budget from life's surprises with an Assurant Home Warranty, backed by a partner that supports you through every step of homeownership. Explore Plans.
©2026 Century 21 Real Estate LLC. All rights reserved. CENTURY 21®, the CENTURY 21 Logo and C21® are service marks owned by Century 21 Real Estate LLC. Century 21 Real Estate LLC fully supports the principles of the Fair Housing Act and the Equal Opportunity Act. Each office is independently owned and operated. Listing information is deemed reliable but not guaranteed accurate.