
125 Starbridge Lane, Grand Prairie, TX 75052
Local realty services provided by:CENTURY 21 Elite
Listed by: janet rivera
Office: rendon realty, llc.
MLS#:21420310
Source:GDAR
Price summary
- Price:$390,000
- Price per sq. ft.:$140.19
About this home
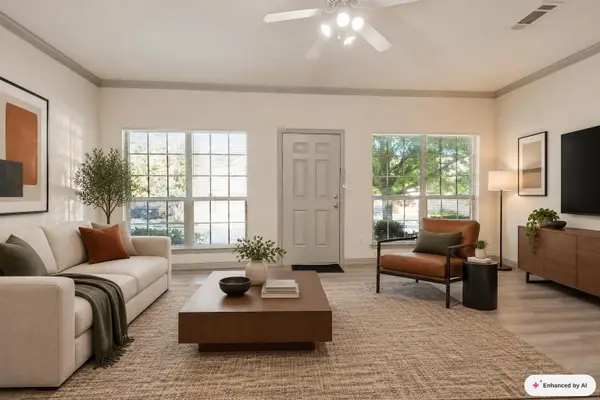
Welcome to this spacious home nestled in a quiet, established neighborhood! Offering generous living space and a versatile floor plan, this home is perfect for comfortable living and entertaining. Upon entry, you'll find a formal living room to the left and an elegant formal dining room to the right, complete with decorative lighting. The kitchen is beautifully appointed with granite countertops, a tile backsplash, and a convenient island with breakfast bar seating for two. A charming bay window above the sink adds natural light and character. The adjacent breakfast area, also featuring a bay window, flows seamlessly into the second living area, highlighted by a decorative fireplace with a gas starter. Upstairs, the spacious primary suite offers a private retreat with an ensuite bathroom featuring dual sinks, a separate shower, a relaxing garden tub, and a walk-in closet. The additional bedrooms provide plenty of flexibility for family, guests, or a home office, while the secondary bathroom conveniently serves the upper level. A fifth bedroom offers even more possibilities and can easily serve as a game room, media room, or additional living space. Updates include 2017 HVAC duct work, 2021 roof replace with a 25 year roof, 2024 fresh water line, 2025 water heater. and 2026 irrigation system serviced. Home features a water softener, reverse osmosis drinking water throughout home, and a wireless alarm. Step outside to enjoy the fenced backyard, complete with a large wood deck and beautifully landscaped features—perfect for outdoor gatherings, relaxing, or entertaining. Additional highlights include a two-car garage with a sink and a convenient location near major freeways, shopping, and dining. With multiple living areas, spacious bedrooms, and flexible spaces to fit your needs, this home truly has room for everyone!...
Contact an agent
Home facts
- Year built:1990
- Subdivision & Development:Westchester West A
- Listing ID #:21420310
- Added:1 day(s) ago
- Updated:November 14, 2026 at 07:46 PM
Rooms and interior
- Bedrooms:4
- Total bathrooms:3
- Full bathrooms:2
- Half bathrooms:1
- Flooring:Carpet, Ceramic Tile
- Kitchen Description:Dishwasher, Disposal, Electric Range
- Living area:2,782 sq. ft.
Heating and cooling
- Cooling:Ceiling Fans, Central Air, Electric
- Heating:Central, Natural Gas
- Central air:Yes
Structure and exterior
- Roof:Composition
- Year built:1990
- Building area:2,782 sq. ft.
- Lot area:0.17 Acres
- Lot Features:Few Trees, Interior Lot, Sprinkler System, Subdivision
- Architectural Style:Traditional
- Construction Materials:Brick
- Foundation Description:Slab
- Levels:2 Story
Schools
- High school:South Grand Prairie
- Middle school:Reagan
- Elementary school:Garner
Finances and disclosures
- Price:$390,000
- Price per sq. ft.:$140.19
- Tax amount:$8,963
Features and amenities
- Appliances:Dishwasher, Disposal, Electric Range, Gas Water Heater
- Amenities:Bay Windows, Security System, Security System Leased, Smoke Detectors, Window Coverings
Parking
- Garage:Yes
- Garage spaces:2
 Information provided, in part, by North Texas Real Estate Information Systems, Inc. Last Updated November 14, 2026 Listings with the NTREIS logo are listed by brokerages other than CENTURY 21 Elite. GDAR Member Broker: Mike Salter
New listings near 125 Starbridge Lane
- New
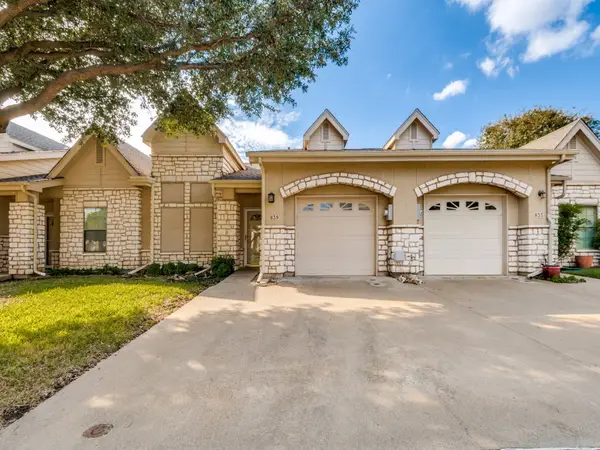 $275,000Active2 beds 2 baths1,438 sq. ft.
839 Earhart Avenue, Grand Prairie, TX 75051
MLS# 21433285Listed by: SUSY SALDIVAR REAL ESTATE - New
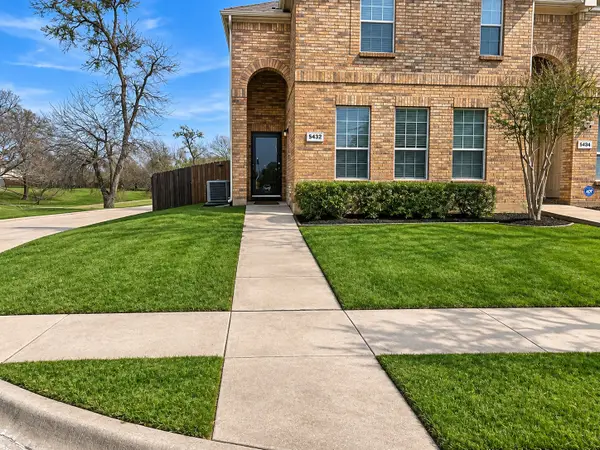 $315,000Active3 beds 3 baths1,798 sq. ft.
5432 Jacob Drive, Grand Prairie, TX 75052
MLS# 21410968Listed by: UNITED REAL ESTATE - New
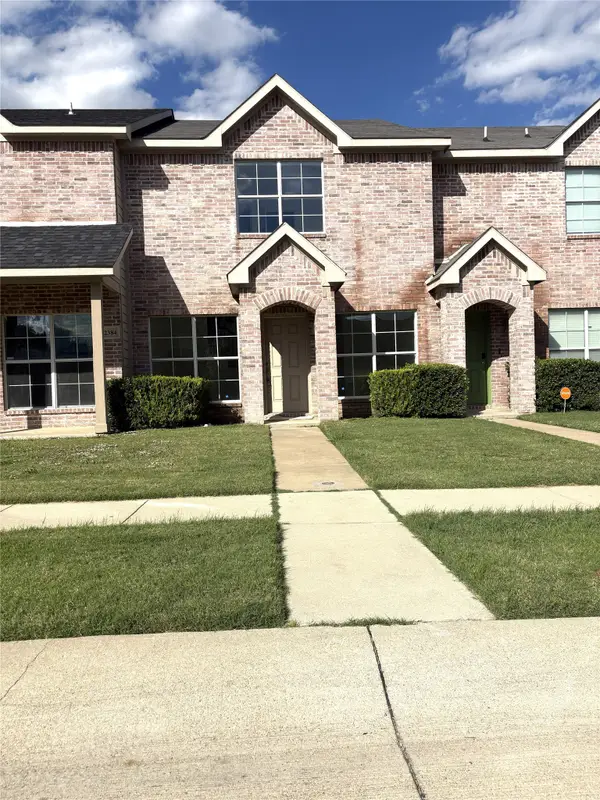 $285,000Active4 beds 3 baths1,574 sq. ft.
2380 Calendar Court, Grand Prairie, TX 75050
MLS# 21433118Listed by: VP REALTY SERVICES - New
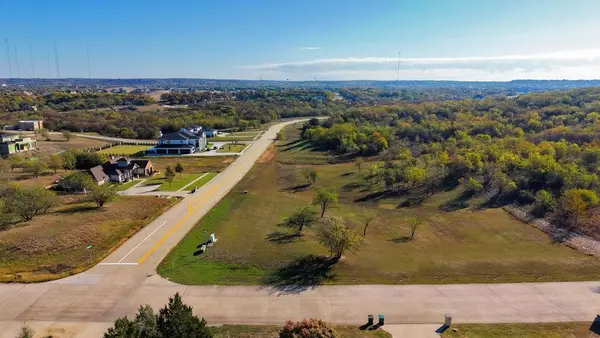 $190,000Active1.28 Acres
3075 Koscher Drive, Grand Prairie, TX 75104
MLS# 21434654Listed by: THE VIBE BROKERAGE, LLC - New
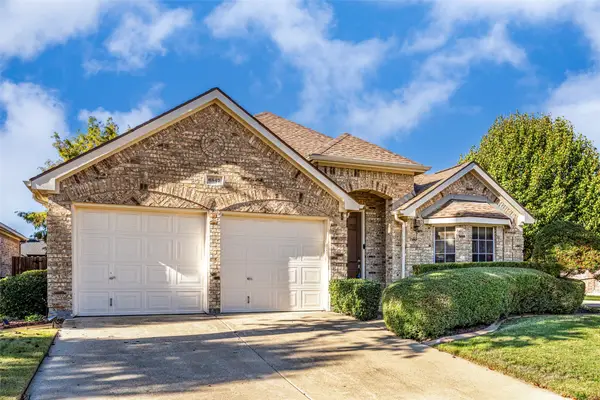 $400,000Active3 beds 2 baths2,129 sq. ft.
6847 Lagoon Drive, Grand Prairie, TX 75054
MLS# 21435597Listed by: EXP REALTY LLC - New
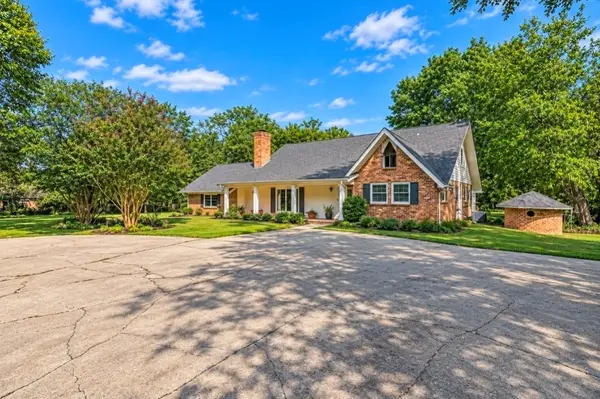 $525,000Active4 beds 3 baths3,259 sq. ft.
2210 Ivanhoe Circle, Grand Prairie, TX 75050
MLS# 21434483Listed by: UNITED REAL ESTATE - New
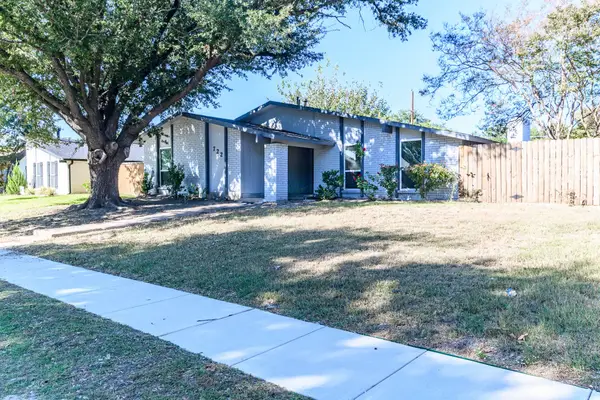 $324,900Active3 beds 2 baths2,005 sq. ft.
722 Woodlawn Lane, Grand Prairie, TX 75052
MLS# 21435474Listed by: DYNAMIC REAL ESTATE GROUP - Open Sun, 1 to 3pmNew
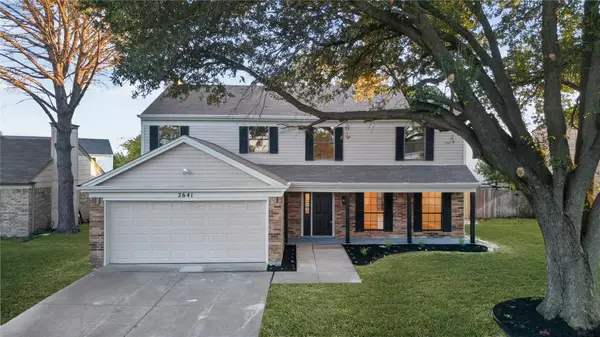 $374,999Active4 beds 3 baths2,260 sq. ft.
2641 Remmington Drive, Grand Prairie, TX 75052
MLS# 21435484Listed by: KELLER WILLIAMS REALTY - New
 $295,000Active4 beds 3 baths1,533 sq. ft.
2353 Homewood Lane, Grand Prairie, TX 75050
MLS# 21432532Listed by: ALL CITY REAL ESTATE


Protect your home and budget from life's surprises with an Assurant Home Warranty, backed by a partner that supports you through every step of homeownership. Explore Plans.
©2026 Century 21 Real Estate LLC. All rights reserved. CENTURY 21®, the CENTURY 21 Logo and C21® are service marks owned by Century 21 Real Estate LLC. Century 21 Real Estate LLC fully supports the principles of the Fair Housing Act and the Equal Opportunity Act. Each office is independently owned and operated. Listing information is deemed reliable but not guaranteed accurate.