
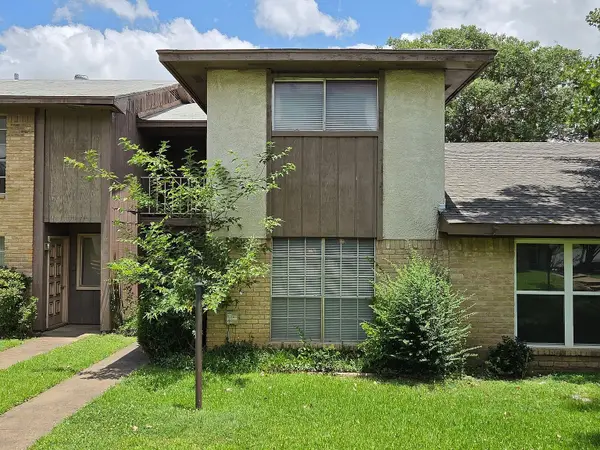
1506 Bogarte Drive, Grand Prairie, TX 75051
Local realty services provided by:CENTURY 21 Elite
Listed by: laura swearingen
Office: compass re texas , llc.
MLS#:21409669
Source:GDAR
Price summary
- Price:$260,000
- Price per sq. ft.:$206.02
About this home
Beautifully Renovated Home with Flexible Living Space! Welcome to this completely renovated, move-in ready home, where modern updates and versatile living spaces come together to create a home you’ll love. Enjoy fresh flooring, updated paint, stylish countertops, and modern fixtures throughout. Major improvements include a new HVAC system, new thermostats, new roof, new countertops, new lights, new bathroom fixtures, new plugs and wiring, new windows, and a new water heater offering added comfort and peace of mind (see full list in attached document). The thoughtfully designed floor plan includes four bedrooms, with the fourth bedroom offering exceptional flexibility to fit your lifestyle. Use it as a private home office or study, a nursery, a gameroom, or an additional bedroom to accommodate your needs. Step outside to discover a large backyard with plenty of room to relax, entertain, garden, or create your own outdoor retreat. Whether hosting weekend gatherings or enjoying a quiet evening outdoors, this spacious yard offers endless possibilities. With extensive renovations, important system updates, flexible living space, and a generous backyard, this move-in-ready home is an excellent opportunity for buyers seeking comfort, functionality, and modern appeal. Don’t miss your chance to make this beautifully updated property your own!...
Contact an agent
Home facts
- Year built:1972
- Subdivision & Development:Lake Crest 03
- Listing ID #:21409669
- Added:1 day(s) ago
- Updated:November 05, 2026 at 10:53 PM
Rooms and interior
- Bedrooms:4
- Total bathrooms:2
- Full bathrooms:1
- Half bathrooms:1
- Flooring:Luxury Vinyl Plank
- Kitchen Description:Electric Range
- Living area:1,262 sq. ft.
Heating and cooling
- Cooling:Ceiling Fans, Central Air, Electric
- Heating:Central, Electric
- Central air:Yes
Structure and exterior
- Roof:Composition
- Year built:1972
- Building area:1,262 sq. ft.
- Lot area:0.12 Acres
- Lot Features:Few Trees
- Architectural Style:Traditional
- Construction Materials:Brick
- Foundation Description:Slab
- Levels:1 Story
Schools
- High school:Grand Prairie
- Middle school:Arnold
- Elementary school:Hobbs Williams
Finances and disclosures
- Price:$260,000
- Price per sq. ft.:$206.02
- Tax amount:$4,052
Features and amenities
- Appliances:Electric Range, Electric Water Heater
- Amenities:Smoke Detectors, Window Coverings
 Information provided, in part, by North Texas Real Estate Information Systems, Inc. Last Updated November 5, 2026 Listings with the NTREIS logo are listed by brokerages other than CENTURY 21 Elite. GDAR Member Broker: Mike Salter
New listings near 1506 Bogarte Drive
- New
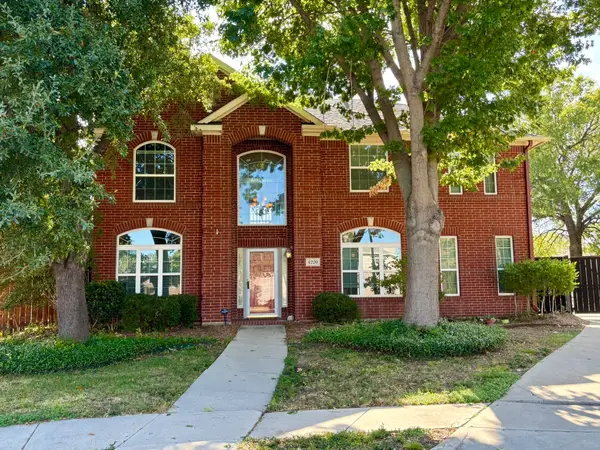 $516,000Active4 beds 3 baths2,684 sq. ft.
4220 Lanshire Court, Grand Prairie, TX 75052
MLS# 21422498Listed by: SH & COMPANY, LLC - New
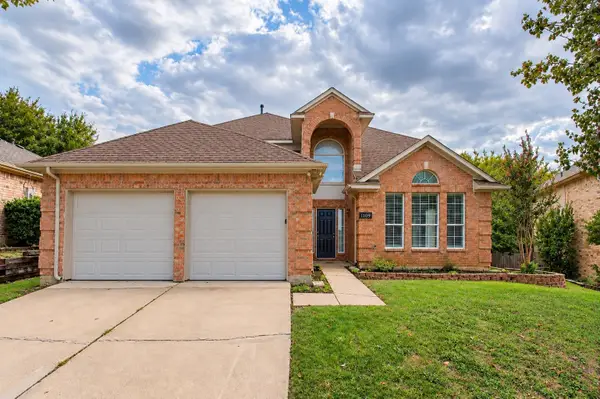 $395,000Active4 beds 3 baths2,698 sq. ft.
1109 Brevito Drive, Grand Prairie, TX 75052
MLS# 21422926Listed by: COLDWELL BANKER REALTY FRISCO - New
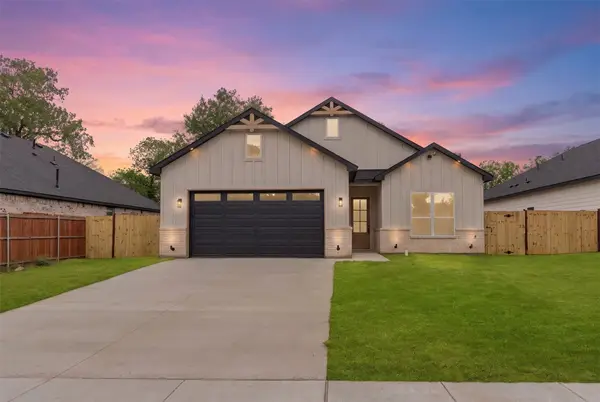 $424,999Active4 beds 3 baths2,000 sq. ft.
1010 Tapley Street, Grand Prairie, TX 75051
MLS# 21401381Listed by: EXP REALTY LLC - New
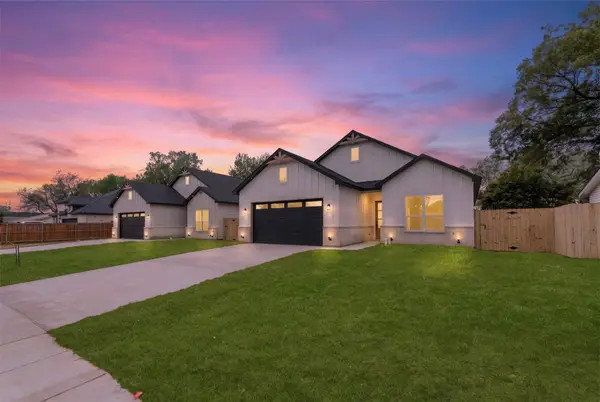 $424,999Active4 beds 3 baths2,000 sq. ft.
1006 Tapley Street, Grand Prairie, TX 75051
MLS# 21415928Listed by: EXP REALTY LLC - Open Sat, 1 to 4pmNew
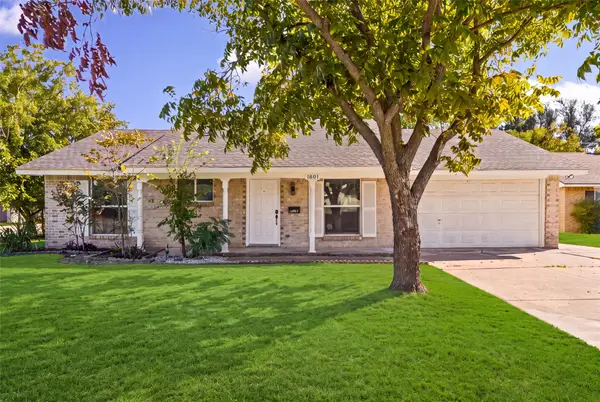 $335,000Active4 beds 2 baths1,468 sq. ft.
1801 Tompkins Drive, Dallas, TX 75051
MLS# 21428805Listed by: VIP REALTY - New
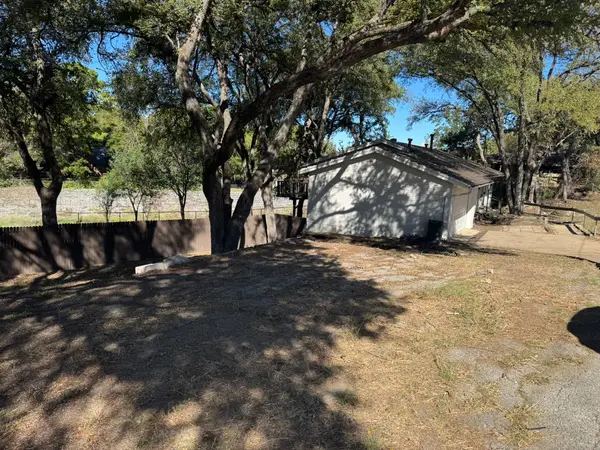 $399,000Active5 beds 3 baths3,278 sq. ft.
2118 Rock Creek Drive, Grand Prairie, TX 75050
MLS# 21422844Listed by: CORNERSTONE REALTY GROUP, LLC - New
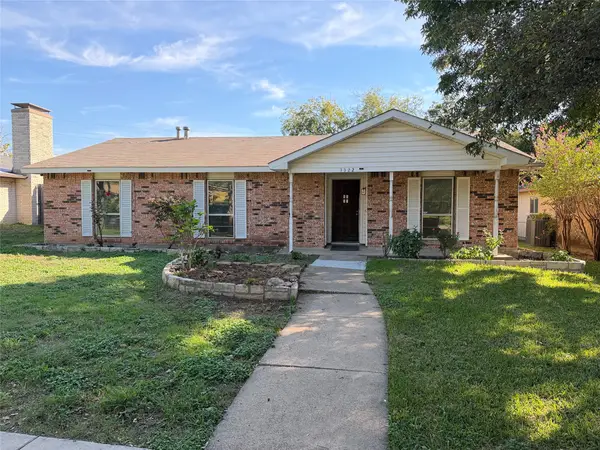 $320,000Active3 beds 2 baths1,770 sq. ft.
3322 Country Club Drive, Grand Prairie, TX 75052
MLS# 21427699Listed by: OPENDOOR BROKERAGE, LLC - New
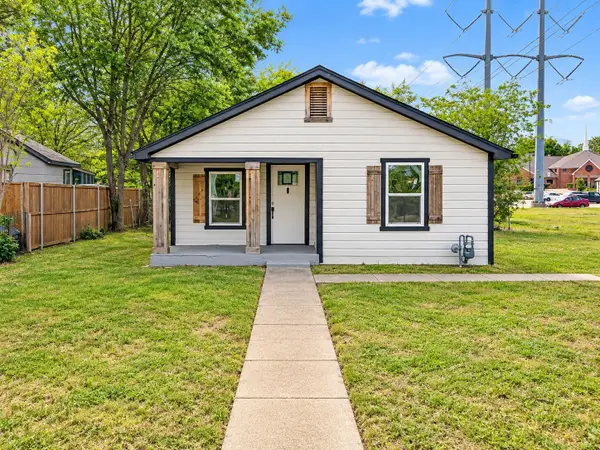 $149,900Active3 beds 2 baths888 sq. ft.
2129 San Antonio Street, Grand Prairie, TX 75051
MLS# 21427208Listed by: LUXELY REAL ESTATE - New
 $215,000Active3 beds 3 baths1,654 sq. ft.
1402 S Carrier Parkway #307, Grand Prairie, TX 75051
MLS# 21426423Listed by: ESSENCE V. REAL ESTATE & ASSOC


Protect your home and budget from life's surprises with an Assurant Home Warranty, backed by a partner that supports you through every step of homeownership. Explore Plans.
©2026 Century 21 Real Estate LLC. All rights reserved. CENTURY 21®, the CENTURY 21 Logo and C21® are service marks owned by Century 21 Real Estate LLC. Century 21 Real Estate LLC fully supports the principles of the Fair Housing Act and the Equal Opportunity Act. Each office is independently owned and operated. Listing information is deemed reliable but not guaranteed accurate.