2347 Collin Drive, Grand Prairie, TX 75052
Local realty services provided by:CENTURY 21 Alliance Properties
2347 Collin Drive,Grand Prairie, TX 75052
$395,000Last list price
- 3 Beds
- 2 Baths
- - sq. ft.
- Single family
- Sold
Listed by: joslin doan, kim nguyen
Office: universal realty, inc
MLS#:21329054
Source:GDAR
Sorry, we are unable to map this address
Price summary
- Price:$395,000
- Monthly HOA dues:$25.67
About this home
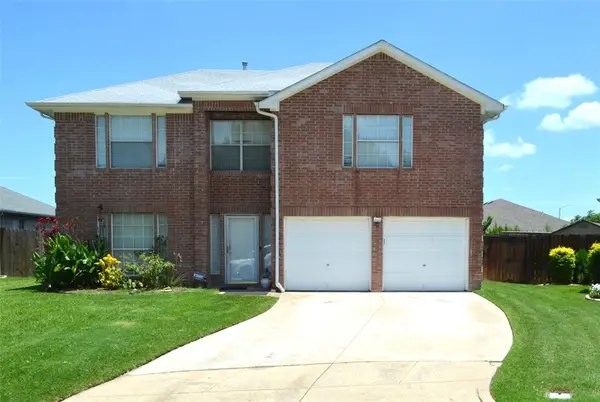
Welcome home to this beautiful, move-in ready home just minutes from Lynn Creek Marina at Joe Pool Lake! Fresh interior paint gives this home a bright, clean, and updated feel. The well-designed floor plan features 3 spacious bedrooms plus a private study, a large living room, split bedrooms for added privacy, and a formal dining room perfect for entertaining.
The oversized kitchen offers abundant cabinet space, making meal preparation and storage a breeze. Step outside to enjoy the covered back patio, ideal for relaxing or hosting family and friends.
Residents enjoy outstanding community amenities, including a swimming pool, playground, scenic pond, and walking trails. With its fresh updates, desirable layout, and fantastic location, this move-in ready home is one you won't want to miss!
Contact an agent
Home facts
- Year built:2009
- Subdivision & Development:Lake Parks East
- Listing ID #:21329054
- Added:65 day(s) ago
- Updated:September 16, 2026 at 05:59 AM
Rooms and interior
- Bedrooms:3
- Total bathrooms:2
- Full bathrooms:2
- Flooring:Ceramic Tile, Wood
- Kitchen Description:Built In Gas Range, Dishwasher, Disposal, Electric Oven, Gas Cooktop, Ice Maker, Microwave, Refrigerator, Vented Exhaust Fan
Heating and cooling
- Cooling:Ceiling Fans, Central Air, Electric
- Heating:Central, Fireplaces, Natural Gas
- Central air:Yes
Structure and exterior
- Roof:Composition
- Year built:2009
- Lot Features:Few Trees, Interior Lot, Landscaped, Lawn, Sprinkler System
- Architectural Style:Traditional
- Construction Materials:Brick, Stone
- Foundation Description:Slab
- Levels:1 Story
Schools
- High school:Timberview
- Middle school:James Coble
- Elementary school:Louise Cabaniss
Finances and disclosures
- Price:$395,000
Features and amenities
- Appliances:Built In Gas Range, Dishwasher, Disposal, Electric Oven, Gas Cooktop, Ice Maker, Microwave, Refrigerator, Vented Exhaust Fan
- Amenities:Smoke Detectors, Window Coverings
Parking
- Garage:Yes
- Garage spaces:2
 Information provided, in part, by North Texas Real Estate Information Systems, Inc. Last Updated September 16, 2026 Listings with the NTREIS logo are listed by brokerages other than CENTURY 21 Alliance Properties. GDAR Member Broker: Roger Del Brandt II
New listings near 2347 Collin Drive
- New
 $415,000Active5 beds 3 baths2,379 sq. ft.
4503 Malvern Hill Road, Grand Prairie, TX 75052
MLS# 21387788Listed by: TOPSKY REALTY TEXAS INC - New
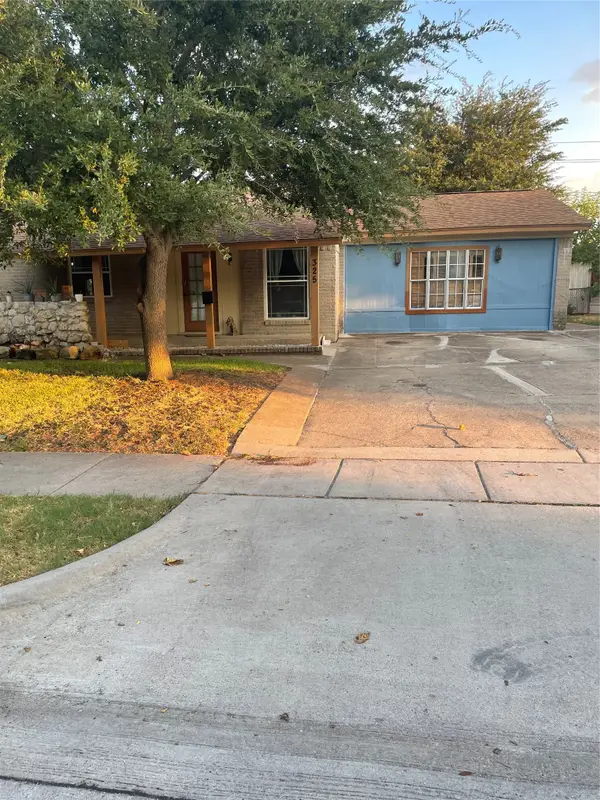 $284,500Active3 beds 3 baths1,734 sq. ft.
325 Sparks Drive, Grand Prairie, TX 75051
MLS# 21387579Listed by: ULTIMA REAL ESTATE - New
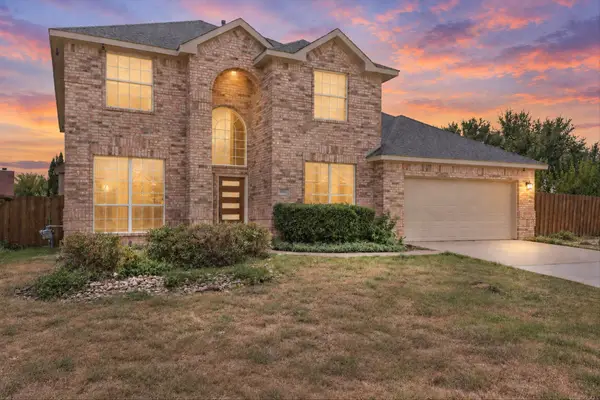 $457,900Active5 beds 4 baths3,240 sq. ft.
2831 Atrium Drive, Grand Prairie, TX 75052
MLS# 21387168Listed by: MERSAES REAL ESTATE, INC. - New
 $310,000Active4 beds 2 baths1,360 sq. ft.
1838 San Antonio Street, Grand Prairie, TX 75051
MLS# 21387043Listed by: BETTER HOMES & GARDENS, WINANS - New
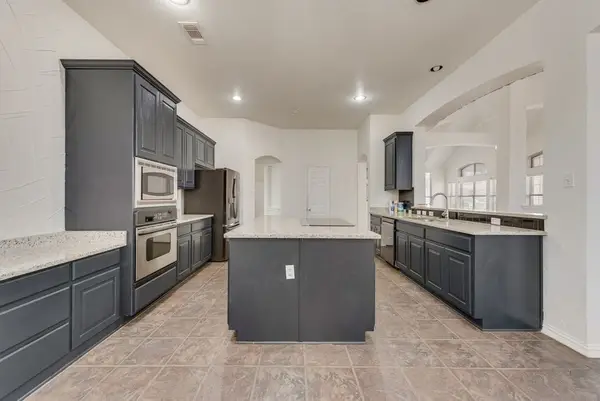 $465,000Active4 beds 4 baths4,002 sq. ft.
515 Suffolk Drive, Grand Prairie, TX 75052
MLS# 21387066Listed by: EXP REALTY - New
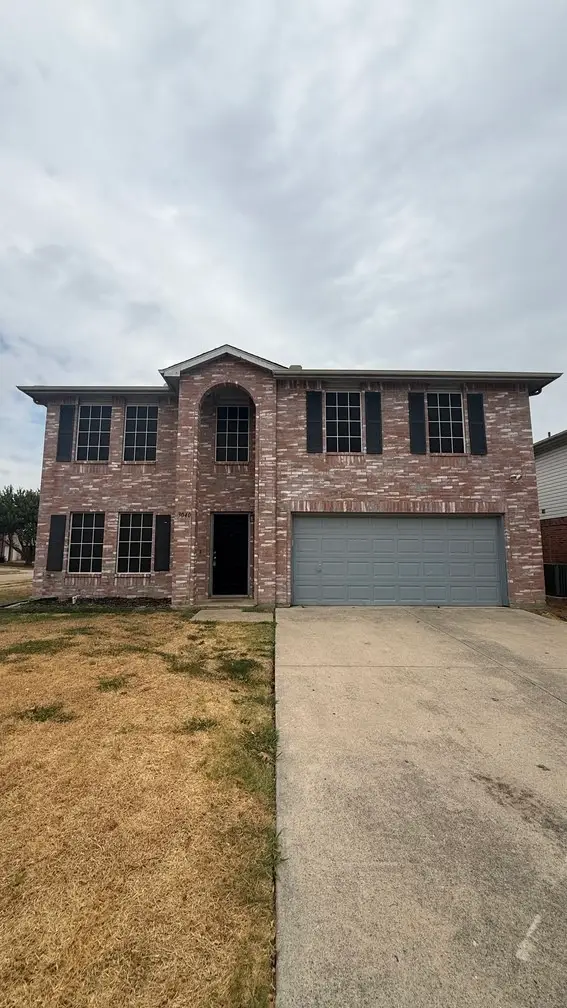 $369,000Active4 beds 4 baths3,195 sq. ft.
3040 Clemente Drive, Grand Prairie, TX 75052
MLS# 21387125Listed by: EXP REALTY LLC - New
 $410,000Active3 beds 3 baths2,221 sq. ft.
523 Cooper Street, Grand Prairie, TX 75052
MLS# 21387257Listed by: RE/MAX ASSOCIATES OF MANSFIELD - New
 $359,800Active3 beds 3 baths2,264 sq. ft.
3231 Yeltes, Grand Prairie, TX 75054
MLS# 21361220Listed by: KELLER WILLIAMS REALTY DPR - New
 $349,000Active4 beds 3 baths2,338 sq. ft.
3994 Sword Dancer Way, Grand Prairie, TX 75052
MLS# 21382737Listed by: STAR FIVE, REALTORS - New

 $395,000Active3 beds 3 baths2,312 sq. ft.
202 Browning Lane, Grand Prairie, TX 75052
MLS# 21376753Listed by: CENTURY 21 JUDGE FITE CO.


Protect your home and budget from life's surprises with an Assurant Home Warranty, backed by a partner that supports you through every step of homeownership. Explore Plans.
©2026 Century 21 Real Estate LLC. All rights reserved. CENTURY 21®, the CENTURY 21 Logo and C21® are service marks owned by Century 21 Real Estate LLC. Century 21 Real Estate LLC fully supports the principles of the Fair Housing Act and the Equal Opportunity Act. Each office is independently owned and operated. Listing information is deemed reliable but not guaranteed accurate.