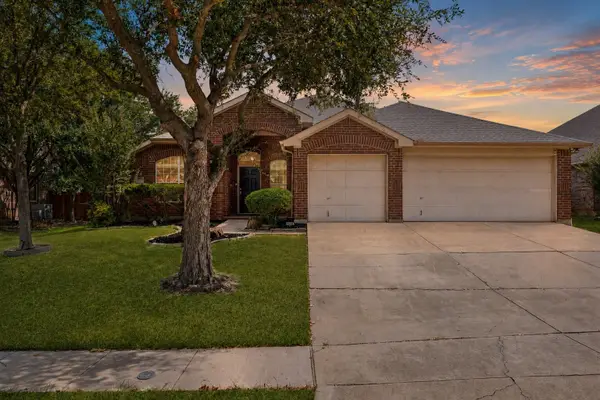
2423 Ranchview Drive, Grand Prairie, TX 75052
Local realty services provided by:CENTURY 21 Judge Fite Company
Listed by:
 Araceli Mercado(817) 896 - 1489CENTURY 21 Judge Fite Company
Office: century 21 judge fite co.
MLS#:21376216
Source:GDAR
Price summary
- Price:$350,000
- Price per sq. ft.:$126.49
- Monthly HOA dues:$15.83
About this home
Welcome to this spacious, two-story home in Grand Prairie! Featuring 4 bedrooms, 2 bathrooms, and a versatile 20x14 game room, this property provides ample space for everyday living and entertaining. Enjoy two distinct living areas ideal for gatherings or relaxation, along with a cozy fireplace that brings warmth and charm to the main space. Located at 2423 Ranchview Dr, Grand Prairie, TX 75052, this home blends comfort, size, and layout flexibility in a desirable neighborhood.House is sale AS -IS
Contact an agent
Home facts
- Year built:2000
- Subdivision & Development:Cimmaron Estates Add
- Listing ID #:21376216
- Added:1 day(s) ago
- Updated:September 05, 2026 at 12:48 PM
Rooms and interior
- Bedrooms:4
- Total bathrooms:3
- Full bathrooms:2
- Half bathrooms:1
- Flooring:Carpet, Ceramic Tile, Laminate
- Kitchen Description:Dishwasher, Gas Range
- Living area:2,767 sq. ft.
Heating and cooling
- Heating:Central, Natural Gas
Structure and exterior
- Roof:Composition
- Year built:2000
- Building area:2,767 sq. ft.
- Lot area:0.15 Acres
- Foundation Description:Slab
- Levels:2 Story
Schools
- High school:Bowie
- Middle school:Barnett
- Elementary school:Farrell
Finances and disclosures
- Price:$350,000
- Price per sq. ft.:$126.49
- Tax amount:$8,283
Features and amenities
- Appliances:Dishwasher, Gas Range
- Amenities:Security System, Window Coverings
Parking
- Garage:Yes
- Garage spaces:2
- Carport spaces:2
Information provided, in part, by North Texas Real Estate Information Systems, Inc. Last Updated September 5, 2026 Listings with the NTREIS logo are listed by brokerages other than CENTURY 21 Judge Fite Company. GDAR Member Broker: Ashley ConlonNew listings near 2423 Ranchview Drive
- Open Tue, 9am to 12pmNew
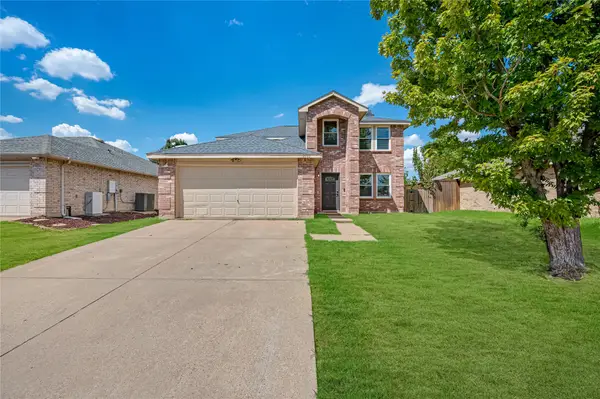 $389,900Active4 beds 3 baths2,698 sq. ft.
2132 Zion Hill, Grand Prairie, TX 75052
MLS# 21375668Listed by: COMPASS RE TEXAS, LLC - New
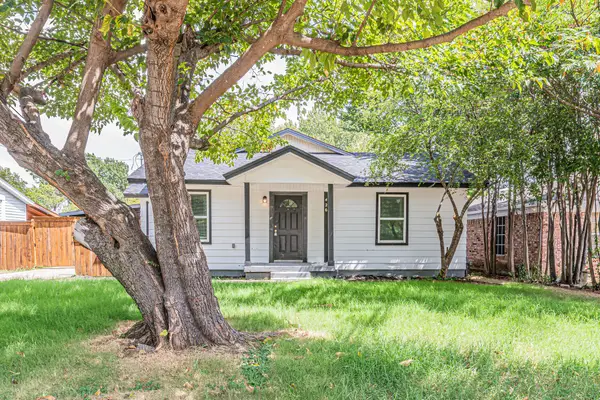 $315,000Active4 beds 3 baths1,452 sq. ft.
426 NE 29th Street, Grand Prairie, TX 75050
MLS# 21378871Listed by: TDT REALTORS - New
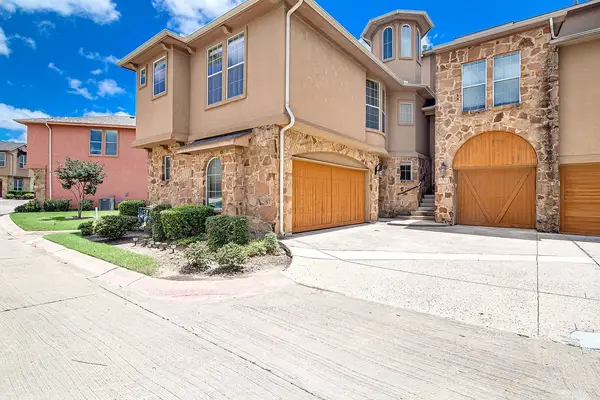 $329,000Active2 beds 3 baths1,906 sq. ft.
2635 Villa Di Lago #1, Grand Prairie, TX 75054
MLS# 21376191Listed by: POINT REALTY - New
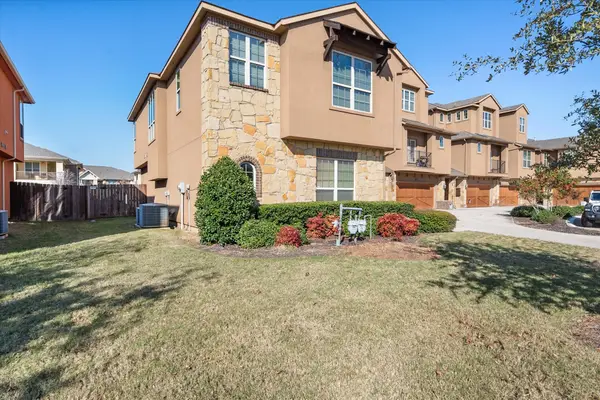 $310,000Active2 beds 2 baths1,806 sq. ft.
2630 Villa Di Lago #6, Grand Prairie, TX 75054
MLS# 21377774Listed by: RE/MAX ASSOCIATES OF MANSFIELD - Open Sun, 12 to 3pmNew
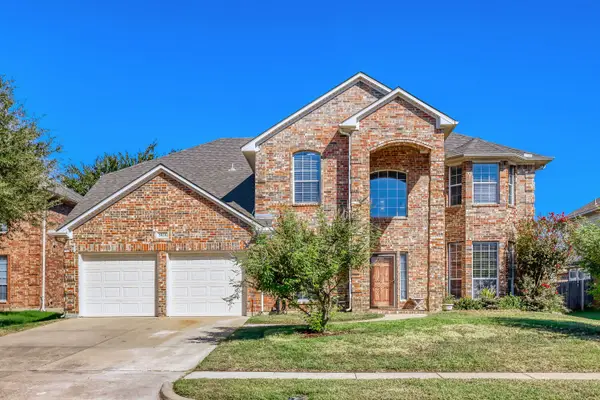 $470,500Active4 beds 4 baths3,331 sq. ft.
5828 Ivy Glen Drive, Grand Prairie, TX 75052
MLS# 21378209Listed by: CALL IT CLOSED REALTY - New
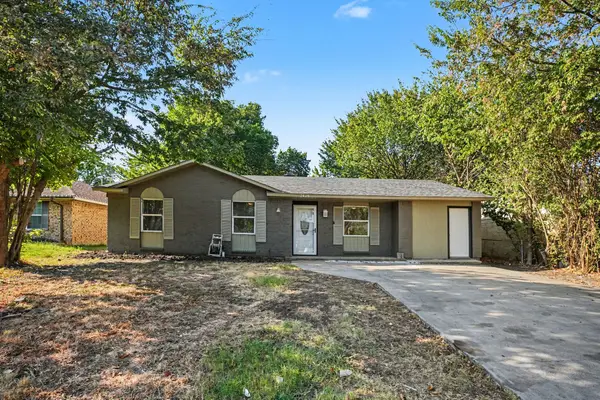 $289,000Active4 beds 2 baths1,449 sq. ft.
2429 February Lane, Grand Prairie, TX 75050
MLS# 21378220Listed by: COLDWELL BANKER REALTY FRISCO - New
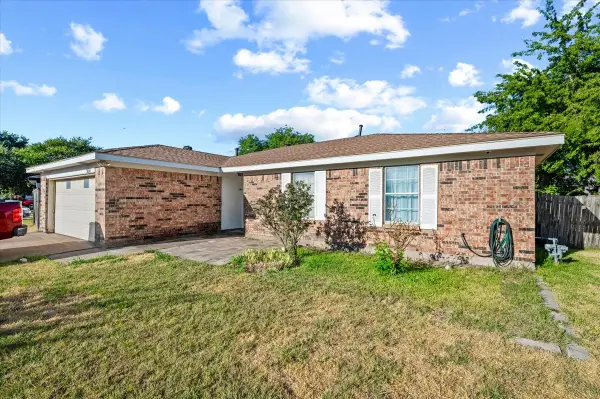
 $289,900Active3 beds 2 baths1,682 sq. ft.
3610 Hummingbird Drive, Grand Prairie, TX 75052
MLS# 21378521Listed by: CENTURY 21 JUDGE FITE CO. - New
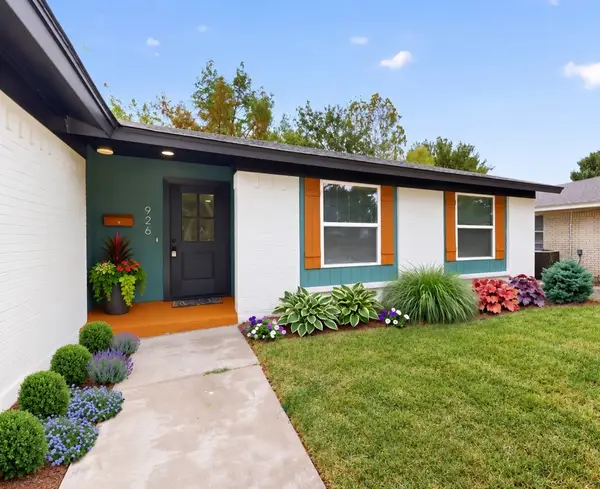 $285,850Active3 beds 2 baths1,299 sq. ft.
926 SE 3rd Street, Grand Prairie, TX 75051
MLS# 21378622Listed by: EXP REALTY LLC - New
 $399,000Active4 beds 2 baths2,312 sq. ft.
655 Campolina Drive, Grand Prairie, TX 75052
MLS# 21373915Listed by: REDFIN CORPORATION


Protect your home and budget from life's surprises with an Assurant Home Warranty, backed by a partner that supports you through every step of homeownership. Explore Plans.
©2026 Century 21 Real Estate LLC. All rights reserved. CENTURY 21®, the CENTURY 21 Logo and C21® are service marks owned by Century 21 Real Estate LLC. Century 21 Real Estate LLC fully supports the principles of the Fair Housing Act and the Equal Opportunity Act. Each office is independently owned and operated. Listing information is deemed reliable but not guaranteed accurate.