
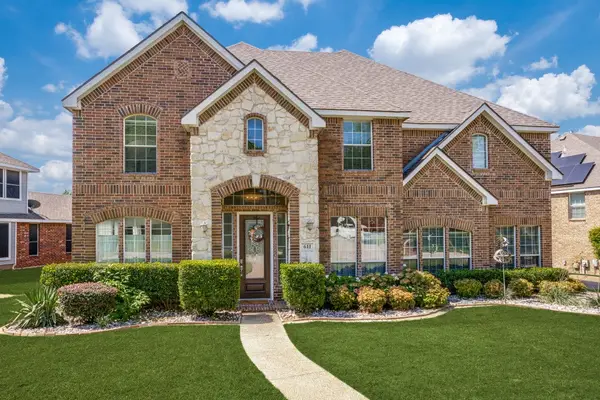
2536 Riverchase Way, Grand Prairie, TX 75054
Local realty services provided by:CENTURY 21 Elite
2536 Riverchase Way,Grand Prairie, TX 75054
$648,723
- 4 Beds
- 3 Baths
- 2,380 sq. ft.
- Single family
- Active
Listed by: ben caballero
Office: homesusa.com
MLS#:21402347
Source:GDAR
Price summary
- Price:$648,723
- Price per sq. ft.:$272.57
- Monthly HOA dues:$123.33
About this home
MLS# 21402347 - Built by First Texas Homes - October 2026 completion ~ Explore the Woodford F Floor Plan – New Home Design Available in Grand Prairie, TX. The Woodford F offers 4 bedrooms, 3 bathrooms, 3 Car Garage, being 2380 sq. ft. of thoughtfully designed living space that adapts to your needs. From everyday routines to memorable moments, this layout is built to support how you live — with comfort, functionality, and style in mind. Features offered are double front doors, 3rd garage added, a spacious family room, large gourmet kitchen, custom architectural details throughout, and an extended covered patio set up for you to design your own outdoor kitchen, gas stub already in place for you. Perfect for family time create a flexible foundation for personalization and convenience. Whether you're relaxing, hosting, working from home, or simply enjoying daily life, the Woodford F provides the right spaces in the right places. Available in select First Texas Homes communities across DFW, this plan can be tailored with a variety of structural options and design finishes. Explore the Woodford F today and discover how First Texas Homes makes it easy to create a home that feels truly yours. Don’t forget, with every First Texas, Gallery Custom or Harwood Home you will have the flexibility to customize our plans to fit your needs perfectly. Some features shown on the layout may be optional. Consult with the Sales Counselor for community plan-specific features....
Contact an agent
Home facts
- Year built:2026
- Subdivision & Development:Mira Lagos Crossing
- Listing ID #:21402347
- Added:1 day(s) ago
- Updated:October 03, 2026 at 02:51 AM
Rooms and interior
- Bedrooms:4
- Total bathrooms:3
- Full bathrooms:3
- Flooring:Carpet, Ceramic Tile, Wood
- Kitchen Description:Convection Oven, Dishwasher, Disposal
- Living area:2,380 sq. ft.
Heating and cooling
- Cooling:Ceiling Fans, Central Air, Electric
- Heating:Fireplaces, Natural Gas
- Central air:Yes
Structure and exterior
- Roof:Composition
- Year built:2026
- Building area:2,380 sq. ft.
- Lot area:0.25 Acres
- Lot Features:Corner Lot, Few Trees, Landscaped, Sprinkler System, Subdivision
- Architectural Style:Traditional
- Construction Materials:Brick, Stone
- Foundation Description:Slab
- Levels:1 Story
Schools
- High school:Mansfield Lake Ridge
- Middle school:Jones,Mary Lillard
- Elementary school:Anna May Daulton
Finances and disclosures
- Price:$648,723
- Price per sq. ft.:$272.57
Features and amenities
- Appliances:Convection Oven, Dishwasher, Disposal
- Amenities:Prewired
Parking
- Garage:Yes
- Garage spaces:3
 Information provided, in part, by North Texas Real Estate Information Systems, Inc. Last Updated October 3, 2026 Listings with the NTREIS logo are listed by brokerages other than CENTURY 21 Elite. GDAR Member Broker: Mike Salter
New listings near 2536 Riverchase Way
- Open Sun, 2 to 4pmNew
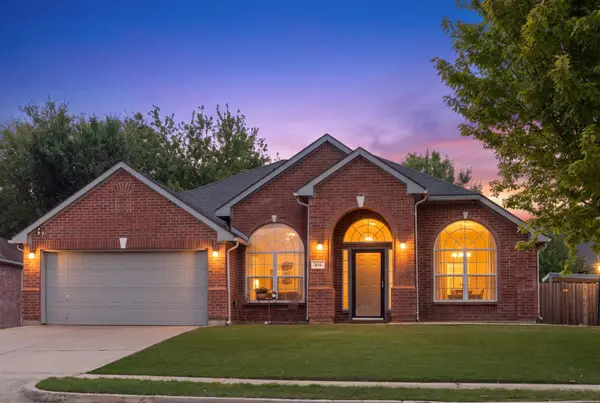 $384,990Active4 beds 2 baths2,340 sq. ft.
215 Longhorn Trail, Grand Prairie, TX 75052
MLS# 21399905Listed by: KIMBERLY ADAMS REALTY - New
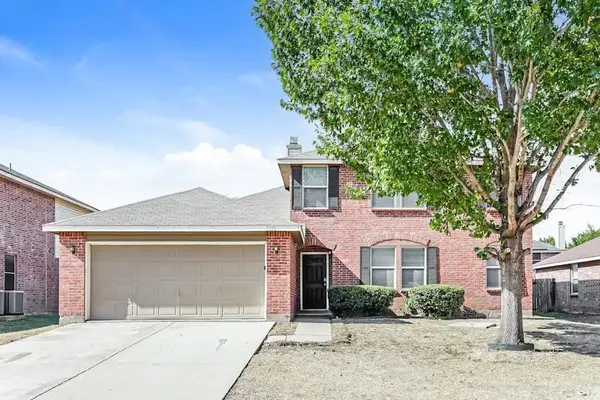 $2,000Active4 beds 2 baths2,459 sq. ft.
2028 Cap Rock Ln,, Grand Prairie, TX 75052
MLS# 20266953Listed by: BOLD REAL ESTATE GROUP - New
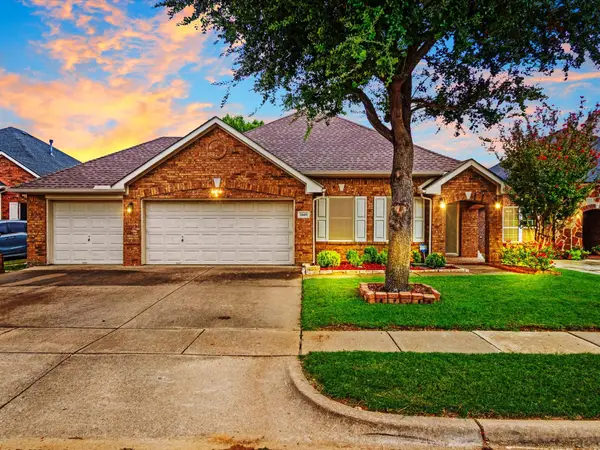 $360,000Active3 beds 2 baths2,144 sq. ft.
5440 Lavaca Road, Grand Prairie, TX 75052
MLS# 21402039Listed by: VIP REALTY - New
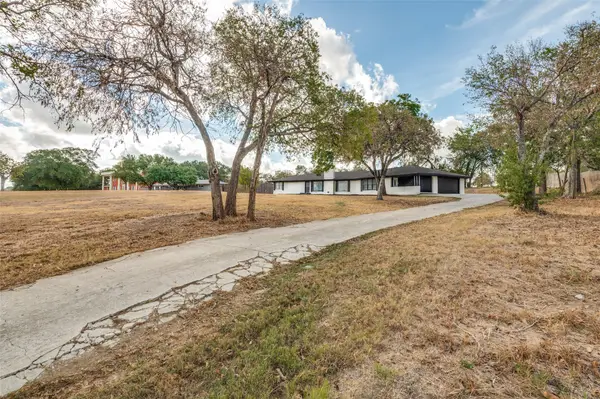 $489,000Active4 beds 2 baths2,609 sq. ft.
325 Crescent Drive, Grand Prairie, TX 75050
MLS# 21402683Listed by: TEXAS PROPERTY BROKERS, LLC - New
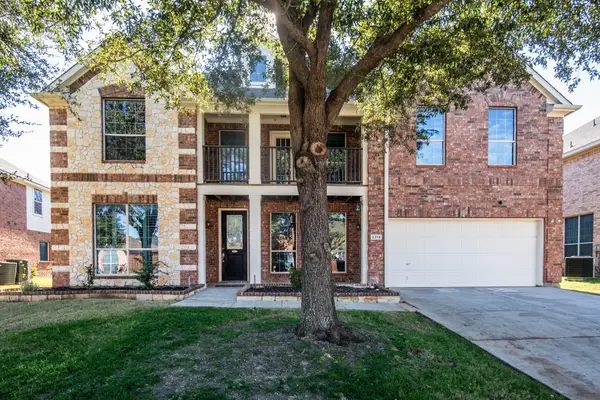 $580,000Active5 beds 4 baths4,604 sq. ft.
2319 Comanche Trail, Grand Prairie, TX 75052
MLS# 21401424Listed by: ALLIE BETH ALLMAN & ASSOC. - New
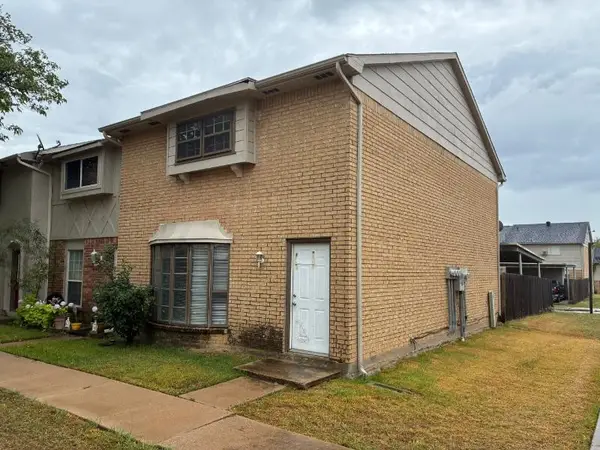 $188,000Active3 beds 3 baths1,540 sq. ft.
99 W Mountain Creek Drive #14, Grand Prairie, TX 75052
MLS# 21399186Listed by: NB ELITE REALTY - New
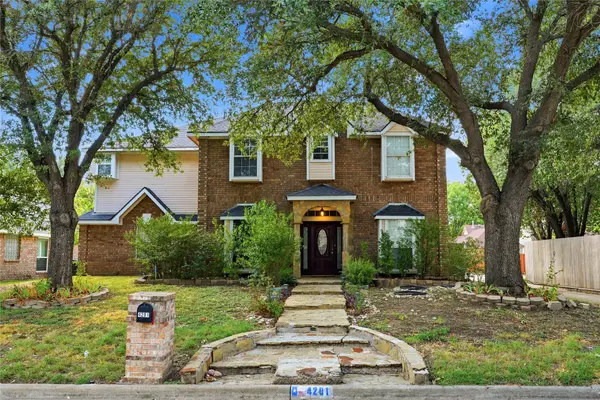 $329,000Active3 beds 4 baths2,800 sq. ft.
4201 Briar Hill Drive, Grand Prairie, TX 75052
MLS# 21402471Listed by: EVOLVE REAL ESTATE LLC - New
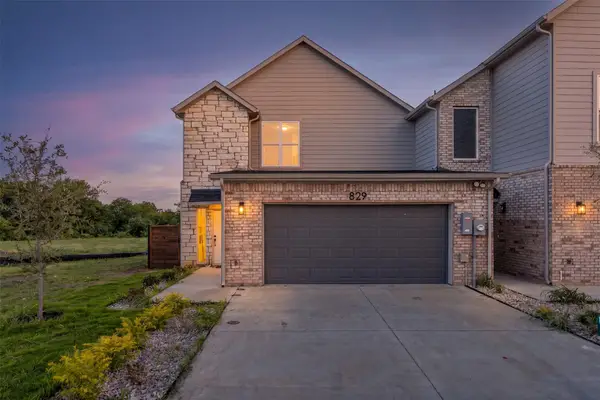 $430,000Active4 beds 4 baths2,389 sq. ft.
827 Premier Parkway, Grand Prairie, TX 75051
MLS# 21402141Listed by: DHS REALTY - New
 $599,989Active5 beds 4 baths4,409 sq. ft.
611 Creekwood Lane, Grand Prairie, TX 75052
MLS# 21402206Listed by: EVOLVE REAL ESTATE LLC


Protect your home and budget from life's surprises with an Assurant Home Warranty, backed by a partner that supports you through every step of homeownership. Explore Plans.
©2026 Century 21 Real Estate LLC. All rights reserved. CENTURY 21®, the CENTURY 21 Logo and C21® are service marks owned by Century 21 Real Estate LLC. Century 21 Real Estate LLC fully supports the principles of the Fair Housing Act and the Equal Opportunity Act. Each office is independently owned and operated. Listing information is deemed reliable but not guaranteed accurate.