2723 Lake Way Drive, Grand Prairie, TX 75052
Local realty services provided by:CENTURY 21 Elite
Listed by: sanad awad, dina asad
Office: compass re texas, llc.
MLS#:21319231
Source:GDAR
Price summary
- Price:$389,000
- Price per sq. ft.:$168.54
- Monthly HOA dues:$31.5
About this home
Welcome to your future home, where everyday living feels like a lakeside retreat! Perfectly positioned on a desirable corner lot in the heart of Grand Prairie, this beautiful home offers the rare combination of convenience, recreation, and natural beauty, with Joe Pool Lake just a short stroll away, making it feel like your own backyard.
Inside, you'll be welcomed by an open-concept floor plan filled with natural light, soaring ceilings, and a spacious living area centered around a cozy fireplace perfect for relaxing evenings or gathering with family and friends. The kitchen is designed for both everyday living and entertaining, featuring ample cabinetry, generous counter space, a center island, and a seamless flow into the living and dining areas. The thoughtfully designed layout provides comfort, functionality, and an inviting atmosphere throughout.
Imagine spending your mornings walking along the shoreline, afternoons boating, kayaking, or paddleboarding, and evenings watching breathtaking Texas sunsets over the water. Outdoor enthusiasts will love being just minutes from Lynn Creek Park, Cedar Hill State Park, scenic hiking and biking trails, fishing, camping, and countless waterfront activities.
Beyond the lake, this prime location puts you close to some of the area's most popular destinations, including EpicCentral, Epic Waters Indoor Waterpark, Grand Prairie Premium Outlets, Globe Life Field, AT&T Stadium, and offers an easy commute to both Dallas and Fort Worth.
Opportunities to own in this highly sought-after lake community don't come around often. Come experience the perfect blend of comfort, convenience, and the lake lifestyle you've been dreaming of!...
Contact an agent
Home facts
- Year built:2005
- Listing ID #:21319231
- Added:3 day(s) ago
- Updated:July 06, 2026 at 11:52 AM
Rooms and interior
- Bedrooms:3
- Total bathrooms:2
- Full bathrooms:2
- Flooring:Carpet, Luxury Vinyl Plank
- Kitchen Description:Dishwasher, Disposal, Electric Cooktop, Electric Range, Microwave, Refrigerator
- Living area:2,308 sq. ft.
Heating and cooling
- Cooling:Ceiling Fans, Electric
- Heating:Electric
Structure and exterior
- Roof:Composition
- Year built:2005
- Building area:2,308 sq. ft.
- Lot area:0.19 Acres
- Lot Features:Corner Lot, Few Trees, Landscaped
- Architectural Style:Traditional
- Foundation Description:Slab
- Levels:1 Story
Schools
- High school:Timberview
- Middle school:James Coble
- Elementary school:Louise Cabaniss
Finances and disclosures
- Price:$389,000
- Price per sq. ft.:$168.54
- Tax amount:$7,634
Features and amenities
- Appliances:Dishwasher, Disposal, Electric Cooktop, Electric Range, Microwave, Refrigerator
Parking
- Garage:Yes
- Garage spaces:2
 Information provided, in part, by North Texas Real Estate Information Systems, Inc. Last Updated July 6, 2026 Listings with the NTREIS logo are listed by brokerages other than CENTURY 21 Elite. GDAR Member Broker: Mike Salter
New listings near 2723 Lake Way Drive
- New
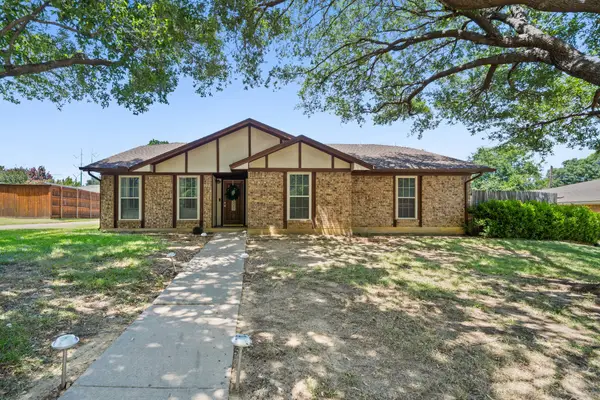
 $295,000Active3 beds 2 baths1,978 sq. ft.
2010 S Arbor Rose Drive, Grand Prairie, TX 75050
MLS# 21318344Listed by: CENTURY 21 JUDGE FITE CO. - New
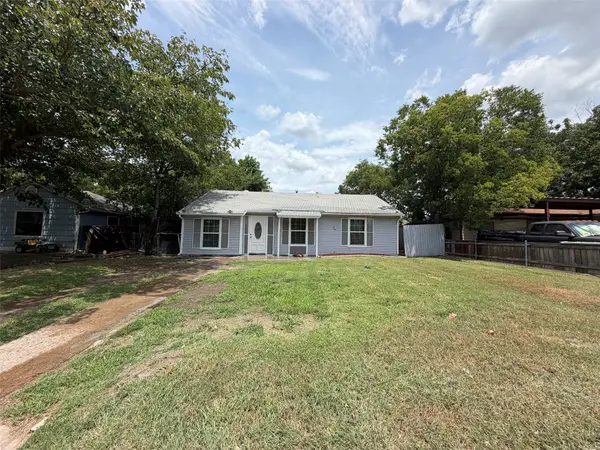 $325,000Active6 beds 3 baths1,060 sq. ft.
714 SW Dallas Street, Grand Prairie, TX 75051
MLS# 21321983Listed by: KELLER WILLIAMS LONESTAR DFW - New
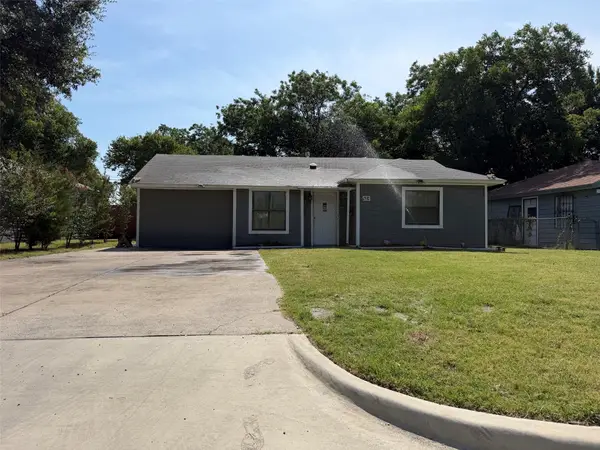 $325,000Active6 beds 2 baths1,009 sq. ft.
513 Shawnee Trace, Grand Prairie, TX 75051
MLS# 21321907Listed by: KELLER WILLIAMS LONESTAR DFW - New
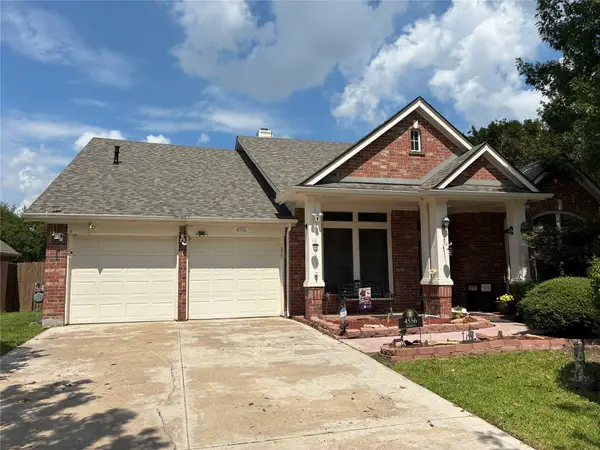 $425,000Active3 beds 3 baths2,887 sq. ft.
4556 Friars Lane, Grand Prairie, TX 75052
MLS# 21293867Listed by: HIGHTOWER REALTORS - New
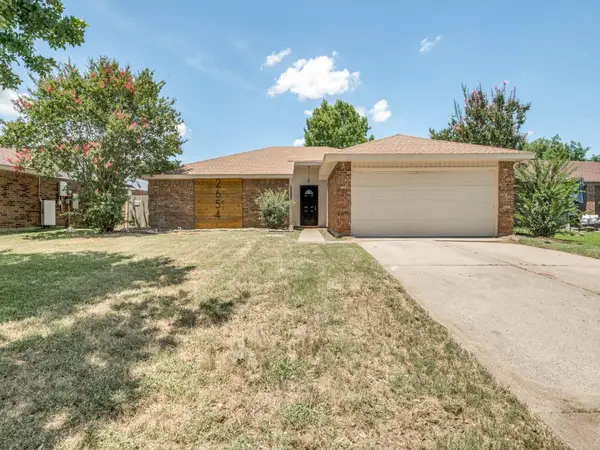 $335,000Active3 beds 2 baths1,775 sq. ft.
2654 Carrington Lane, Grand Prairie, TX 75052
MLS# 21321334Listed by: AMC REALTY - New
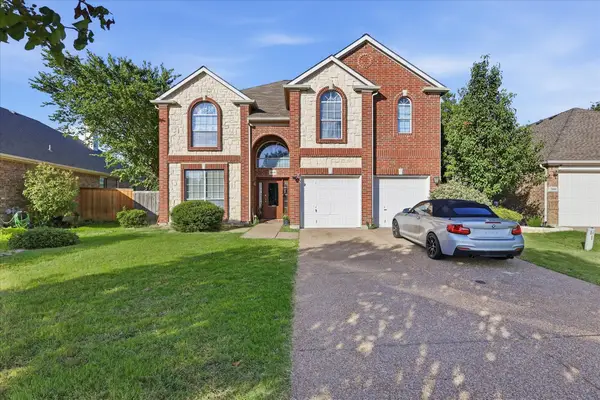 $435,000Active4 beds 3 baths2,725 sq. ft.
2808 N Camino Lagos, Grand Prairie, TX 75054
MLS# 21316614Listed by: RENDON REALTY, LLC - New
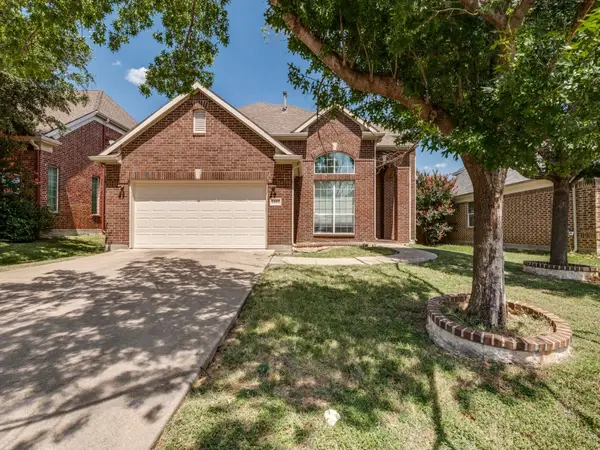 $435,000Active4 beds 4 baths2,989 sq. ft.
5160 Finnhorse Drive, Grand Prairie, TX 75052
MLS# 21321163Listed by: COMPASS RE TEXAS, LLC. - New
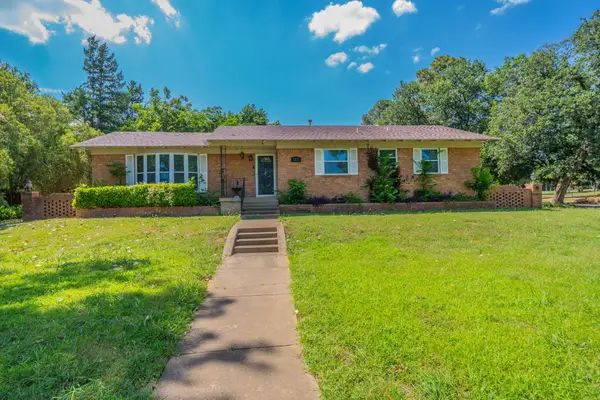 $355,400Active3 beds 2 baths1,829 sq. ft.
2233 Westfield Street, Grand Prairie, TX 75050
MLS# 21321195Listed by: CENTRAL METRO REALTY - New
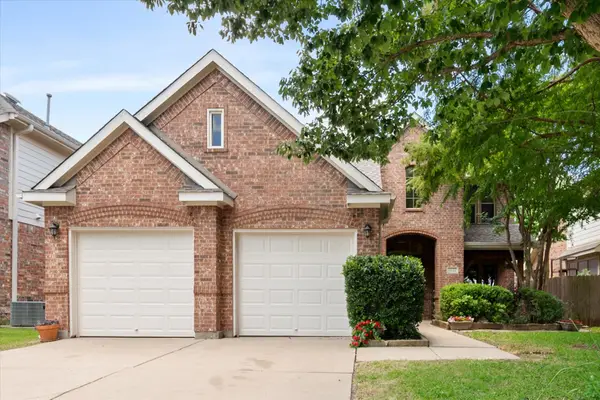 $460,000Active3 beds 3 baths2,832 sq. ft.
6945 Shoreview Drive, Grand Prairie, TX 75054
MLS# 21316739Listed by: CENTURY 21 JUDGE FITE CO. - New
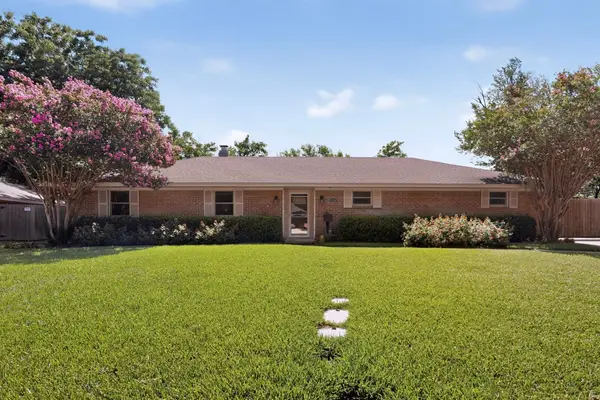 $390,000Active3 beds 2 baths2,124 sq. ft.
1702 Surrey Circle, Grand Prairie, TX 75050
MLS# 21321081Listed by: CENTURY 21 JUDGE FITE CO.


Protect your home and budget from life's surprises with an Assurant Home Warranty, backed by a partner that supports you through every step of homeownership. Explore Plans.
©2026 Century 21 Real Estate LLC. All rights reserved. CENTURY 21®, the CENTURY 21 Logo and C21® are service marks owned by Century 21 Real Estate LLC. Century 21 Real Estate LLC fully supports the principles of the Fair Housing Act and the Equal Opportunity Act. Each office is independently owned and operated. Listing information is deemed reliable but not guaranteed accurate.