3039 Bosswood Court, Grand Prairie, TX 75052
Local realty services provided by:CENTURY 21 Alliance Properties
Listed by: katie altine, brookie robbins
Office: engel&volkers dallas southlake
MLS#:21368002
Source:GDAR
Price summary
- Price:$320,000
- Price per sq. ft.:$161.29
- Monthly HOA dues:$27.5
About this home
Price improvement with $5000 in seller concession with full price offer. Tucked away on a quiet cul-de-sac in Grand Prairie, this 4-bedroom, 2.5-bath home offers plenty of space and a comfortable layout that’s easy to make your own. The spacious living room features a cozy fireplace and flows nicely into the kitchen and dining areas, making it a great setup for everyday living or having friends and family over. With four bedrooms, there’s plenty of room for everyone, plus space for a home office, guest room, or hobby room. Outside, you’ll find a fenced backyard, covered patio, and storage building with room to relax, play, or enjoy a little outdoor time. Located in an established neighborhood with tennis-pickleball courts, swimming pool, and clubhouse you have easy access to shopping, dining, parks, schools, and major highways. This home is a great opportunity to enjoy all that Grand Prairie and the DFW area have to offer. Come take a look and make this house your next home! Buyers and buyers agent to verify all information....
Contact an agent
Home facts
- Year built:2000
- Subdivision & Development:Kirby Creek Village Add
- Listing ID #:21368002
- Added:45 day(s) ago
- Updated:October 11, 2026 at 02:32 PM
Rooms and interior
- Bedrooms:4
- Total bathrooms:3
- Full bathrooms:2
- Half bathrooms:1
- Kitchen Description:Dishwasher, Disposal, Electric Oven, Microwave
- Living area:1,984 sq. ft.
Structure and exterior
- Year built:2000
- Building area:1,984 sq. ft.
- Lot area:0.13 Acres
- Levels:2 Story
Schools
- High school:Bowie
- Middle school:Barnett
- Elementary school:Remynse
Finances and disclosures
- Price:$320,000
- Price per sq. ft.:$161.29
- Tax amount:$7,479
Features and amenities
- Appliances:Dishwasher, Disposal, Electric Oven, Electric Water Heater, Microwave
Parking
- Garage:Yes
- Garage spaces:2
 Information provided, in part, by North Texas Real Estate Information Systems, Inc. Last Updated October 11, 2026 Listings with the NTREIS logo are listed by brokerages other than CENTURY 21 Alliance Properties. GDAR Member Broker: Roger Del Brandt II
New listings near 3039 Bosswood Court
- Coming Soon
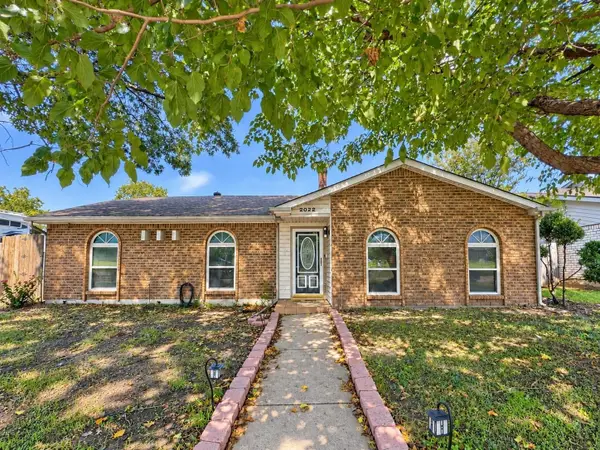
 $299,000Coming Soon3 beds 2 baths1,708 sq. ft.
2022 Montana Trail, Grand Prairie, TX 75052
MLS# 2213420993884768097Listed by: CENTURY 21 JUDGE FITE COMPANY - New
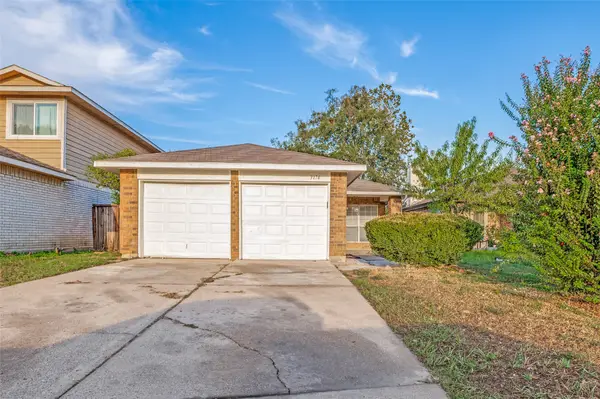 $279,900Active3 beds 2 baths1,384 sq. ft.
3174 Cross Creek Circle, Grand Prairie, TX 75052
MLS# 21404692Listed by: KELLER WILLIAMS LONESTAR DFW - New
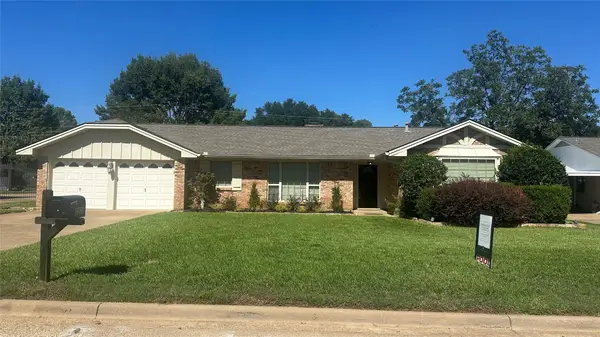 $344,575Active3 beds 2 baths1,799 sq. ft.
2526 Nottingham Place, Grand Prairie, TX 75050
MLS# 21406127Listed by: HIGHTOWER REALTORS - New
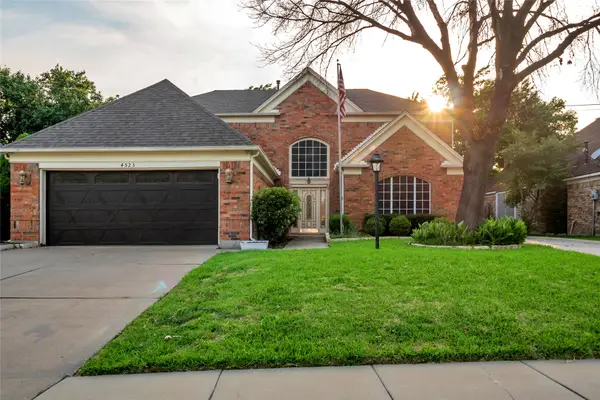 $389,900Active5 beds 3 baths2,549 sq. ft.
4523 Wescott Drive, Grand Prairie, TX 75052
MLS# 21407858Listed by: DARRION BUTLER - New
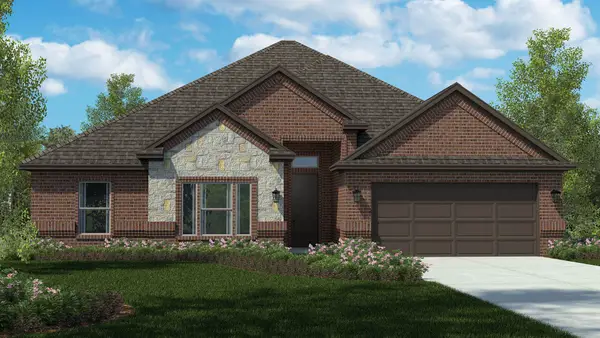 $446,640Active4 beds 2 baths1,896 sq. ft.
3296 Pier View Street, Grand Prairie, TX 76065
MLS# 21407234Listed by: CENTURY 21 MIKE BOWMAN, INC. - New
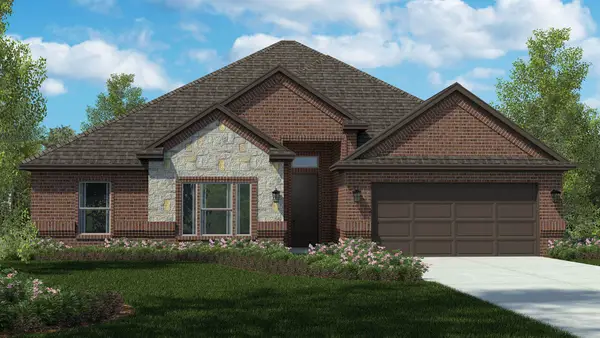 $431,990Active4 beds 2 baths1,896 sq. ft.
10413 Sarasota Street, Grand Prairie, TX 76065
MLS# 21406817Listed by: CENTURY 21 MIKE BOWMAN, INC. - New
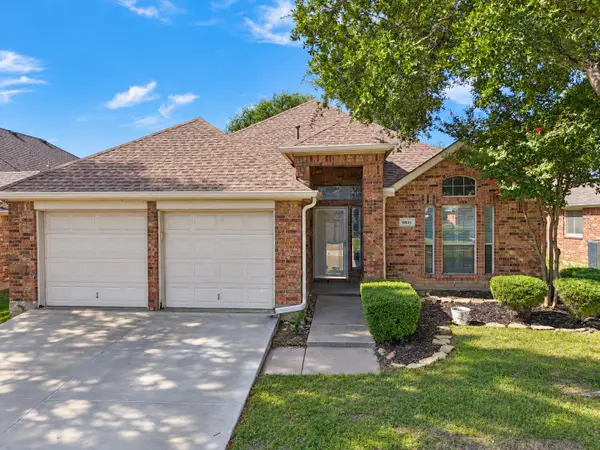 $360,000Active3 beds 2 baths1,840 sq. ft.
6831 Landing Drive, Grand Prairie, TX 75054
MLS# 21408471Listed by: REAL BROKER, LLC - New
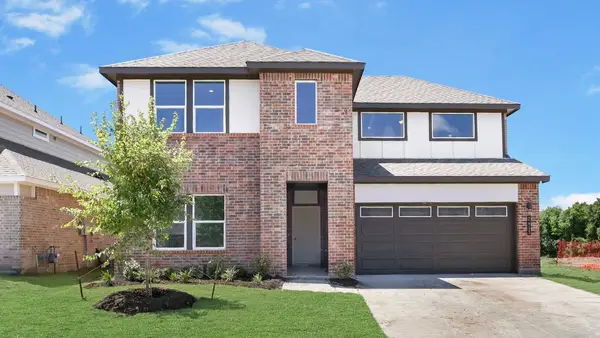 $501,990Active4 beds 3 baths2,538 sq. ft.
3617 Saguaro Drive, Grand Prairie, TX 75052
MLS# 21408599Listed by: KELLER WILLIAMS REALTY LONE ST - New
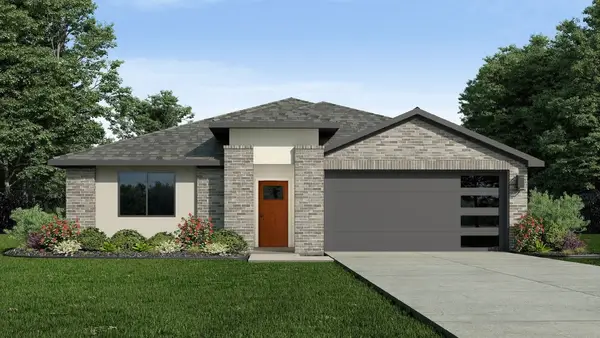 $478,990Active4 beds 2 baths2,035 sq. ft.
3666 Saguaro Drive, Grand Prairie, TX 75052
MLS# 21408604Listed by: KELLER WILLIAMS REALTY LONE ST - New
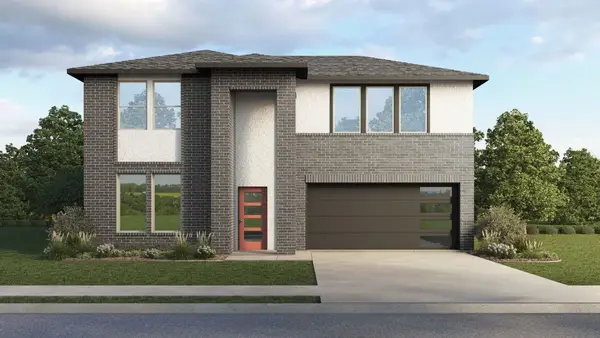 $511,990Active4 beds 3 baths2,740 sq. ft.
3670 Zenith Drive, Grand Prairie, TX 75052
MLS# 21408606Listed by: KELLER WILLIAMS REALTY LONE ST


Protect your home and budget from life's surprises with an Assurant Home Warranty, backed by a partner that supports you through every step of homeownership. Explore Plans.
©2026 Century 21 Real Estate LLC. All rights reserved. CENTURY 21®, the CENTURY 21 Logo and C21® are service marks owned by Century 21 Real Estate LLC. Century 21 Real Estate LLC fully supports the principles of the Fair Housing Act and the Equal Opportunity Act. Each office is independently owned and operated. Listing information is deemed reliable but not guaranteed accurate.