3148 Pine Valley Drive, Grand Prairie, TX 75052
Local realty services provided by:CENTURY 21 Elite
3148 Pine Valley Drive,Grand Prairie, TX 75052
$365,000Last list price
- 4 Beds
- 3 Baths
- - sq. ft.
- Single family
- Sold
Listed by: danell kinney, maureen lane
Office: competitive edge realty llc.
MLS#:21339441
Source:GDAR
Sorry, we are unable to map this address
Price summary
- Price:$365,000
About this home
Welcome to 3148 Pine Valley Drive in Grand Prairie! This well-maintained 4-bedroom home offers recent updates, functional living space, and a convenient location near shopping, dining, entertainment, and major highways throughout the DFW Metroplex. Step inside to discover a freshly repainted interior and recently replaced carpet, creating a clean and move-in-ready feel. The spacious living area features a cozy fireplace, making it the perfect place to gather with friends. The updated primary bathroom adds a modern touch to the owner's retreat. All four bedrooms are located upstairs, providing separation between living and sleeping areas. The primary suite is situated at the front of the home on the west-facing side and features a walk-in closet along with an updated ensuite bath. Additional bedrooms also offer comfortable space and walk-in closets for added storage. Outside, enjoy a covered back patio ideal for relaxing, grilling, or entertaining guests year-round. The west-facing front elevation offers attractive afternoon curb appeal, while the backyard provides a private space to unwind. Conveniently located with easy access to major highways, shopping centers, restaurants, and local amenities, this Grand Prairie home combines comfort, convenience, and value. Schedule your private showing today....
Contact an agent
Home facts
- Year built:1999
- Subdivision & Development:Royal Estates Add
- Listing ID #:21339441
- Added:47 day(s) ago
- Updated:September 17, 2026 at 06:06 AM
Rooms and interior
- Bedrooms:4
- Total bathrooms:3
- Full bathrooms:2
- Half bathrooms:1
- Kitchen Description:Dishwasher, Disposal, Electric Range, Microwave
Heating and cooling
- Cooling:Electric
- Heating:Electric
Structure and exterior
- Year built:1999
- Lot Features:Interior Lot
- Architectural Style:Traditional
- Construction Materials:Brick
- Levels:2 Story
Schools
- High school:Bowie
- Middle school:Barnett
- Elementary school:Rankin
Finances and disclosures
- Price:$365,000
- Tax amount:$7,591
Features and amenities
- Appliances:Dishwasher, Disposal, Electric Range, Microwave
Parking
- Garage:Yes
- Garage spaces:2
 Information provided, in part, by North Texas Real Estate Information Systems, Inc. Last Updated September 17, 2026 Listings with the NTREIS logo are listed by brokerages other than CENTURY 21 Elite. GDAR Member Broker: Mike Salter
New listings near 3148 Pine Valley Drive
- New
 $287,500Active3 beds 2 baths1,169 sq. ft.
1205 Oak Street, Grand Prairie, TX 75050
MLS# 21388170Listed by: TEXAS CONNECT REALTY, LLC - Open Sat, 1:30 to 3:30pmNew

 $400,000Active4 beds 3 baths2,892 sq. ft.
542 Clayton Street, Grand Prairie, TX 75052
MLS# 21387207Listed by: CENTURY 21 JUDGE FITE CO. - New
 $415,000Active5 beds 3 baths2,379 sq. ft.
4503 Malvern Hill Road, Grand Prairie, TX 75052
MLS# 21387788Listed by: TOPSKY REALTY TEXAS INC - New
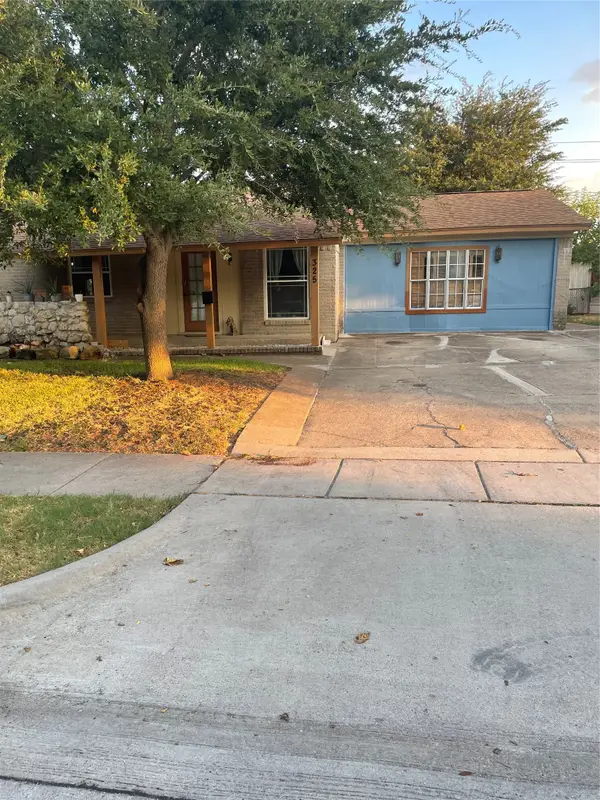 $284,500Active3 beds 3 baths1,734 sq. ft.
325 Sparks Drive, Grand Prairie, TX 75051
MLS# 21387579Listed by: ULTIMA REAL ESTATE - New
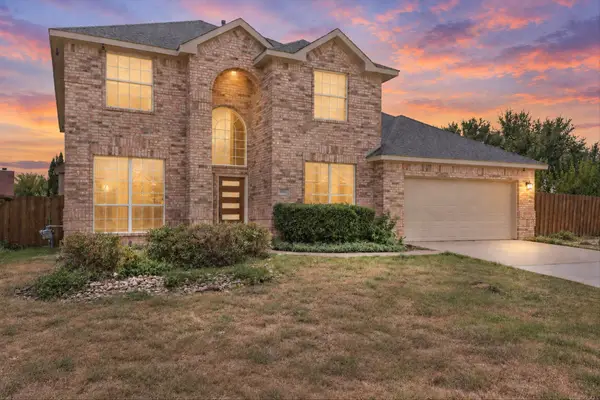 $457,900Active5 beds 4 baths3,240 sq. ft.
2831 Atrium Drive, Grand Prairie, TX 75052
MLS# 21387168Listed by: MERSAES REAL ESTATE, INC. - New
 $310,000Active4 beds 2 baths1,360 sq. ft.
1838 San Antonio Street, Grand Prairie, TX 75051
MLS# 21387043Listed by: BETTER HOMES & GARDENS, WINANS - New
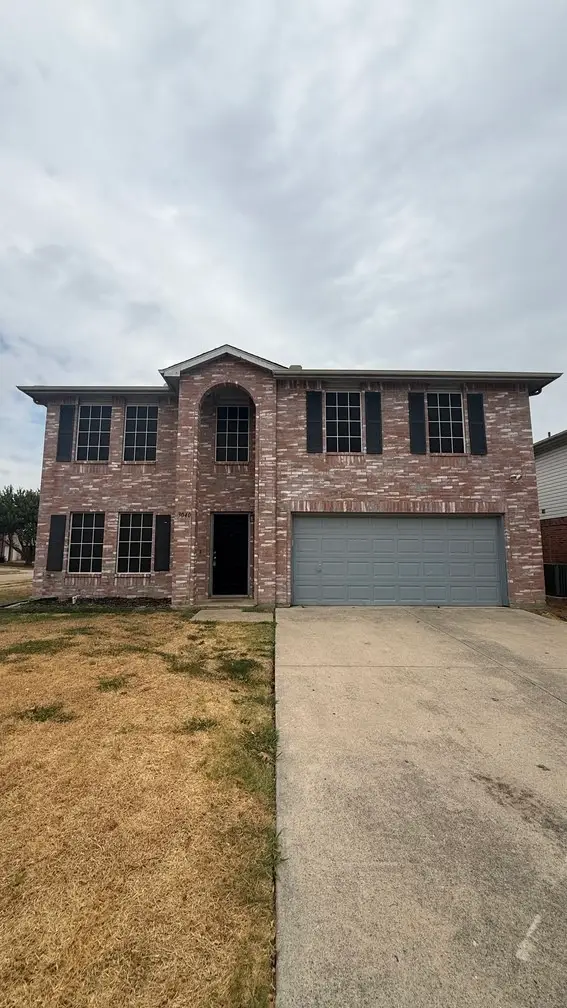 $369,000Active4 beds 4 baths3,195 sq. ft.
3040 Clemente Drive, Grand Prairie, TX 75052
MLS# 21387125Listed by: EXP REALTY LLC - New
 $410,000Active3 beds 3 baths2,221 sq. ft.
523 Cooper Street, Grand Prairie, TX 75052
MLS# 21387257Listed by: RE/MAX ASSOCIATES OF MANSFIELD - New
 $359,800Active3 beds 3 baths2,264 sq. ft.
3231 Yeltes, Grand Prairie, TX 75054
MLS# 21361220Listed by: KELLER WILLIAMS REALTY DPR - New
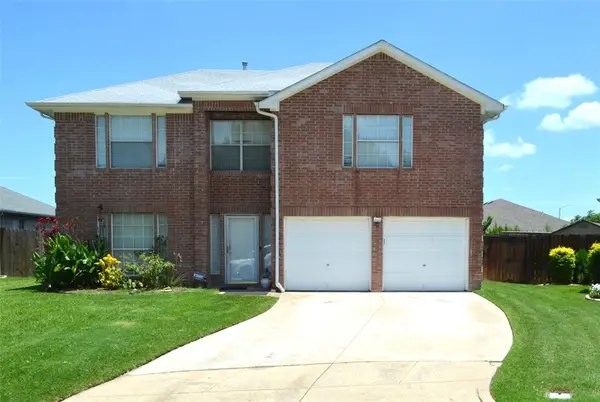 $349,000Active4 beds 3 baths2,338 sq. ft.
3994 Sword Dancer Way, Grand Prairie, TX 75052
MLS# 21382737Listed by: STAR FIVE, REALTORS


Protect your home and budget from life's surprises with an Assurant Home Warranty, backed by a partner that supports you through every step of homeownership. Explore Plans.
©2026 Century 21 Real Estate LLC. All rights reserved. CENTURY 21®, the CENTURY 21 Logo and C21® are service marks owned by Century 21 Real Estate LLC. Century 21 Real Estate LLC fully supports the principles of the Fair Housing Act and the Equal Opportunity Act. Each office is independently owned and operated. Listing information is deemed reliable but not guaranteed accurate.