
3321 Harbourtown Drive, Grand Prairie, TX 75052
Local realty services provided by:CENTURY 21 Middleton
3321 Harbourtown Drive,Grand Prairie, TX 75052
$339,000
- 4 Beds
- 2 Baths
- 1,951 sq. ft.
- Single family
- Active
Upcoming open houses
- Sun, Aug 1612:00 pm - 02:00 pm
Listed by: brandi wright
Office: wright real estate brokerage
MLS#:21351513
Source:GDAR
Price summary
- Price:$339,000
- Price per sq. ft.:$173.76
About this home
**THIS HOME MAY BE ELIGIBLE FOR UP TO $7,500 IN GRANT MONEY!** Ask the listing agent for details. Conveniently located in Southern Grand Prairie with quick access to 360, 161 and I-20, this move-in-ready, four-bedroom home offers a great combination of space, updates and features that make this home stand out. The excellent split floor plan includes open-concept living, two dining spaces and a long list of money-saving upgrades. The kitchen features beautiful quartzite counters, a stylish tile backsplash, built-in microwave, ample cabinet and counter space, plus a breakfast bar that opens to the living room. Recent updates throughout the home include neutral interior paint (2026), exterior paint (2026), energy-efficient windows (2021), quartzite counters in kitchen and bathrooms (2021), wood-look flooring throughout the main living areas and carpet in the bedrooms (2021). The spacious primary suite is privately tucked away from the secondary bedrooms and offers an unusual bonus in the primary bath: an updated **Woodbridge walk-in shower PLUS the original shower**. Keep both or customize the space to fit your needs. The bath also features dual sinks, a framed mirror and a **huge walk-in closet**. One secondary bedroom adds even more character with a full wall of built-in bookshelves. Just off the back of the home, the air-conditioned sunroom provides flexible additional space and opens directly to the backyard, where you'll find a walk-in storage building. The Class IV shingle roof may also help reduce insurance costs, depending on your provider. The two-car garage includes a garage door opener and built-in storage along one wall, while the full-size, separate indoor utility room offers built-in cabinets for even more storage. With abundant shopping, dining and entertainment nearby, including Grand Prairie Outlets and Trader's Village, this home offers a functional floor plan, great updates and plenty of flexible space in a convenient location....
Contact an agent
Home facts
- Year built:1997
- Subdivision & Development:Forum Place II A
- Listing ID #:21351513
- Added:1 day(s) ago
- Updated:August 13, 2026 at 10:51 PM
Rooms and interior
- Bedrooms:4
- Total bathrooms:2
- Full bathrooms:2
- Flooring:Carpet, Ceramic Tile, Laminate
- Kitchen Description:Dishwasher, Disposal, Electric Range, Microwave
- Living area:1,951 sq. ft.
Heating and cooling
- Cooling:Ceiling Fans, Central Air, Electric
- Heating:Central, Electric
- Central air:Yes
Structure and exterior
- Roof:Composition
- Year built:1997
- Building area:1,951 sq. ft.
- Lot area:0.14 Acres
- Lot Features:Interior Lot
- Construction Materials:Brick
- Foundation Description:Slab
- Levels:1 Story
Schools
- High school:Bowie
- Middle school:Barnett
- Elementary school:Farrell
Finances and disclosures
- Price:$339,000
- Price per sq. ft.:$173.76
- Tax amount:$6,832
Features and amenities
- Appliances:Dishwasher, Disposal, Electric Range, Microwave
- Amenities:Security System, Window Coverings
Parking
- Garage:Yes
- Garage spaces:2
 Information provided, in part, by North Texas Real Estate Information Systems, Inc. Last Updated August 13, 2026 Listings with the NTREIS logo are listed by brokerages other than CENTURY 21 Middleton.
New listings near 3321 Harbourtown Drive
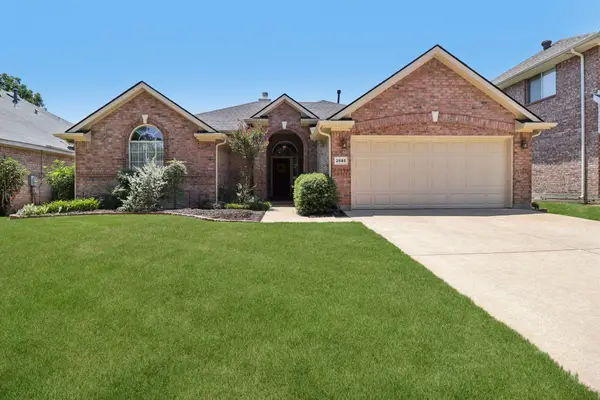 $330,000Pending3 beds 2 baths1,733 sq. ft.
2845 Birmingham Drive, Grand Prairie, TX 75052
MLS# 21344521Listed by: COMPASS RE TEXAS , LLC- New
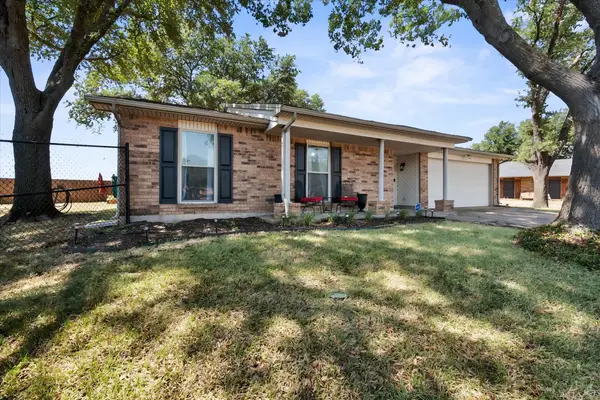 $300,000Active3 beds 2 baths1,653 sq. ft.
329 E Crossland Boulevard, Grand Prairie, TX 75052
MLS# 21336292Listed by: REAL BROKER, LLC - New
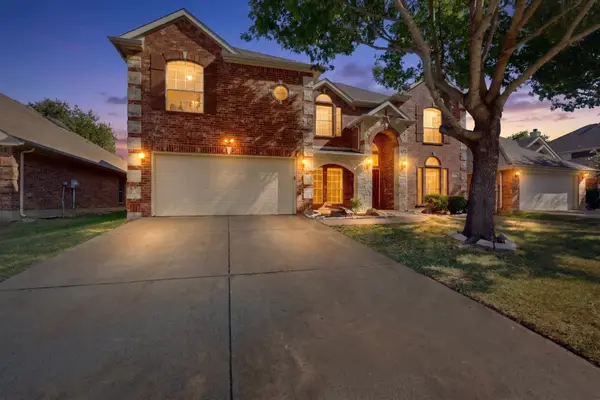 $412,000Active5 beds 4 baths3,724 sq. ft.
5919 Ridgeway Drive, Grand Prairie, TX 75052
MLS# 21358319Listed by: EXP REALTY LLC - Open Sat, 12 to 2pmNew
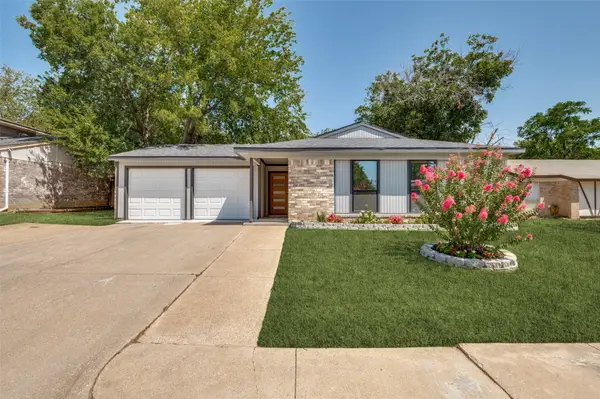 $319,995Active3 beds 2 baths1,253 sq. ft.
1230 Cielo Vista Drive, Grand Prairie, TX 75052
MLS# 21358645Listed by: HIGHTOWER REALTORS - Open Fri, 1 to 3pmNew
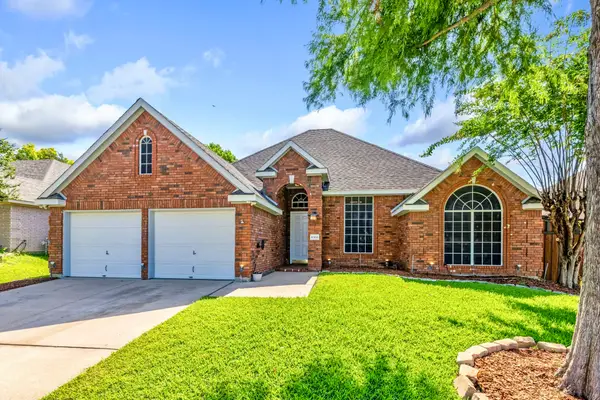 $385,000Active3 beds 2 baths2,112 sq. ft.
4564 Jousting Lane, Grand Prairie, TX 75052
MLS# 21356556Listed by: COLDWELL BANKER APEX, REALTORS - New
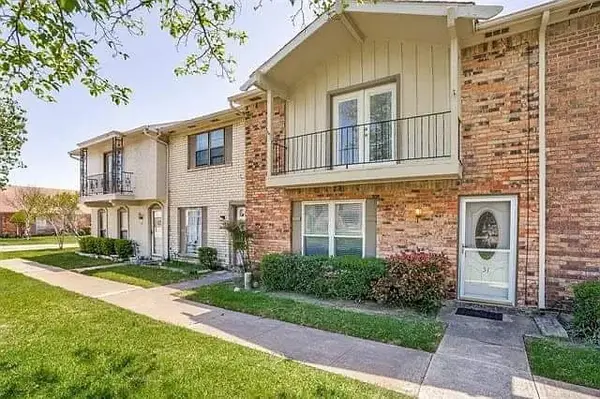 $210,000Active3 beds 3 baths1,540 sq. ft.
51 W Townhouse Lane #18, Grand Prairie, TX 75052
MLS# 21358543Listed by: MONUMENT REALTY - New
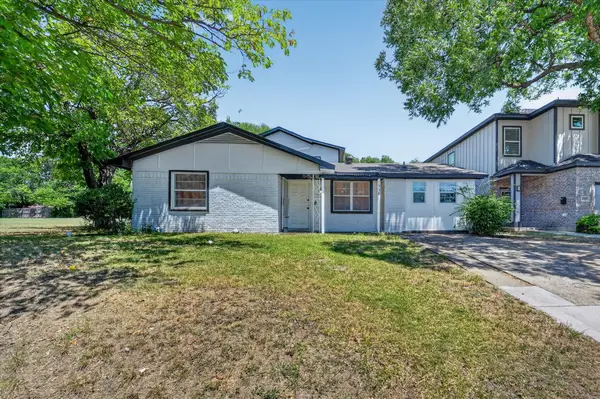 $425,000Active7 beds 5 baths3,303 sq. ft.
1938 El Paso Street Street, Grand Prairie, TX 75051
MLS# 21355102Listed by: ONTRACK REALTY LLC - New
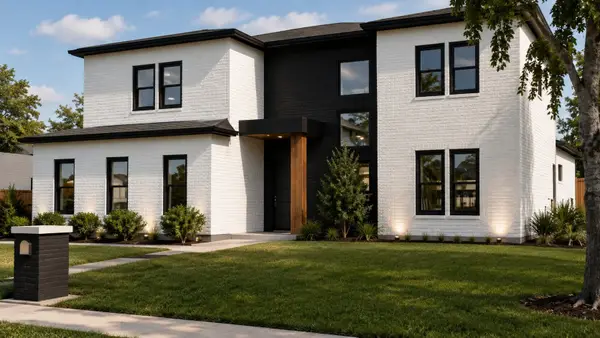 $1,300,000Active5 beds 6 baths3,853 sq. ft.
3204 Koscher Drive, Grand Prairie, TX 75104
MLS# 21358501Listed by: SIGNATURE REAL ESTATE GROUP - New
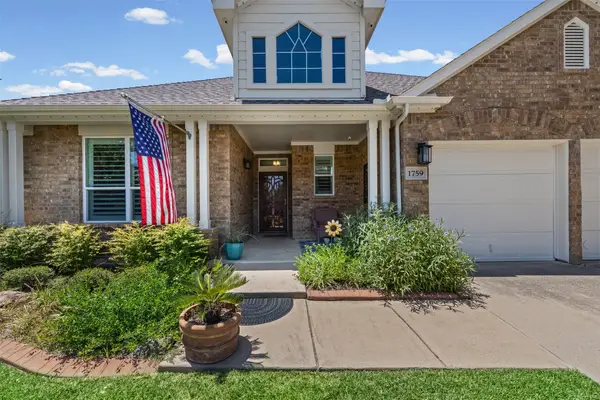 $459,900Active4 beds 3 baths2,428 sq. ft.
1759 Hidden Brook Drive, Grand Prairie, TX 75050
MLS# 21349623Listed by: KEY REAL ESTATE TEXAS LLC


Protect your home and budget from life's surprises with an Assurant Home Warranty, backed by a partner that supports you through every step of homeownership. Explore Plans.
©2026 Century 21 Real Estate LLC. All rights reserved. CENTURY 21®, the CENTURY 21 Logo and C21® are service marks owned by Century 21 Real Estate LLC. Century 21 Real Estate LLC fully supports the principles of the Fair Housing Act and the Equal Opportunity Act. Each office is independently owned and operated. Listing information is deemed reliable but not guaranteed accurate.