3348 Autumn View Drive, Grand Prairie, TX 75050
Local realty services provided by:CENTURY 21 Gold Coat Realtors
3348 Autumn View Drive,Grand Prairie, TX 75050
$459,900Last list price
- 5 Beds
- 4 Baths
- - sq. ft.
- Single family
- Sold
Listed by: chenchi kuriakose
Office: stride real estate, llc.
MLS#:21320804
Source:GDAR
Sorry, we are unable to map this address
Price summary
- Price:$459,900
- Monthly HOA dues:$10
About this home
Welcome to this beautifully updated 5-bedroom, 3.5-bath family home in Grand Prairie, located within the desirable Irving ISD. Offering approximately 3,200 square feet of spacious living, this home combines comfort, functionality, and impressive indoor-outdoor amenities.
The open-concept floor plan features hardwood flooring in the formal areas, fresh interior paint, and new carpet throughout much of the home. The gourmet kitchen is equipped with granite countertops, a large center island, a brand-new stainless-steel stove, built-in microwave, and plenty of cabinet space. It opens seamlessly to the breakfast area and an elegant family room featuring a cozy wood-burning fireplace.
The private primary suite has been completely remodeled and includes new carpet, a spacious walk-in closet, dual vanities, a jetted tub, and a separate shower. The half bathroom has also been fully renovated. Upstairs, you will find four generously sized bedrooms with walk-in closets and ceiling fans, along with an expansive game room ideal for entertaining, relaxing, or creating a home theater.
Step outside to enjoy the enormous enclosed patio, recently expanded to more than 250 square feet. The backyard has been enhanced with low-maintenance artificial turf and a fully equipped outdoor kitchen, creating the perfect setting for gatherings and year-round entertaining. Additional features include a reverse-osmosis drinking water system for convenient access to purified water.
With extensive upgrades, flexible living spaces, and exceptional entertaining areas, this move-in-ready home is an outstanding opportunity for families seeking space, style, and convenience....
Contact an agent
Home facts
- Year built:2003
- Subdivision & Development:Enchanted Estates
- Listing ID #:21320804
- Added:99 day(s) ago
- Updated:October 11, 2026 at 06:06 AM
Rooms and interior
- Bedrooms:5
- Total bathrooms:4
- Full bathrooms:3
- Half bathrooms:1
- Flooring:Carpet, Ceramic Tile, Wood
- Kitchen Description:Dishwasher, Disposal, Electric Range, Ice Maker, Microwave
Heating and cooling
- Cooling:Ceiling Fans, Central Air, Electric
- Heating:Central, Electric
- Central air:Yes
Structure and exterior
- Roof:Composition
- Year built:2003
- Foundation Description:Slab
- Levels:2 Story
Schools
- High school:Nimitz
- Middle school:Lady Bird Johnson
- Elementary school:John And Margie Stipes
Finances and disclosures
- Price:$459,900
Features and amenities
- Appliances:Dishwasher, Disposal, Electric Range, Electric Water Heater, Ice Maker, Microwave
 Information provided, in part, by North Texas Real Estate Information Systems, Inc. Last Updated October 11, 2026 Listings with the NTREIS logo are listed by brokerages other than CENTURY 21 Gold Coat Realtors. GDAR Member Broker: Katherine Hein
New listings near 3348 Autumn View Drive
- Coming Soon
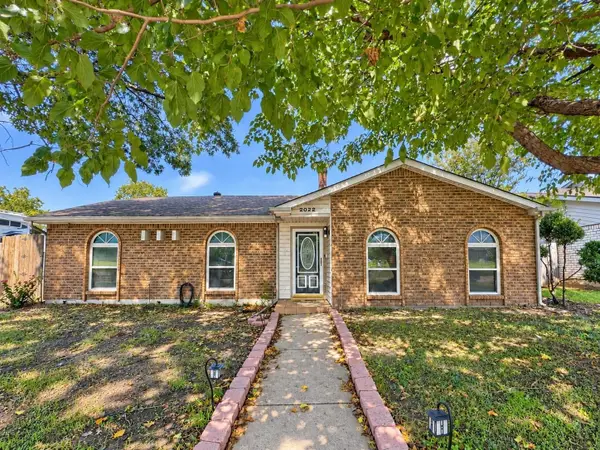
 $299,000Coming Soon3 beds 2 baths1,708 sq. ft.
2022 Montana Trail, Grand Prairie, TX 75052
MLS# 2213420993884768097Listed by: CENTURY 21 JUDGE FITE COMPANY - New
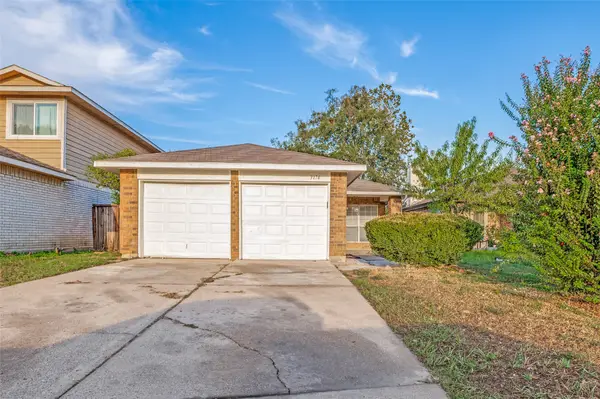 $279,900Active3 beds 2 baths1,384 sq. ft.
3174 Cross Creek Circle, Grand Prairie, TX 75052
MLS# 21404692Listed by: KELLER WILLIAMS LONESTAR DFW - New
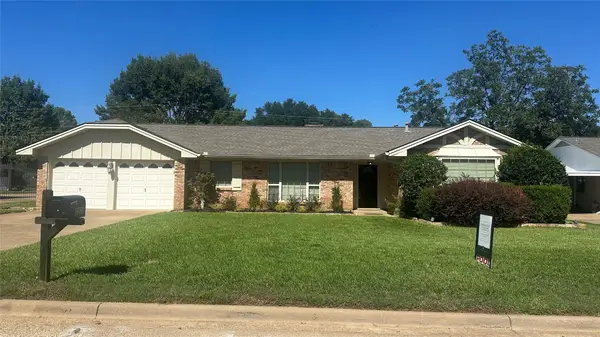 $344,575Active3 beds 2 baths1,799 sq. ft.
2526 Nottingham Place, Grand Prairie, TX 75050
MLS# 21406127Listed by: HIGHTOWER REALTORS - New
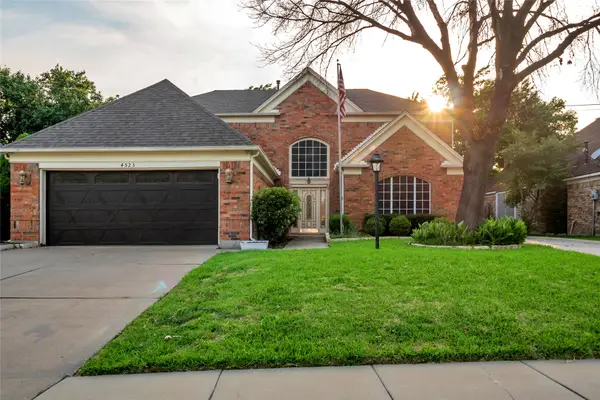 $389,900Active5 beds 3 baths2,549 sq. ft.
4523 Wescott Drive, Grand Prairie, TX 75052
MLS# 21407858Listed by: DARRION BUTLER - New
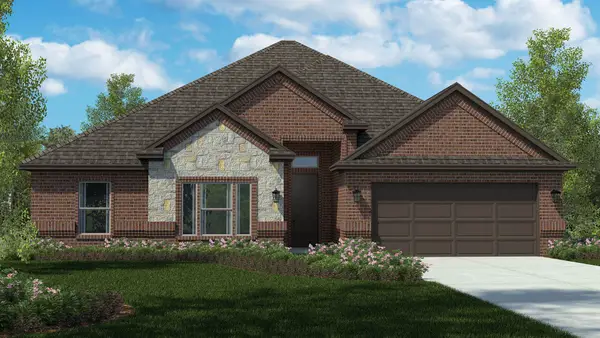 $446,640Active4 beds 2 baths1,896 sq. ft.
3296 Pier View Street, Grand Prairie, TX 76065
MLS# 21407234Listed by: CENTURY 21 MIKE BOWMAN, INC. - New
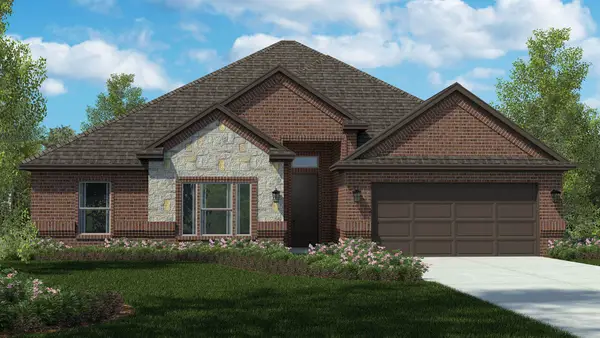 $431,990Active4 beds 2 baths1,896 sq. ft.
10413 Sarasota Street, Grand Prairie, TX 76065
MLS# 21406817Listed by: CENTURY 21 MIKE BOWMAN, INC. - New
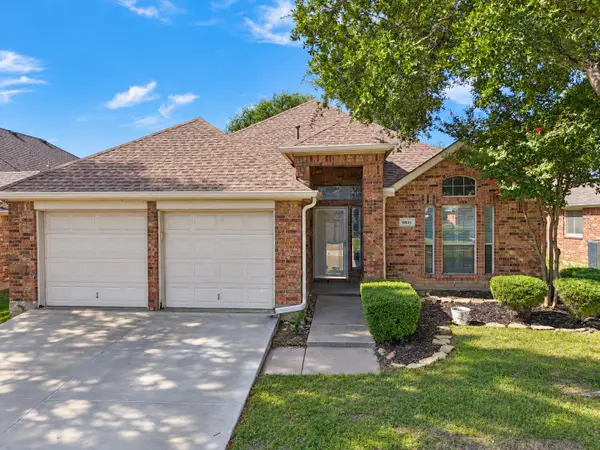 $360,000Active3 beds 2 baths1,840 sq. ft.
6831 Landing Drive, Grand Prairie, TX 75054
MLS# 21408471Listed by: REAL BROKER, LLC - New
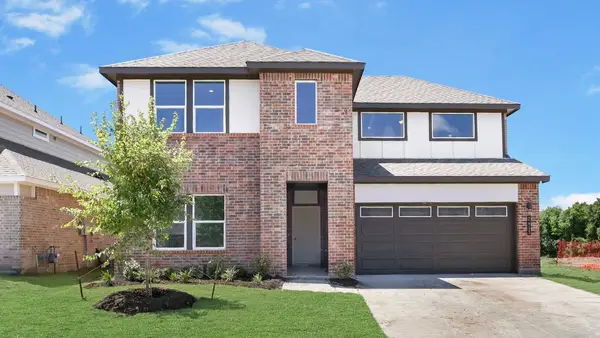 $501,990Active4 beds 3 baths2,538 sq. ft.
3617 Saguaro Drive, Grand Prairie, TX 75052
MLS# 21408599Listed by: KELLER WILLIAMS REALTY LONE ST - New
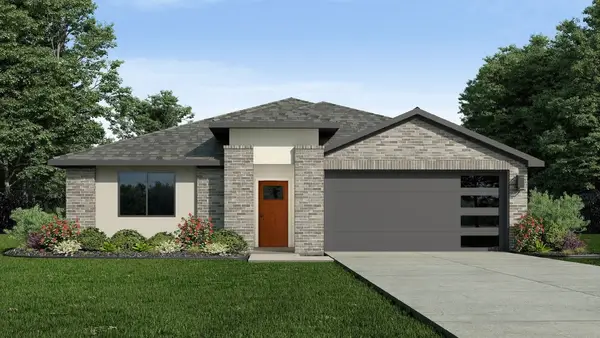 $478,990Active4 beds 2 baths2,035 sq. ft.
3666 Saguaro Drive, Grand Prairie, TX 75052
MLS# 21408604Listed by: KELLER WILLIAMS REALTY LONE ST - New
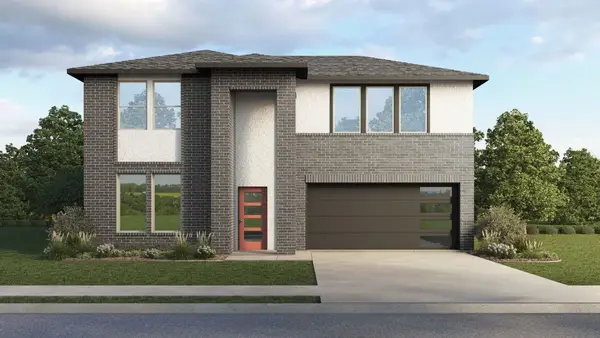 $511,990Active4 beds 3 baths2,740 sq. ft.
3670 Zenith Drive, Grand Prairie, TX 75052
MLS# 21408606Listed by: KELLER WILLIAMS REALTY LONE ST


Protect your home and budget from life's surprises with an Assurant Home Warranty, backed by a partner that supports you through every step of homeownership. Explore Plans.
©2026 Century 21 Real Estate LLC. All rights reserved. CENTURY 21®, the CENTURY 21 Logo and C21® are service marks owned by Century 21 Real Estate LLC. Century 21 Real Estate LLC fully supports the principles of the Fair Housing Act and the Equal Opportunity Act. Each office is independently owned and operated. Listing information is deemed reliable but not guaranteed accurate.