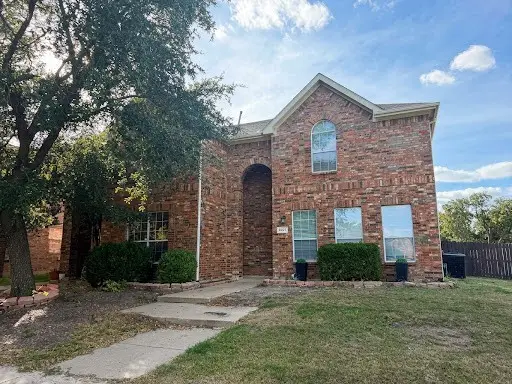
3640 Dahlia Drive, Grand Prairie, TX 75052
Local realty services provided by:CENTURY 21 Elite
Listed by: dan stafford
Office: re/max associates of arlington
MLS#:21423855
Source:GDAR
Price summary
- Price:$429,900
- Price per sq. ft.:$174.69
About this home
Lovely one owner home in coveted Country Club Park, nestled under a canopy of mature trees and updated to meet the most discerning buyer's expectations awaits your arrival! Gleaming freshly refinished hardwood floors greet your arrival leading past the formal dining room directly into the inviting family room and adjoining formal living area, a perfect location for family holiday gatherings or your piano or pool table, all overlooking the secluded back yard oasis complete with a huge covered patio and a glistening inground pool with attached spa great for family and friends to get together at your place for swim time or Sunday afternoon BBQs! The gourmet kitchen overlooks the family room across the breakfast bar and features granite countertops, a double oven, tons of cabinet space, a bay window'd adjoining breakfast nook and a walk in pantry to delight the family chef. The split primary suite features a huge closet, perfect for the family clothes aficionado and an adjoining spa-esque bath complete with dual sinks, a glass enclosed shower and a soaking tub perfect for those precious few moments of peaceful solitude. 2nd bedroom down feature a large closet and its own private ensuite bath. The amazing 3rd bedroom upstairs, also including its own adjoining bath, is perfect for your teenage kiddo or multi-ten family, or can work as a game-media room to meet your own personal family needs and expectations. Small home office downstairs can make a great craft-hobby workspace, and the large utility room with wash out sink is perfect for the growing family! Priced to sell so be sure to put this amazing home at the top of your list!!...
Contact an agent
Home facts
- Year built:1985
- Subdivision & Development:Country Club Park
- Listing ID #:21423855
- Added:1 day(s) ago
- Updated:October 31, 2026 at 04:53 AM
Rooms and interior
- Bedrooms:3
- Total bathrooms:4
- Full bathrooms:3
- Half bathrooms:1
- Flooring:Carpet, Ceramic Tile, Wood
- Kitchen Description:Dishwasher, Disposal, Double Oven, Electric Cooktop, Microwave
- Living area:2,461 sq. ft.
Heating and cooling
- Cooling:Ceiling Fans, Central Air, Electric, Zoned
- Heating:Central, Electric, Zoned
- Central air:Yes
Structure and exterior
- Roof:Composition
- Year built:1985
- Building area:2,461 sq. ft.
- Lot area:0.26 Acres
- Lot Features:Corner Lot, Landscaped, Many Trees, Sprinkler System
- Architectural Style:Traditional
- Construction Materials:Brick
- Foundation Description:Slab
- Levels:2 Story
Schools
- High school:South Grand Prairie
- Middle school:Reagan
- Elementary school:Whitt
Finances and disclosures
- Price:$429,900
- Price per sq. ft.:$174.69
- Tax amount:$8,237
Features and amenities
- Appliances:Dishwasher, Disposal, Double Oven, Electric Cooktop, Microwave
- Amenities:Smoke Detectors, Window Coverings
Parking
- Garage:Yes
- Garage spaces:2
 Information provided, in part, by North Texas Real Estate Information Systems, Inc. Last Updated October 31, 2026 Listings with the NTREIS logo are listed by brokerages other than CENTURY 21 Elite. GDAR Member Broker: Mike Salter
New listings near 3640 Dahlia Drive
- New
 $235,000Active3 beds 1 baths1,171 sq. ft.
622 Shawnee Trace, Grand Prairie, TX 75051
MLS# 21424516Listed by: EXP REALTY - New
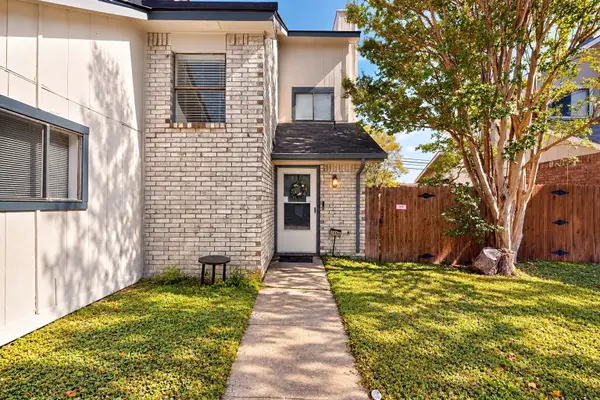 $219,000Active4 beds 2 baths1,255 sq. ft.
2608 Isbella Drive, Grand Prairie, TX 75052
MLS# 21424143Listed by: ALLIE BETH ALLMAN & ASSOC. - New
 $239,900Active3 beds 2 baths1,794 sq. ft.
4134 Briton Court, Grand Prairie, TX 75052
MLS# 21424814Listed by: REI NATION REAL ESTATE - New
 $389,990Active3 beds 3 baths2,184 sq. ft.
3551 Pierce Lane, Grand Prairie, TX 75052
MLS# 21424054Listed by: EXP REALTY, LLC - New

 $399,999Active4 beds 3 baths2,490 sq. ft.
4312 Still Meadow Court, Grand Prairie, TX 75052
MLS# 21423226Listed by: CENTURY 21 JUDGE FITE CO. - New
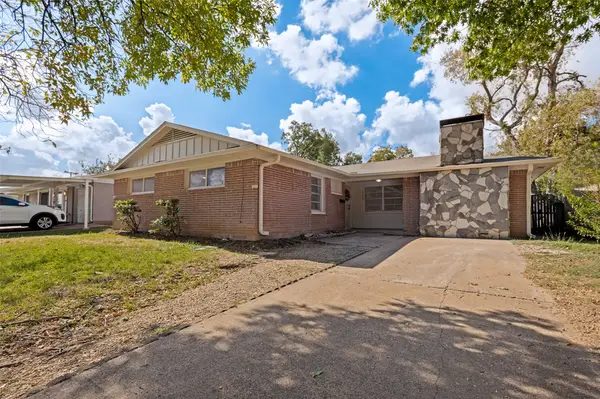 $299,000Active3 beds 1 baths1,380 sq. ft.
1734 Glen Key Street, Grand Prairie, TX 75051
MLS# 21423213Listed by: EBBY HALLIDAY, REALTORS - New
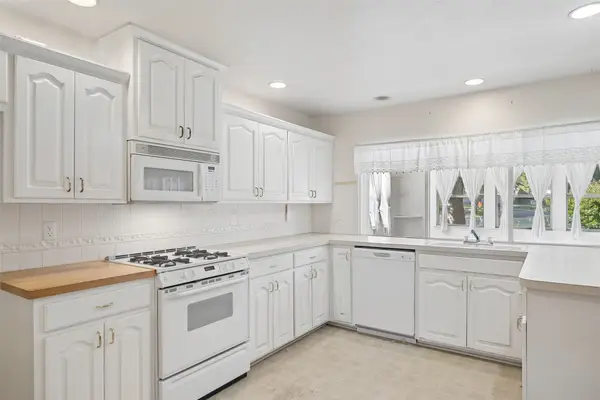 $250,000Active3 beds 2 baths1,984 sq. ft.
3309 S Edelweiss Drive, Grand Prairie, TX 75052
MLS# 21420923Listed by: COMPASS RE TEXAS, LLC. - New
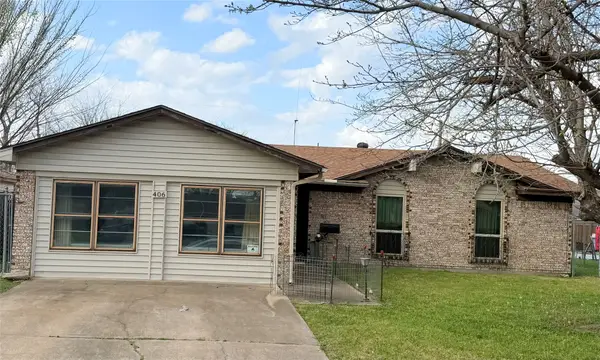 $285,000Active3 beds 2 baths1,604 sq. ft.
406 San Pedro Street, Grand Prairie, TX 75051
MLS# 21395362Listed by: EXP REALTY LLC - New
 $295,000Active3 beds 3 baths1,595 sq. ft.
5431 Avery Lane, Grand Prairie, TX 75052
MLS# 21414478Listed by: MONUMENT REALTY


Protect your home and budget from life's surprises with an Assurant Home Warranty, backed by a partner that supports you through every step of homeownership. Explore Plans.
©2026 Century 21 Real Estate LLC. All rights reserved. CENTURY 21®, the CENTURY 21 Logo and C21® are service marks owned by Century 21 Real Estate LLC. Century 21 Real Estate LLC fully supports the principles of the Fair Housing Act and the Equal Opportunity Act. Each office is independently owned and operated. Listing information is deemed reliable but not guaranteed accurate.