
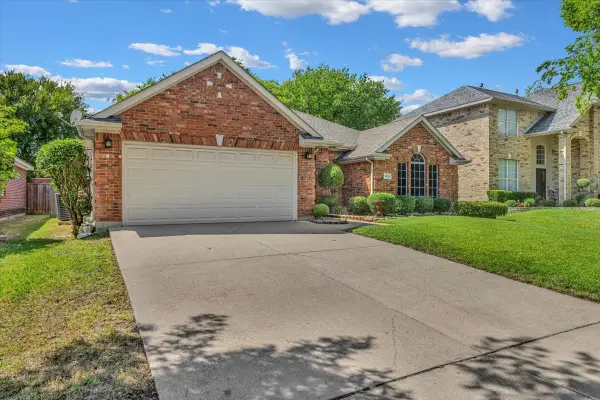
4368 Carolina Street, Grand Prairie, TX 75052
Local realty services provided by:CENTURY 21 Middleton
Upcoming open houses
- Sat, Oct 0302:00 pm - 04:00 pm
Listed by: brad masters
Office: keller williams lonestar dfw
MLS#:21399311
Source:GDAR
Price summary
- Price:$367,960
- Price per sq. ft.:$183.06
- Monthly HOA dues:$3
About this home
Welcome to this inviting home nestled in the established Westchester neighborhood, conveniently located near Sesquicentennial Park. Filled with natural light, the home offers a warm and welcoming atmosphere throughout. The kitchen features a butcher block island and opens seamlessly to the main living area, where a brick fireplace creates a beautiful focal point. The primary suite is thoughtfully located on the main floor, with additional bedrooms upstairs offering plenty of space and flexibility. Step outside to a spacious backyard ideal for entertaining, relaxing, or enjoying the shade provided by mature trees. With convenient access to I-20 and the President George Bush Turnpike, shopping, dining, entertainment, and everyday conveniences are all within easy reach.
Contact an agent
Home facts
- Year built:1986
- Subdivision & Development:Westchester 03
- Listing ID #:21399311
- Added:1 day(s) ago
- Updated:October 03, 2026 at 01:59 AM
Rooms and interior
- Bedrooms:3
- Total bathrooms:2
- Full bathrooms:2
- Flooring:Ceramic Tile, Tile, Vinyl, Wood
- Kitchen Description:Dishwasher, Disposal, Gas Cooktop, Gas Oven, Microwave
- Living area:2,010 sq. ft.
Heating and cooling
- Cooling:Ceiling Fans, Central Air, Electric
- Heating:Central, Natural Gas
- Central air:Yes
Structure and exterior
- Roof:Composition
- Year built:1986
- Building area:2,010 sq. ft.
- Lot area:0.16 Acres
- Lot Features:Few Trees, Interior Lot, Landscaped, Lawn
- Architectural Style:Traditional
- Construction Materials:Brick
- Foundation Description:Slab
- Levels:2 Story
Schools
- High school:South Grand Prairie
- Middle school:Reagan
- Elementary school:Powell
Finances and disclosures
- Price:$367,960
- Price per sq. ft.:$183.06
- Tax amount:$7,193
Features and amenities
- Appliances:Dishwasher, Disposal, Gas Cooktop, Gas Oven, Microwave, Plumbed For Gas, Some Gas Appliances
Parking
- Garage:Yes
- Garage spaces:2
 Information provided, in part, by North Texas Real Estate Information Systems, Inc. Last Updated October 3, 2026 Listings with the NTREIS logo are listed by brokerages other than CENTURY 21 Middleton.
New listings near 4368 Carolina Street
- New
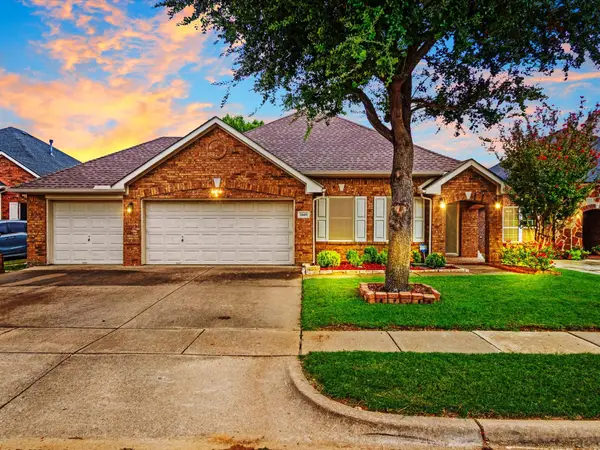 $360,000Active3 beds 2 baths2,144 sq. ft.
5440 Lavaca Road, Grand Prairie, TX 75052
MLS# 21402039Listed by: VIP REALTY - New
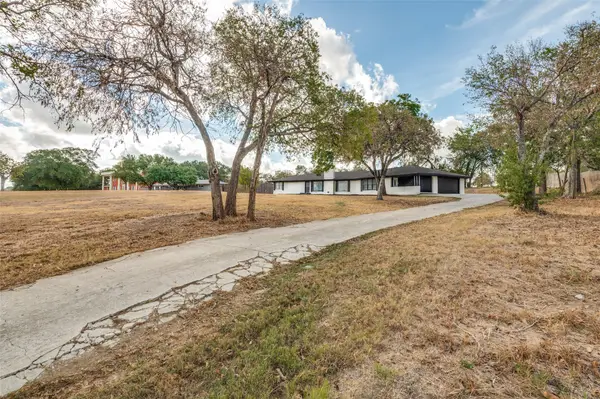 $489,000Active4 beds 2 baths2,609 sq. ft.
325 Crescent Drive, Grand Prairie, TX 75050
MLS# 21402683Listed by: TEXAS PROPERTY BROKERS, LLC - New
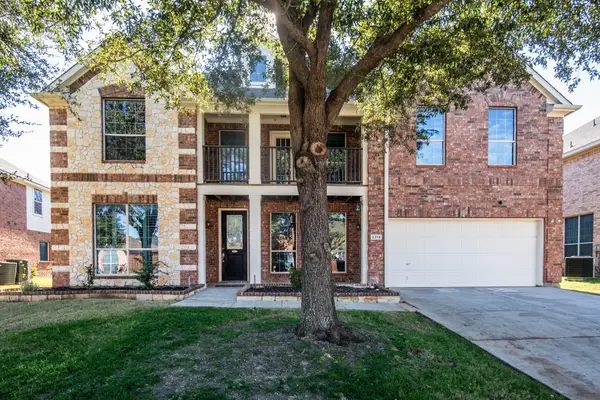 $580,000Active5 beds 4 baths4,604 sq. ft.
2319 Comanche Trail, Grand Prairie, TX 75052
MLS# 21401424Listed by: ALLIE BETH ALLMAN & ASSOC. - New
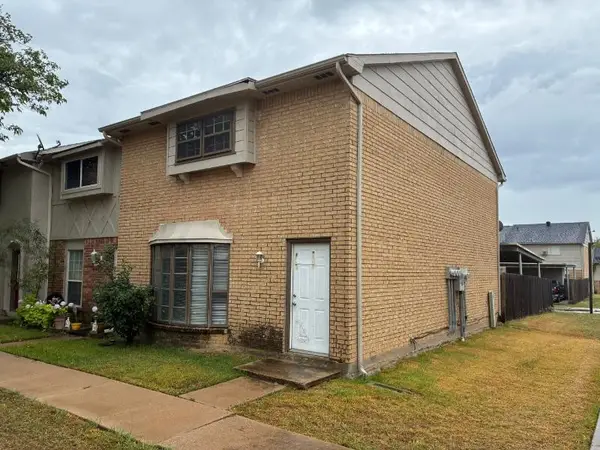 $188,000Active3 beds 3 baths1,540 sq. ft.
99 W Mountain Creek Drive #14, Grand Prairie, TX 75052
MLS# 21399186Listed by: NB ELITE REALTY - New
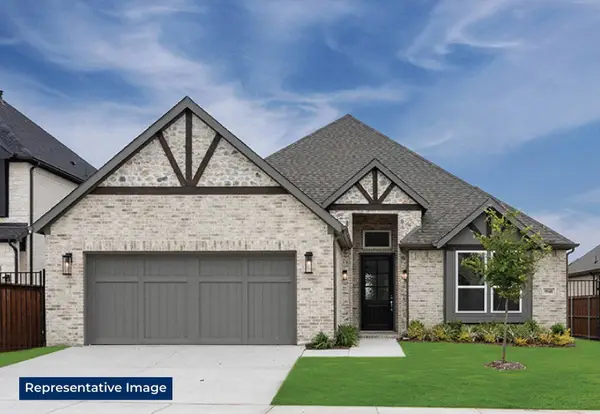 $648,723Active4 beds 3 baths2,380 sq. ft.
2536 Riverchase Way, Grand Prairie, TX 75054
MLS# 21402347Listed by: HOMESUSA.COM - New
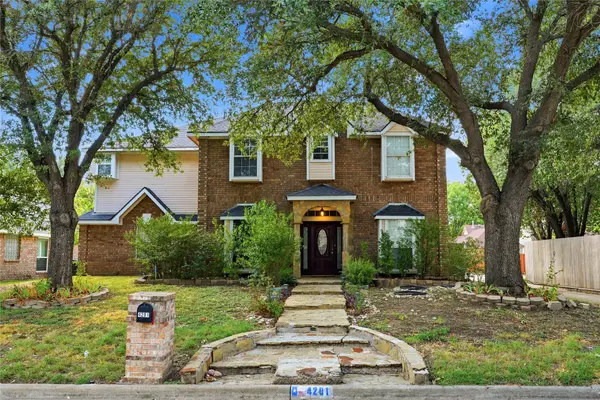 $329,000Active3 beds 4 baths2,800 sq. ft.
4201 Briar Hill Drive, Grand Prairie, TX 75052
MLS# 21402471Listed by: EVOLVE REAL ESTATE LLC - New
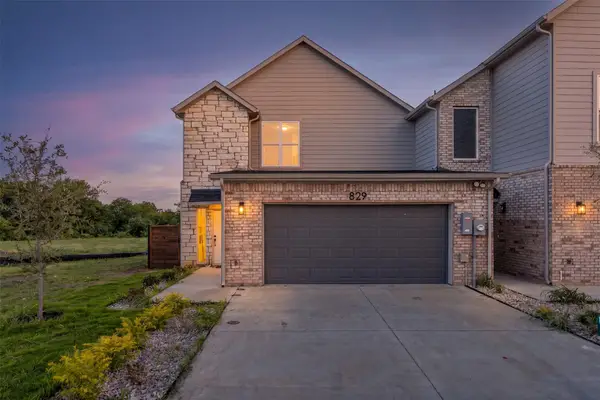 $430,000Active4 beds 4 baths2,389 sq. ft.
827 Premier Parkway, Grand Prairie, TX 75051
MLS# 21402141Listed by: DHS REALTY - New
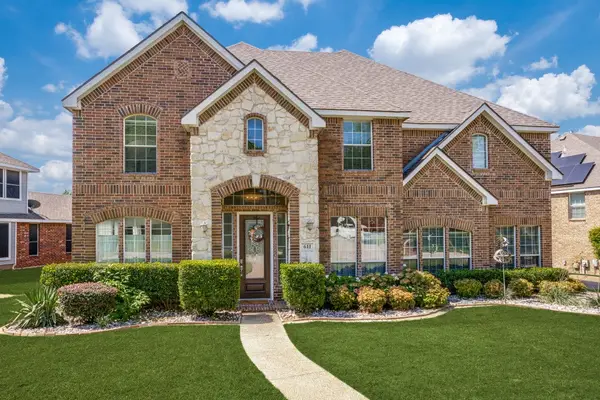 $599,989Active5 beds 4 baths4,409 sq. ft.
611 Creekwood Lane, Grand Prairie, TX 75052
MLS# 21402206Listed by: EVOLVE REAL ESTATE LLC - New
 $349,000Active3 beds 2 baths1,763 sq. ft.
4825 Gloucester Drive, Grand Prairie, TX 75052
MLS# 21401968Listed by: CANDOR REALTY, LLC


Protect your home and budget from life's surprises with an Assurant Home Warranty, backed by a partner that supports you through every step of homeownership. Explore Plans.
©2026 Century 21 Real Estate LLC. All rights reserved. CENTURY 21®, the CENTURY 21 Logo and C21® are service marks owned by Century 21 Real Estate LLC. Century 21 Real Estate LLC fully supports the principles of the Fair Housing Act and the Equal Opportunity Act. Each office is independently owned and operated. Listing information is deemed reliable but not guaranteed accurate.