514 Chickapoo Trace, Grand Prairie, TX 75051
Local realty services provided by:CENTURY 21 Middleton
Listed by: john honegger
Office: exp realty, llc.
MLS#:21392561
Source:GDAR
Price summary
- Price:$274,900
- Price per sq. ft.:$274.9
About this home
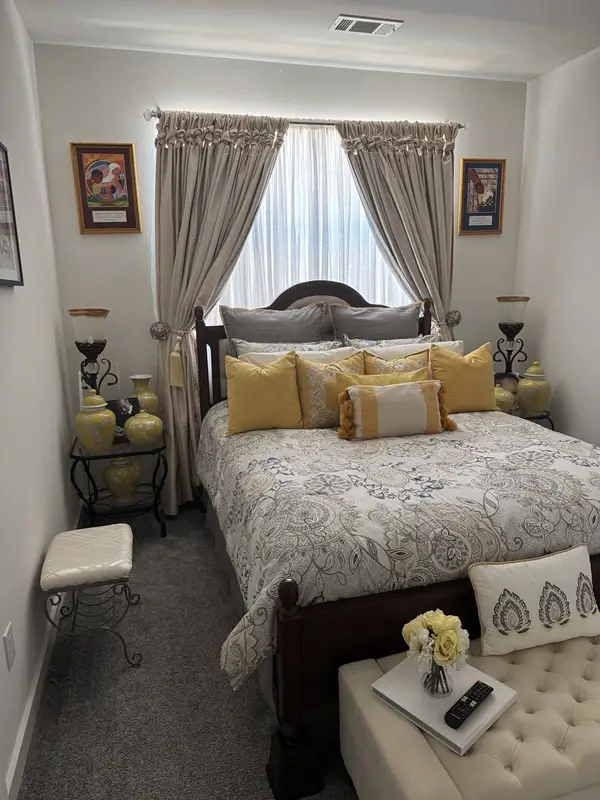
Welcome to this beautifully renovated and move-in-ready home situated on a spacious corner lot in an established Grand Prairie neighborhood. Thoughtfully updated throughout, the home features a refreshed interior, modern finishes, and a stylish kitchen with granite countertops. The detached two-car garage provides excellent parking, storage, or workspace options, while the corner-lot setting offers additional yard space and flexibility. Conveniently located near shopping, dining, schools, and major highways, this updated home combines classic character with today’s modern comfort. Schedule your showing and come see everything this property has to offer!
Contact an agent
Home facts
- Year built:1942
- Subdivision & Development:Indian Hills 01
- Listing ID #:21392561
- Added:1 day(s) ago
- Updated:September 28, 2026 at 03:33 PM
Rooms and interior
- Bedrooms:3
- Total bathrooms:2
- Full bathrooms:2
- Flooring:Luxury Vinyl Plank
- Kitchen Description:Disposal, Gas Cooktop, Gas Oven, Microwave
- Living area:1,000 sq. ft.
Heating and cooling
- Cooling:Ceiling Fans, Central Air
- Heating:Central, Natural Gas
- Central air:Yes
Structure and exterior
- Roof:Composition
- Year built:1942
- Building area:1,000 sq. ft.
- Lot area:0.22 Acres
- Lot Features:Corner Lot
- Architectural Style:Ranch, Traditional
- Construction Materials:Vinyl Siding, Wood Siding
- Foundation Description:Slab
- Levels:1 Story
Schools
- High school:Grand Prairie
- Middle school:Arnold
- Elementary school:Bowie
Finances and disclosures
- Price:$274,900
- Price per sq. ft.:$274.9
- Tax amount:$4,279
Features and amenities
- Appliances:Disposal, Gas Cooktop, Gas Oven, Gas Water Heater, Microwave
- Amenities:Smoke Detectors
Parking
- Garage:Yes
- Garage spaces:2
 Information provided, in part, by North Texas Real Estate Information Systems, Inc. Last Updated September 28, 2026 Listings with the NTREIS logo are listed by brokerages other than CENTURY 21 Middleton.
New listings near 514 Chickapoo Trace
- New
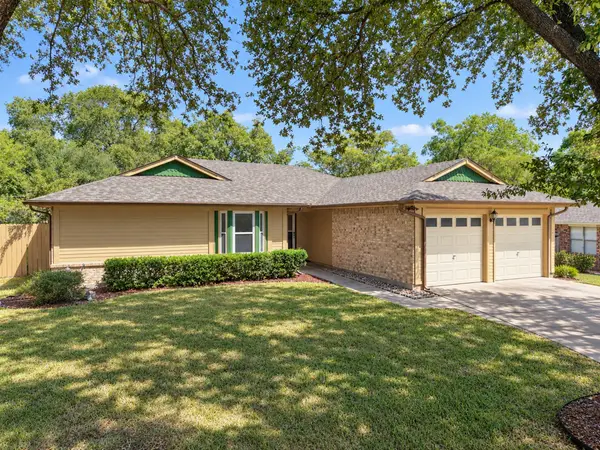
 $325,000Active3 beds 2 baths1,802 sq. ft.
2336 Carlisle Court, Grand Prairie, TX 75052
MLS# 21387330Listed by: CENTURY 21 JUDGE FITE CO. - New
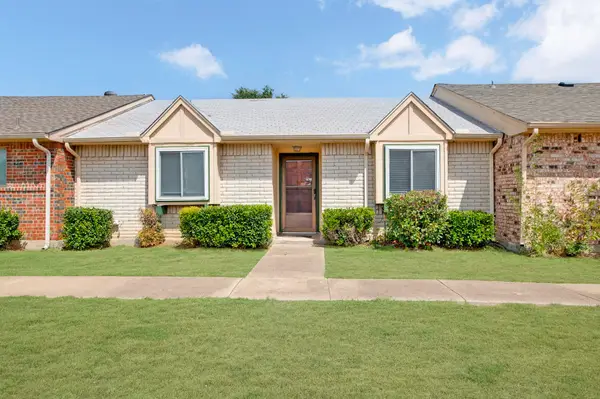 $199,000Active2 beds 2 baths1,040 sq. ft.
4 E Mountain Creek Court #11, Grand Prairie, TX 75052
MLS# 21397075Listed by: BEAM REAL ESTATE, LLC - New
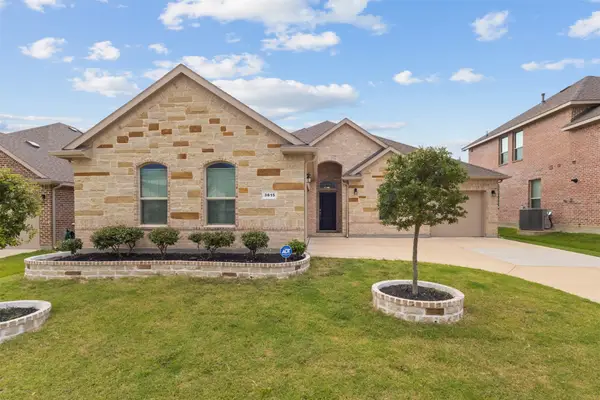 $429,900Active4 beds 2 baths2,285 sq. ft.
3615 Orchard Street, Grand Prairie, TX 76065
MLS# 21396588Listed by: PODER REAL ESTATE - Open Sat, 1 to 4pmNew
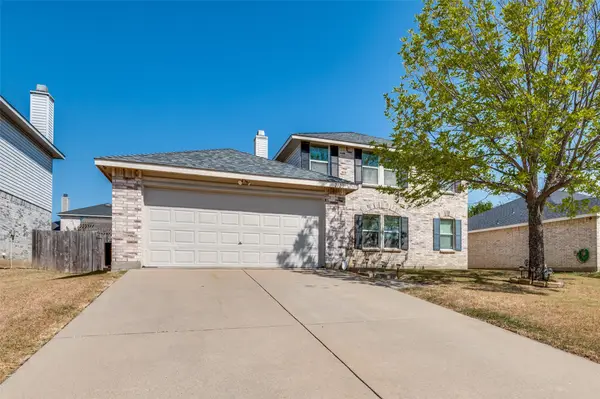 $385,900Active4 beds 3 baths2,391 sq. ft.
2120 W Grove Lane, Grand Prairie, TX 75052
MLS# 21396137Listed by: THE WINNING TEAM REALTY, LLC - New
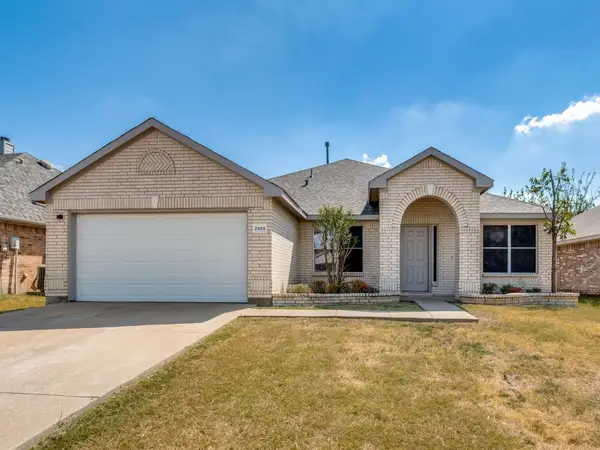 $369,500Active4 beds 2 baths2,194 sq. ft.
2459 Frontier Drive, Grand Prairie, TX 75052
MLS# 21396624Listed by: RENDON REALTY, LLC - Open Sun, 12 to 2pmNew
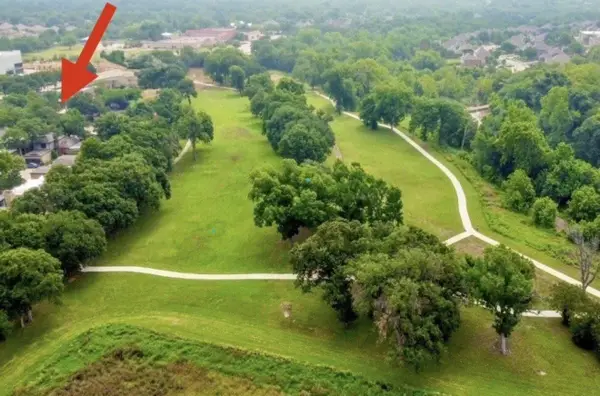 $294,900Active2 beds 2 baths1,509 sq. ft.
2709 Fairway Park Street, Grand Prairie, TX 75050
MLS# 21396539Listed by: TEXAS LONE STAR, REALTORS - New
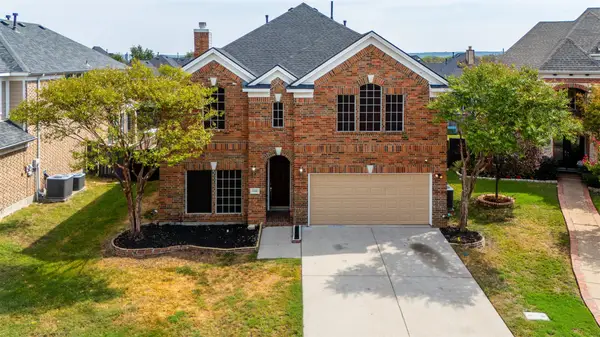 $450,000Active4 beds 3 baths2,933 sq. ft.
5168 Finnhorse Drive, Grand Prairie, TX 75052
MLS# 21392808Listed by: FORT WORTH PROPERTY GROUP - New
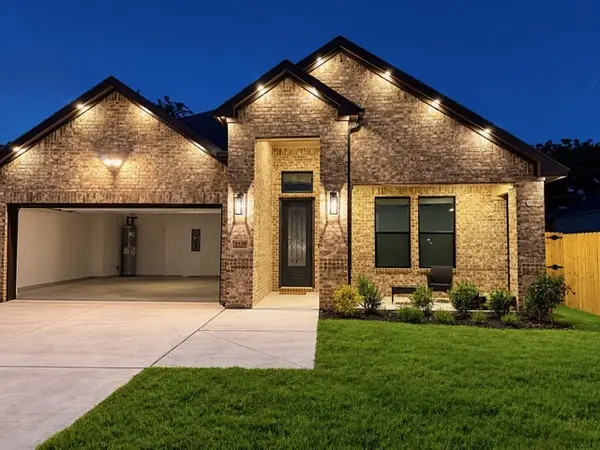 $445,000Active4 beds 3 baths1,990 sq. ft.
1930 Houston Street, Grand Prairie, TX 75050
MLS# 21392304Listed by: REGAL, REALTORS - New
 $370,000Active3 beds 3 baths1,824 sq. ft.
2612 La Cumbre Way, Grand Prairie, TX 75054
MLS# 21392529Listed by: SCM REALTY


Protect your home and budget from life's surprises with an Assurant Home Warranty, backed by a partner that supports you through every step of homeownership. Explore Plans.
©2026 Century 21 Real Estate LLC. All rights reserved. CENTURY 21®, the CENTURY 21 Logo and C21® are service marks owned by Century 21 Real Estate LLC. Century 21 Real Estate LLC fully supports the principles of the Fair Housing Act and the Equal Opportunity Act. Each office is independently owned and operated. Listing information is deemed reliable but not guaranteed accurate.