5231 Woodfield Drive, Grand Prairie, TX 75052
Local realty services provided by:CENTURY 21 Alliance Properties
Listed by: sharon hodnett
Office: keller williams realty
MLS#:21336063
Source:GDAR
Price summary
- Price:$593,000
- Price per sq. ft.:$130.79
- Monthly HOA dues:$35.42
About this home
WELCOME TO 5231 WOODFIELD DRIVE, GRAND PRAIRIE, TEXAS 75052*SPLASH IN THE RELAXING POOL AND LET THE STRESS OF THE DAY MELT AWAY! DON’T MISS THE FIREPIT BY THE POOL IN THE BACKYARD*THE LOT SIZE IS .238 PER TAX ASSESSOR AND 4534 SQUARE FEET*BUILT 2006*4 BEDROOMS UP AND PRIMARY BEDROOM AND A STUDY DOWN*THE STUDY COULD SERVE AS GUEST QUARTERS ON THE FIRST LEVEL FOR A TOTAL OF 6 BEDROOMS*4 FULL BATHS, 2 UP & 2 DOWN*2 LIVING DOWN & 2 LIVING ON 2ND FLOOR* ENJOY THE MEDIA ROOM AND GAME ROOM ON THE 2ND LEVEL ALONG WITH 4 BEDROOMS & 2 FULL BATHS, INCLUDING A JACK N JILL CONFIGURATION*2 DINING*THE LIVING ROOM FEATURES A COZY FIREPLACE WITH GAS STARTER*THE HOME HAS NATURAL GAS WHICH FUELS THE FURNACE, HOT WATER HEATER AND COOKTOP*THE KITCHEN IS EQUIPPED WITH STAINLESS APPLIANCES, GRANITE COUNTER & ISLAND, 42 INCH CUSTOM STAINED CABINETRY, PANTRY, 4 BURNER GAS COOKTOP, SINGLE OVEN, MICROWAVE & DISHWASHER*PASS THROUGH FROM KITCHEN TO LIVING FOR A CONVENIENT SERVING AREA*THE PRIMARY ENSUITE BOASTS A SEPARATE SHOWER, SOAKING TUB, WHITE CABINETRY, DUAL SINKS, WALK IN CLOSET, VANITY AREA, TILE FLOORING AND A PALLADIUM STYLE WINDOW*THE 2 CAR GARAGE IS FRONT ENTRY WITH AN OPENER AND ONE SINGLE DOOR*6 CAMERAS CONVEY*SECURITY SYSTEM CONVEYS*HVAC SYSTEM REPLACED IN 2023*COMPOSITION ROOF REPLACED 2024*WATER HEATER REPLACED 2023*OTHER FEATURES INCLUDE UNDER THE STAIR STORAGE, TALL CEILINGS, ROOM FOR CHRISTMAS TREE DISPLAY BY THE LOVELY STAIRCASE & AN ART NICHE*ENGINEERED HARWOODS, TILE FLOORING & CARPET*BUILT BY FIRST TEXAS HOMES*HOA IS $425 YEARLY* ARLINGTON ISD*
HOA MANAGEMENT IS LAKE PARK WEST HOA*QUICK POSSESSION*DON’T MISS THE AMENITIES & FEATURES ROOM BY ROOM LIST, AERIALS, 360 TOUR & FLOOR PLANS ON THE TRANSACTION DESK*...
Contact an agent
Home facts
- Year built:2006
- Subdivision & Development:Lake Parks West
- Listing ID #:21336063
- Added:65 day(s) ago
- Updated:October 11, 2026 at 11:45 AM
Rooms and interior
- Bedrooms:5
- Total bathrooms:4
- Full bathrooms:4
- Flooring:Carpet, Ceramic Tile, Wood
- Kitchen Description:Dishwasher, Disposal, Electric Oven, Gas Cooktop, Microwave, Vented Exhaust Fan
- Living area:4,534 sq. ft.
Heating and cooling
- Cooling:Ceiling Fans, Central Air, Electric
- Heating:Central, Natural Gas
- Central air:Yes
Structure and exterior
- Roof:Composition
- Year built:2006
- Building area:4,534 sq. ft.
- Lot area:0.24 Acres
- Lot Features:Few Trees, Landscaped, Sprinkler System, Subdivision
- Architectural Style:Traditional
- Construction Materials:Brick
- Foundation Description:Slab
- Levels:2 Story
Schools
- High school:Bowie
- Middle school:Barnett
- Elementary school:West
Finances and disclosures
- Price:$593,000
- Price per sq. ft.:$130.79
- Tax amount:$13,424
Features and amenities
- Appliances:Dishwasher, Disposal, Electric Oven, Gas Cooktop, Microwave, Plumbed For Gas, Some Gas Appliances, Vented Exhaust Fan
- Amenities:Security System, Smoke Detectors, Window Coverings
Parking
- Garage:Yes
- Garage spaces:2
 Information provided, in part, by North Texas Real Estate Information Systems, Inc. Last Updated October 11, 2026 Listings with the NTREIS logo are listed by brokerages other than CENTURY 21 Alliance Properties. GDAR Member Broker: Roger Del Brandt II
New listings near 5231 Woodfield Drive
- Coming Soon
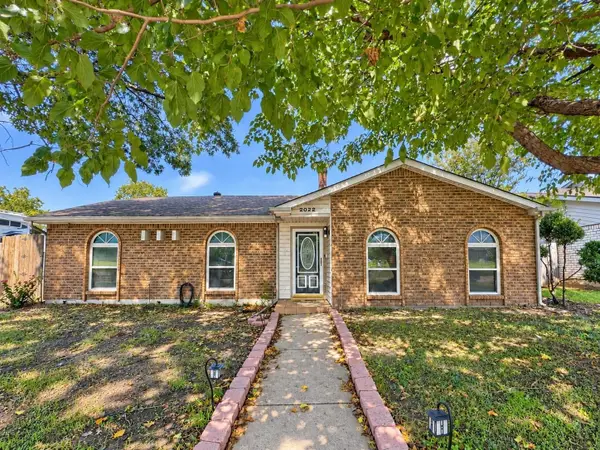
 $299,000Coming Soon3 beds 2 baths1,708 sq. ft.
2022 Montana Trail, Grand Prairie, TX 75052
MLS# 2213420993884768097Listed by: CENTURY 21 JUDGE FITE COMPANY - New
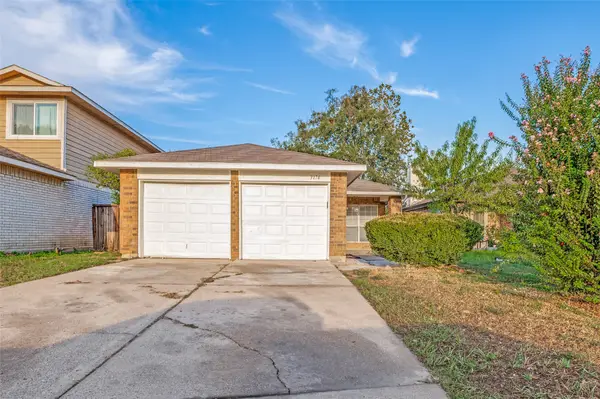 $279,900Active3 beds 2 baths1,384 sq. ft.
3174 Cross Creek Circle, Grand Prairie, TX 75052
MLS# 21404692Listed by: KELLER WILLIAMS LONESTAR DFW - New
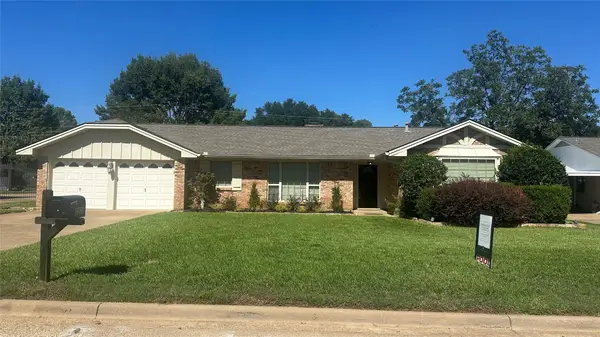 $344,575Active3 beds 2 baths1,799 sq. ft.
2526 Nottingham Place, Grand Prairie, TX 75050
MLS# 21406127Listed by: HIGHTOWER REALTORS - New
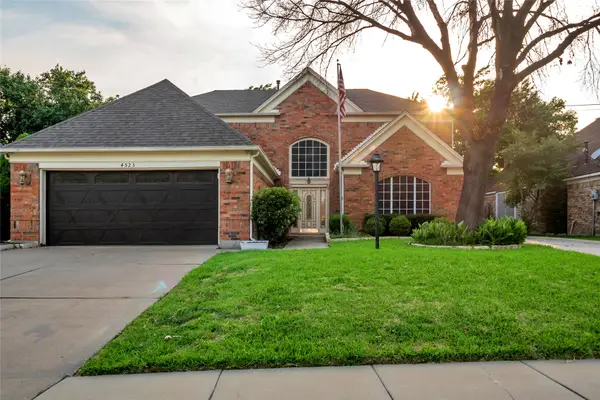 $389,900Active5 beds 3 baths2,549 sq. ft.
4523 Wescott Drive, Grand Prairie, TX 75052
MLS# 21407858Listed by: DARRION BUTLER - New
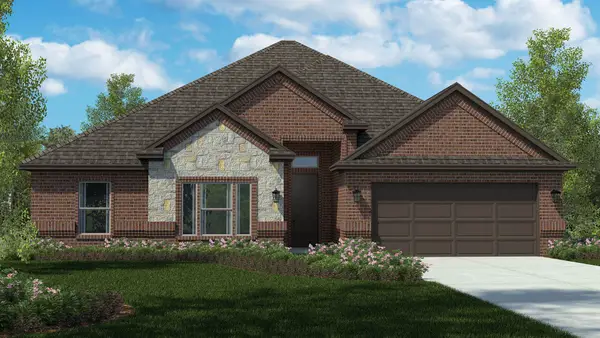 $446,640Active4 beds 2 baths1,896 sq. ft.
3296 Pier View Street, Grand Prairie, TX 76065
MLS# 21407234Listed by: CENTURY 21 MIKE BOWMAN, INC. - New
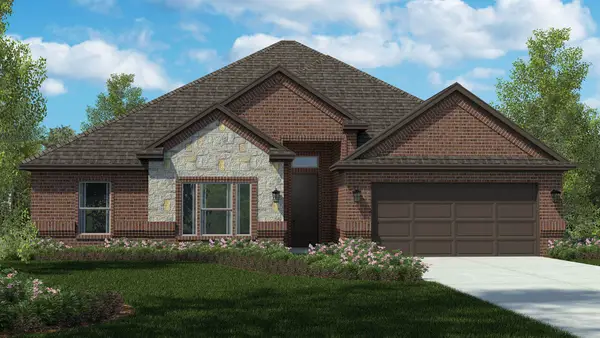 $431,990Active4 beds 2 baths1,896 sq. ft.
10413 Sarasota Street, Grand Prairie, TX 76065
MLS# 21406817Listed by: CENTURY 21 MIKE BOWMAN, INC. - New
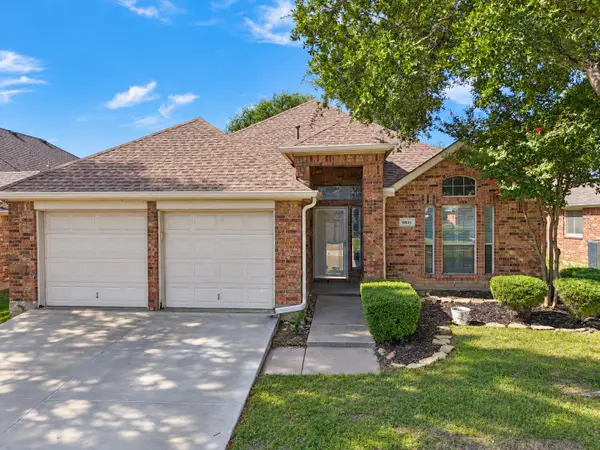 $360,000Active3 beds 2 baths1,840 sq. ft.
6831 Landing Drive, Grand Prairie, TX 75054
MLS# 21408471Listed by: REAL BROKER, LLC - New
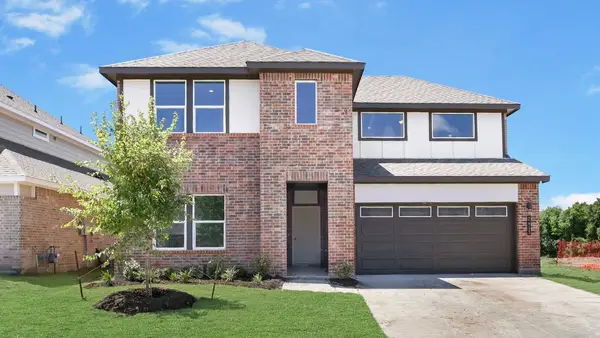 $501,990Active4 beds 3 baths2,538 sq. ft.
3617 Saguaro Drive, Grand Prairie, TX 75052
MLS# 21408599Listed by: KELLER WILLIAMS REALTY LONE ST - New
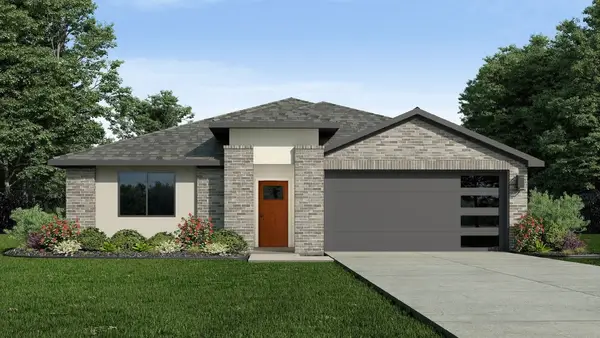 $478,990Active4 beds 2 baths2,035 sq. ft.
3666 Saguaro Drive, Grand Prairie, TX 75052
MLS# 21408604Listed by: KELLER WILLIAMS REALTY LONE ST - New
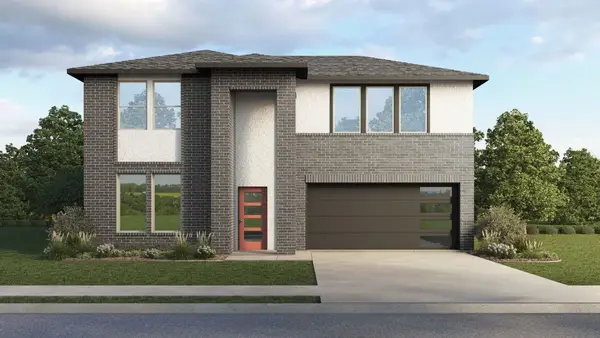 $511,990Active4 beds 3 baths2,740 sq. ft.
3670 Zenith Drive, Grand Prairie, TX 75052
MLS# 21408606Listed by: KELLER WILLIAMS REALTY LONE ST


Protect your home and budget from life's surprises with an Assurant Home Warranty, backed by a partner that supports you through every step of homeownership. Explore Plans.
©2026 Century 21 Real Estate LLC. All rights reserved. CENTURY 21®, the CENTURY 21 Logo and C21® are service marks owned by Century 21 Real Estate LLC. Century 21 Real Estate LLC fully supports the principles of the Fair Housing Act and the Equal Opportunity Act. Each office is independently owned and operated. Listing information is deemed reliable but not guaranteed accurate.