5403 Maverick Drive, Grand Prairie, TX 75052
Local realty services provided by:CENTURY 21 Harvey Properties
Listed by: bette washington
Office: ultima real estate
MLS#:21347579
Source:GDAR
Price summary
- Price:$365,000
- Price per sq. ft.:$153.17
About this home
Welcome to 5403 Maverick Drive in Grand Prairie, a spacious and inviting home where comfort, functionality, and pet-friendly living come together. Situated on a corner lot in an established neighborhood, this home offers a flexible layout designed for the way you live today. Step inside to an open-concept living space that makes everyday living and entertaining easy. The thoughtful floor plan provides plenty of room to gather, while the upstairs bedrooms create separation between your living and private spaces. Window treatments and ceiling fans add comfort and convenience throughout the home. Pet lovers will especially appreciate that this home has space for every member of the family. A dedicated pet closet provides a convenient spot for leashes, treats, toys, grooming supplies, food, and other essentials—helping keep everything organized and within easy reach. The corner-lot setting also provides additional outdoor presence for enjoying time outside with your four-legged companions. Whether you're relaxing at home, entertaining friends and family, or looking for a home that accommodates both people and pets, this home offers space, comfort, and versatility under one roof. Ask about special financing opportunities. Eligible buyers may qualify for special financing and up to $20,000 in Down Payment Assistance, making homeownership even more attainable. Close to major highways, Epic and Arlington Entertainment district. Within minutes to DFW, Love Field, Major Freeways, schools, parks, and shopping. If you've been waiting for a home that fits your lifestyle—and your pets. Schedule your private tour today, 5403 Maverick Drive is the opportunity!...
Contact an agent
Home facts
- Year built:2004
- Subdivision & Development:Lake Parks Ph 2a
- Listing ID #:21347579
- Added:67 day(s) ago
- Updated:October 11, 2026 at 11:45 AM
Rooms and interior
- Bedrooms:3
- Total bathrooms:3
- Full bathrooms:2
- Half bathrooms:1
- Flooring:Carpet, Laminate
- Kitchen Description:Dishwasher, Disposal, Electric Range
- Living area:2,383 sq. ft.
Heating and cooling
- Cooling:Ceiling Fans, Electric
- Heating:Electric, Fireplaces, Zoned
Structure and exterior
- Roof:Composition
- Year built:2004
- Building area:2,383 sq. ft.
- Lot area:0.15 Acres
- Lot Features:Corner Lot, Landscaped, Lawn
- Architectural Style:Traditional
- Construction Materials:Brick
- Foundation Description:Slab
- Levels:2 Story
Schools
- High school:South Grand Prairie
- Middle school:Truman
- Elementary school:Mike Moseley
Finances and disclosures
- Price:$365,000
- Price per sq. ft.:$153.17
- Tax amount:$7,569
Features and amenities
- Appliances:Dishwasher, Disposal, Electric Range, Electric Water Heater
- Amenities:Smoke Detectors, Window Coverings
Parking
- Garage:Yes
- Garage spaces:2
 Information provided, in part, by North Texas Real Estate Information Systems, Inc. Last Updated October 11, 2026 Listings with the NTREIS logo are listed by brokerages other than CENTURY 21 Harvey Properties. GDAR Member Broker: Renee Harvey
New listings near 5403 Maverick Drive
- Coming Soon
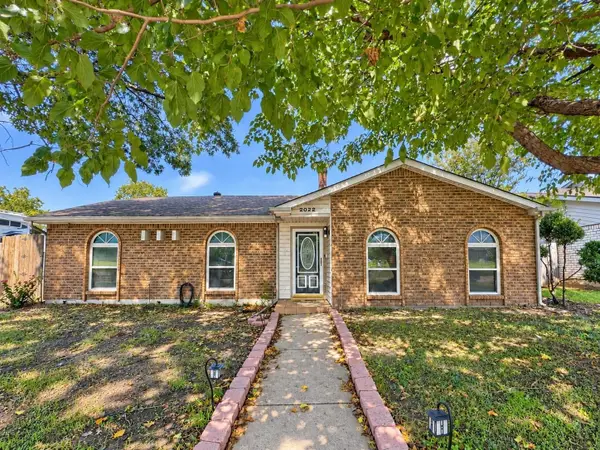
 $299,000Coming Soon3 beds 2 baths1,708 sq. ft.
2022 Montana Trail, Grand Prairie, TX 75052
MLS# 2213420993884768097Listed by: CENTURY 21 JUDGE FITE COMPANY - New
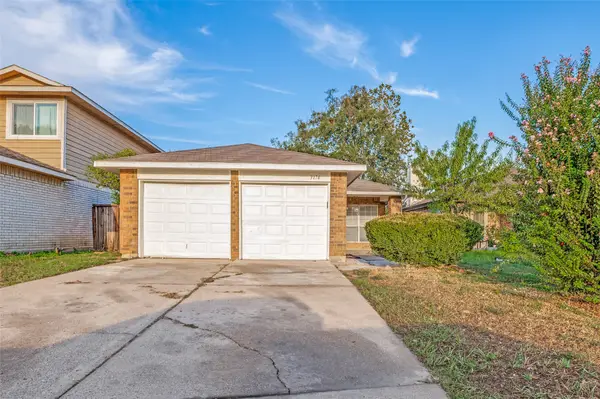 $279,900Active3 beds 2 baths1,384 sq. ft.
3174 Cross Creek Circle, Grand Prairie, TX 75052
MLS# 21404692Listed by: KELLER WILLIAMS LONESTAR DFW - New
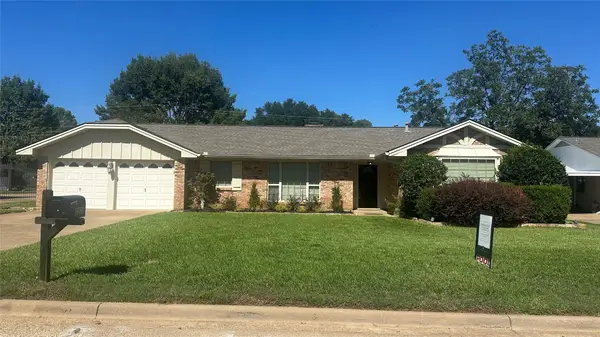 $344,575Active3 beds 2 baths1,799 sq. ft.
2526 Nottingham Place, Grand Prairie, TX 75050
MLS# 21406127Listed by: HIGHTOWER REALTORS - New
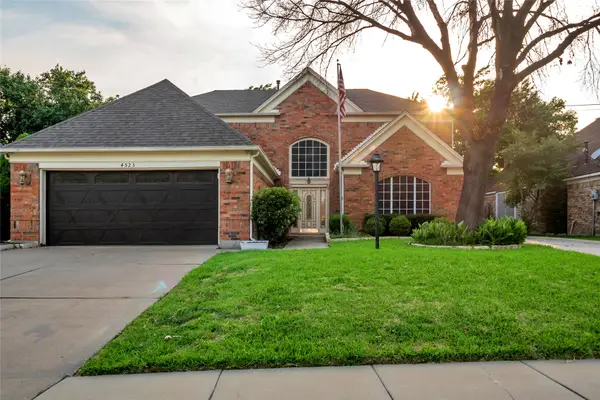 $389,900Active5 beds 3 baths2,549 sq. ft.
4523 Wescott Drive, Grand Prairie, TX 75052
MLS# 21407858Listed by: DARRION BUTLER - New
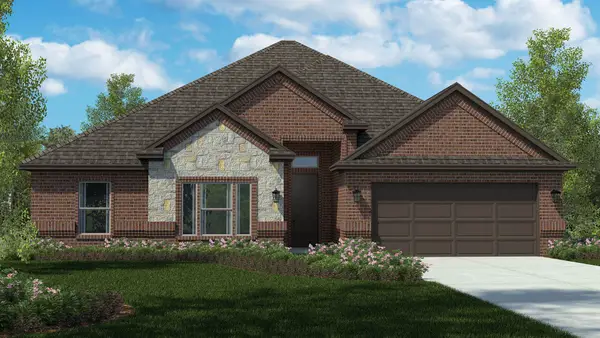 $446,640Active4 beds 2 baths1,896 sq. ft.
3296 Pier View Street, Grand Prairie, TX 76065
MLS# 21407234Listed by: CENTURY 21 MIKE BOWMAN, INC. - New
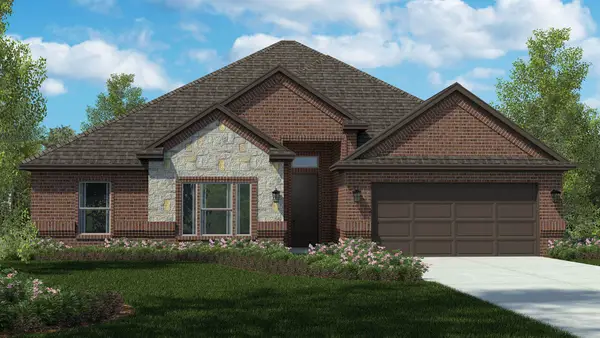 $431,990Active4 beds 2 baths1,896 sq. ft.
10413 Sarasota Street, Grand Prairie, TX 76065
MLS# 21406817Listed by: CENTURY 21 MIKE BOWMAN, INC. - New
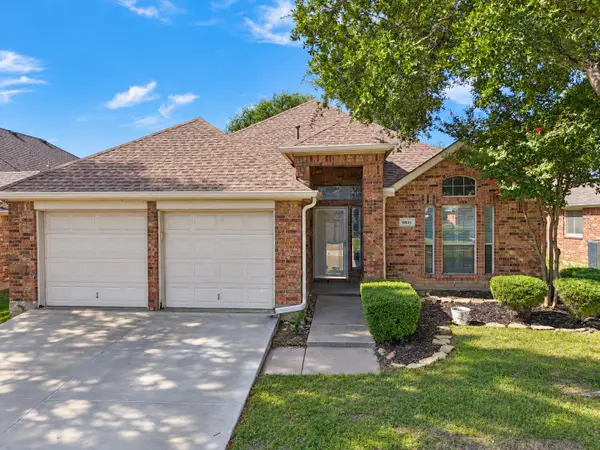 $360,000Active3 beds 2 baths1,840 sq. ft.
6831 Landing Drive, Grand Prairie, TX 75054
MLS# 21408471Listed by: REAL BROKER, LLC - New
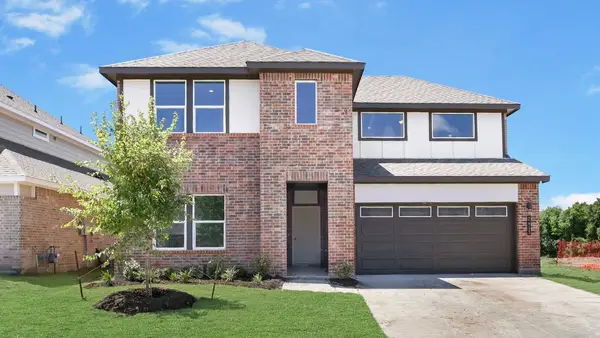 $501,990Active4 beds 3 baths2,538 sq. ft.
3617 Saguaro Drive, Grand Prairie, TX 75052
MLS# 21408599Listed by: KELLER WILLIAMS REALTY LONE ST - New
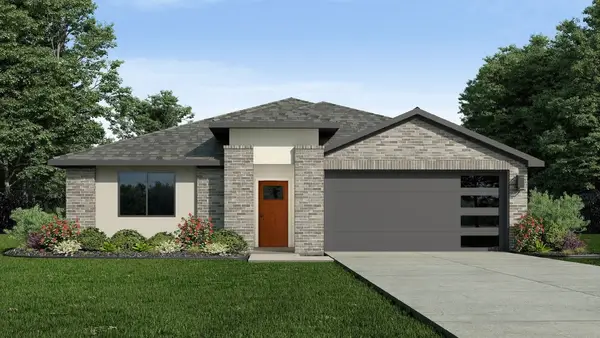 $478,990Active4 beds 2 baths2,035 sq. ft.
3666 Saguaro Drive, Grand Prairie, TX 75052
MLS# 21408604Listed by: KELLER WILLIAMS REALTY LONE ST - New
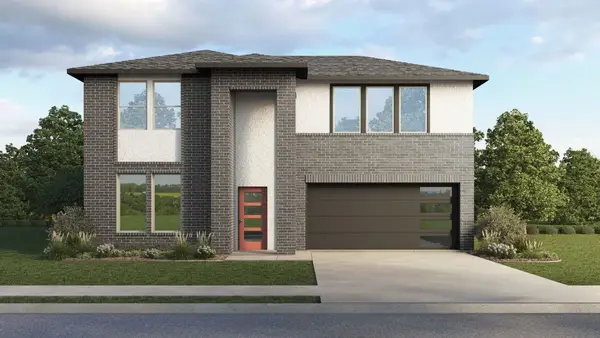 $511,990Active4 beds 3 baths2,740 sq. ft.
3670 Zenith Drive, Grand Prairie, TX 75052
MLS# 21408606Listed by: KELLER WILLIAMS REALTY LONE ST


Protect your home and budget from life's surprises with an Assurant Home Warranty, backed by a partner that supports you through every step of homeownership. Explore Plans.
©2026 Century 21 Real Estate LLC. All rights reserved. CENTURY 21®, the CENTURY 21 Logo and C21® are service marks owned by Century 21 Real Estate LLC. Century 21 Real Estate LLC fully supports the principles of the Fair Housing Act and the Equal Opportunity Act. Each office is independently owned and operated. Listing information is deemed reliable but not guaranteed accurate.