
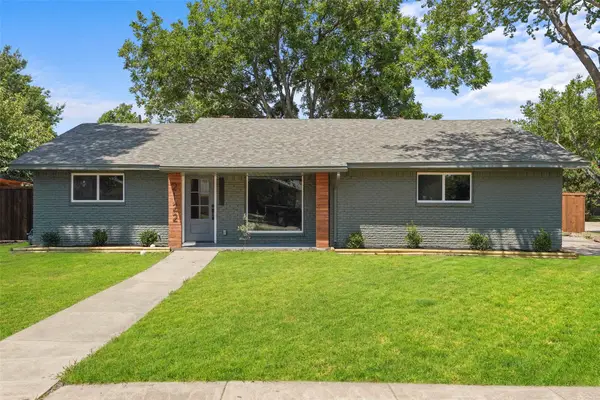
633 Cimarron Trace, Grand Prairie, TX 75051
Local realty services provided by:CENTURY 21 Mike Bowman, Inc.
Listed by: gisella gill
Office: ultra real estate services
MLS#:21350582
Source:GDAR
Price summary
- Price:$234,900
- Price per sq. ft.:$237.03
About this home
Welcome to this beautifully renovated 3 bedroom, 2 full baths home, featuring a bright, open-concept floor plan designed for today’s lifestyle! All new windows, new water heater, new sewer line under the house, new concrete oversized driveway, quartz countertop in the kitchen and peninsula, all new lighting and plumbing fixtures, new electric panel, new gutters, new kitchen cabinets, new stainless steel appliances, new flooring, new doors, new ceiling fans, new concrete covered back patio with string lights, and more. Foundation work completed in June 2026 with warranty. Great location close to 161, I 30, Carrier, Belt Line, and easy access to Epic Water Park, restaurants and shopping. Spacious backyard with mature trees, covered patio, and plenty of room for outdoor living and entertaining. This sparkling home offers the perfect combination of comfort, convenience and lifestyle.
Contact an agent
Home facts
- Year built:1942
- Subdivision & Development:Indian Hills 01
- Listing ID #:21350582
- Added:1 day(s) ago
- Updated:August 09, 2026 at 05:48 PM
Rooms and interior
- Bedrooms:3
- Total bathrooms:2
- Full bathrooms:2
- Flooring:Carpet, Luxury Vinyl Plank
- Kitchen Description:Dishwasher, Disposal, Electric Range, Microwave
- Living area:991 sq. ft.
Heating and cooling
- Cooling:Ceiling Fans, Central Air, Electric, Roof Turbines
- Heating:Central, Natural Gas
- Central air:Yes
Structure and exterior
- Roof:Composition
- Year built:1942
- Building area:991 sq. ft.
- Lot area:0.15 Acres
- Lot Features:Interior Lot, Subdivision
- Architectural Style:Traditional
- Construction Materials:Frame
- Foundation Description:Slab
- Levels:1 Story
Schools
- High school:Grand Prairie
- Middle school:Arnold
- Elementary school:Bowie
Finances and disclosures
- Price:$234,900
- Price per sq. ft.:$237.03
- Tax amount:$4,006
Features and amenities
- Appliances:Dishwasher, Disposal, Electric Range, Electric Water Heater, Microwave
- Amenities:Carbon Monoxide Detectors, Smoke Detectors, Window Coverings
 Information provided, in part, by North Texas Real Estate Information Systems, Inc. Last Updated August 9, 2026 Listings with the NTREIS logo are listed by brokerages other than CENTURY 21 Mike Bowman, Inc.. GDAR Member Broker: Dave Bowman
New listings near 633 Cimarron Trace
- New
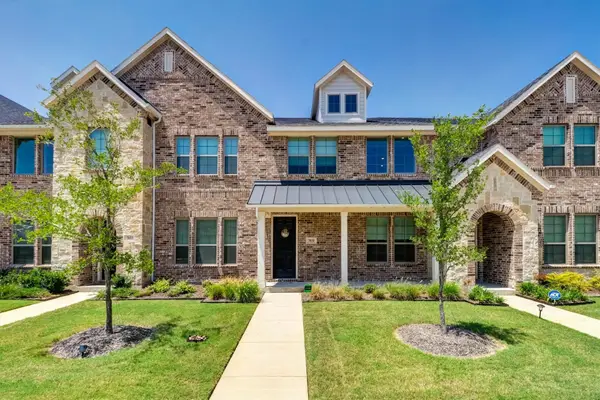 $360,000Active2 beds 3 baths1,561 sq. ft.
7031 Cedar Creek Drive, Grand Prairie, TX 75054
MLS# 21351680Listed by: MONUMENT REALTY - New
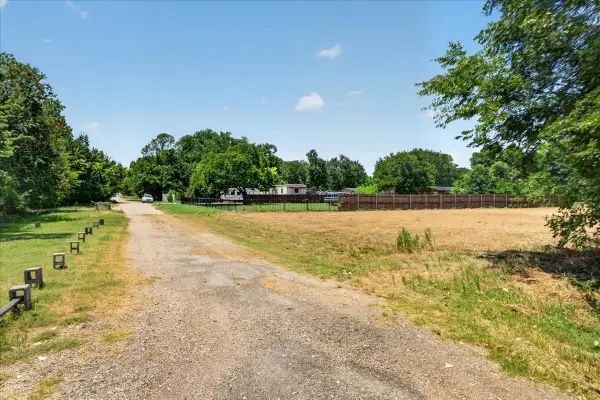 $110,000Active0.42 Acres
1306 Ranch Road, Grand Prairie, TX 75052
MLS# 21354424Listed by: RE/MAX DFW ASSOCIATES - New
 $630,000Active5 beds 4 baths3,949 sq. ft.
2932 Montalbo, Grand Prairie, TX 75054
MLS# 21353805Listed by: KELLER WILLIAMS REALTY BEST SW - New
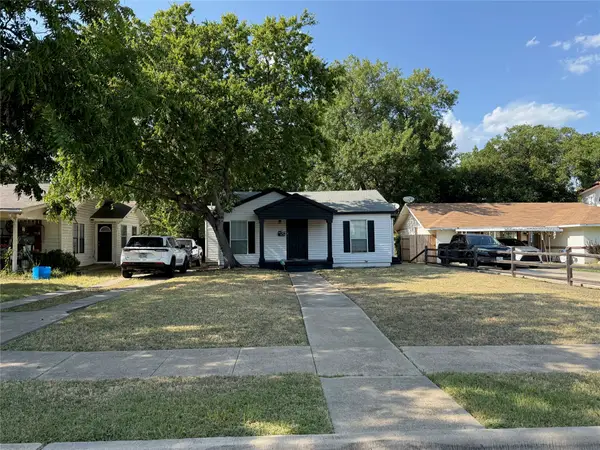 $199,999Active2 beds 1 baths816 sq. ft.
1506 Ruea Avenue, Grand Prairie, TX 75050
MLS# 21345997Listed by: BLUEMARK, LLC - New
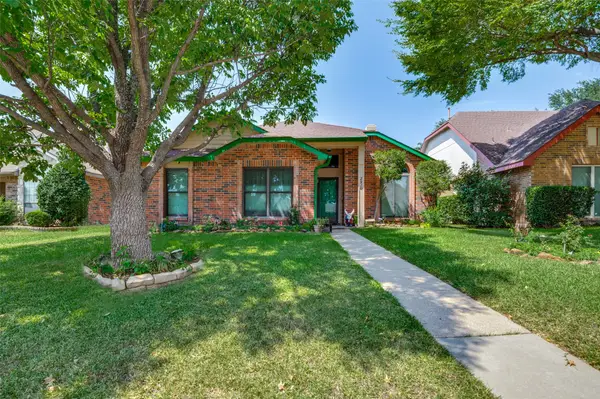 $325,000Active3 beds 2 baths1,907 sq. ft.
2910 Spinner Lane, Grand Prairie, TX 75052
MLS# 21350529Listed by: ENGEL&VOLKERS DALLAS SOUTHLAKE - New
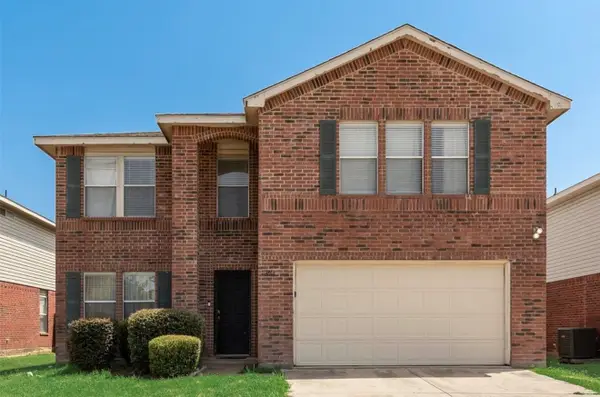 $399,999Active5 beds 3 baths3,521 sq. ft.
3016 Cesareo Drive, Grand Prairie, TX 75052
MLS# 21352701Listed by: EXP REALTY LLC - New
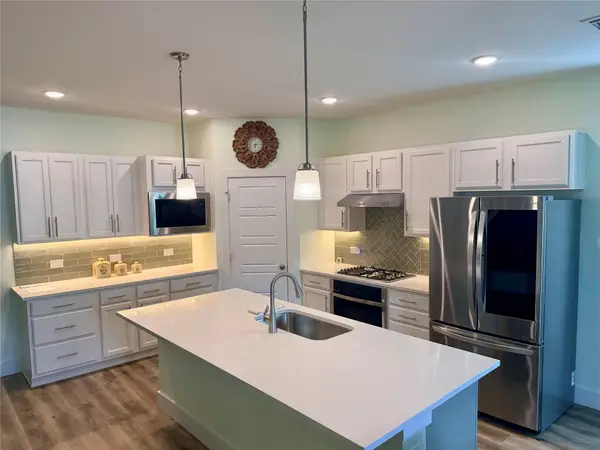 $429,000Active4 beds 3 baths2,383 sq. ft.
10923 Eva Mae Boulevard, Grand Prairie, TX 76065
MLS# 21354366Listed by: DALTON WADE, INC. - New
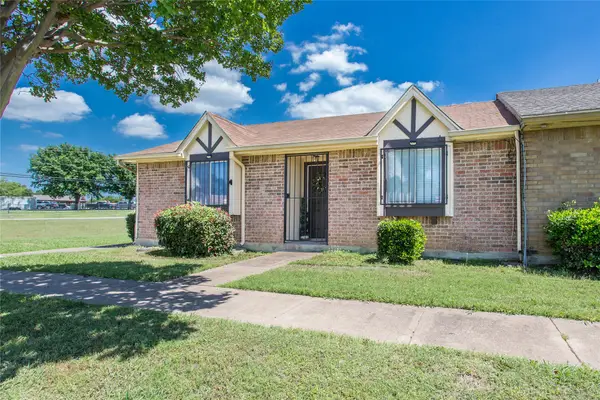 $220,000Active2 beds 2 baths1,072 sq. ft.
33 E Townhouse Lane #30, Grand Prairie, TX 75052
MLS# 21339865Listed by: REALTY OF AMERICA, LLC - New
 $337,900Active3 beds 2 baths1,701 sq. ft.
2122 Lemart Street, Grand Prairie, TX 75051
MLS# 21351511Listed by: ONLY 1 REALTY GROUP DALLAS


Protect your home and budget from life's surprises with an Assurant Home Warranty, backed by a partner that supports you through every step of homeownership. Explore Plans.
©2026 Century 21 Real Estate LLC. All rights reserved. CENTURY 21®, the CENTURY 21 Logo and C21® are service marks owned by Century 21 Real Estate LLC. Century 21 Real Estate LLC fully supports the principles of the Fair Housing Act and the Equal Opportunity Act. Each office is independently owned and operated. Listing information is deemed reliable but not guaranteed accurate.