6769 Canal Court, Grand Prairie, TX 75054
Local realty services provided by:CENTURY 21 Judge Fite Company
Listed by:
 Joanie Karas(704) 264 - 6648CENTURY 21 Judge Fite Company
 The Karas Team(704) 264 - 6648
Office: century 21 judge fite co.
MLS#:21377524
Source:GDAR
Price summary
- Price:$675,000
- Price per sq. ft.:$139
- Monthly HOA dues:$64.17
About this home
Impressive 4,856 sq. ft. Drees Custom Home tucked away on a cul-de-sac in Grand Peninsula, feeding into highly sought-after Mansfield ISD and just minutes from Joe Pool Lake. Thoughtfully designed for both everyday living and entertaining, this exceptional home features a main-level primary suite with coffered ceilings, private study with custom built-ins, spacious family room with built-ins and gas fireplace, and an oversized 3-car garage offering abundant parking and storage. Beautiful hand-scraped hardwood floors enhance the family room, living room, dining room and study. The gourmet kitchen showcases high-end appliances and generous space for gathering and entertaining. Upstairs offers 3 additional bedrooms, a generous game room, and a true movie theater featuring a 4K Epson projector, wet bar, sink and dishwasher—creating the ultimate space for movie nights and entertaining. Step outside to an expansive 20x20 cedar pergola-covered patio, ideal for year-round outdoor living. Significant improvements include a 2025 Class 3 impact-resistant roof, 3 HVAC systems replaced in 2020-2021, tankless water heater, whole-house water filtration system, and a 2022 Generac whole-house generator. Additional features include solar screens, radiant barrier, electronic gate, and insulated, floored attic space over the garage with dual access. Community clubhouse, pool and playground are just steps away. A rare combination of space, quality, extensive upgrades and an outstanding location near Joe Pool Lake....
Contact an agent
Home facts
- Year built:2004
- Subdivision & Development:Lakeside At Grand Peninsula
- Listing ID #:21377524
- Added:1 day(s) ago
- Updated:September 06, 2026 at 04:49 AM
Rooms and interior
- Bedrooms:4
- Total bathrooms:4
- Full bathrooms:3
- Half bathrooms:1
- Flooring:Carpet, Ceramic Tile, Hardwood
- Kitchen Description:Dishwasher, Disposal, Electric Oven, Gas Cooktop, Microwave, Vented Exhaust Fan, Water Purifier
- Living area:4,856 sq. ft.
Heating and cooling
- Cooling:Ceiling Fans, Central Air, Electric
- Heating:Central, Natural Gas
- Central air:Yes
Structure and exterior
- Roof:Composition
- Year built:2004
- Building area:4,856 sq. ft.
- Lot area:0.29 Acres
- Lot Features:Cleared, Cul De Sac, Few Trees, Interior Lot, Landscaped, Level, Sprinkler System, Subdivision
- Architectural Style:Traditional
- Construction Materials:Brick
- Foundation Description:Slab
- Levels:2 Story
Schools
- Middle school:Jones,Mary Lillard
- Elementary school:Anna May Daulton
Finances and disclosures
- Price:$675,000
- Price per sq. ft.:$139
- Tax amount:$15,984
Features and amenities
- Appliances:Dishwasher, Disposal, Electric Oven, Gas Cooktop, Gas Water Heater, Microwave, Tankless Water Heater, Vented Exhaust Fan, Water Purifier
- Amenities:Bay Windows, Generator, Home Theater, Irrigation Equipment, Security System, Smoke Detectors, Window Coverings
Parking
- Garage:Yes
- Garage spaces:3
Information provided, in part, by North Texas Real Estate Information Systems, Inc. Last Updated September 6, 2026 Listings with the NTREIS logo are listed by brokerages other than CENTURY 21 Judge Fite Company. GDAR Member Broker: Ashley ConlonNew listings near 6769 Canal Court
- New
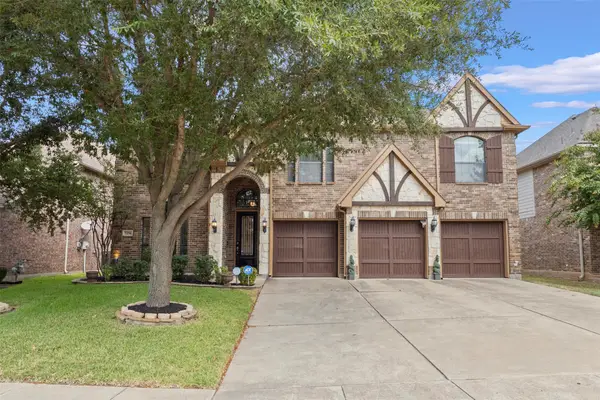 $520,000Active5 beds 4 baths3,800 sq. ft.
7256 Rueda, Grand Prairie, TX 75054
MLS# 21354659Listed by: TDREALTY - New
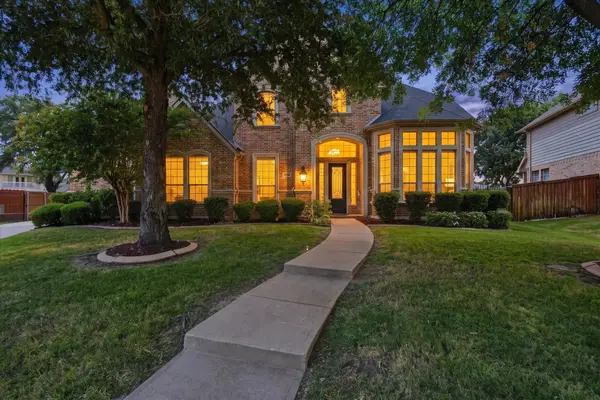
 $675,000Active4 beds 4 baths4,856 sq. ft.
6769 Canal Court, Grand Prairie, TX 75054
MLS# 21377524Listed by: CENTURY 21 JUDGE FITE CO. - New
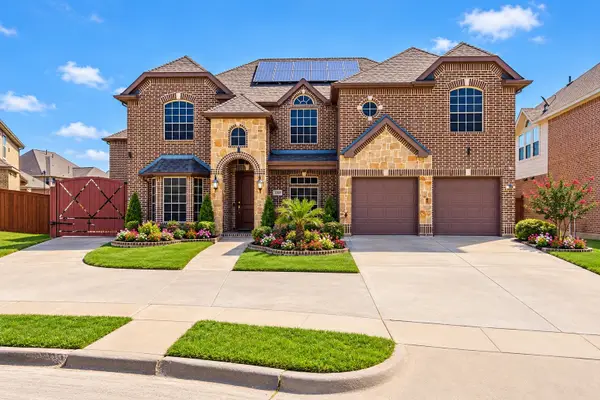 $699,900Active9 beds 6 baths6,185 sq. ft.
7208 Roble, Grand Prairie, TX 75054
MLS# 21379128Listed by: 6TH AVE HOMES - New
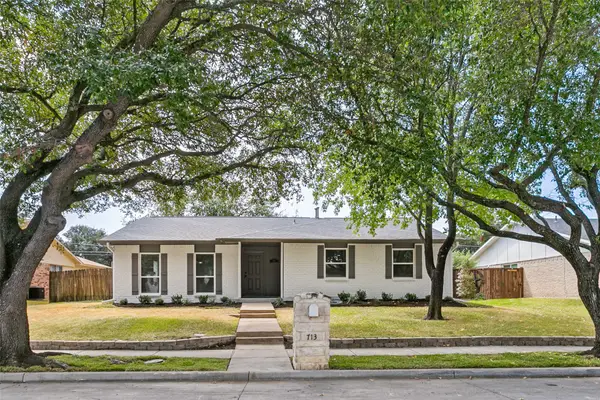 $355,000Active4 beds 2 baths2,110 sq. ft.
713 Timberdale Street, Grand Prairie, TX 75052
MLS# 21379462Listed by: LACY REAL ESTATE - New
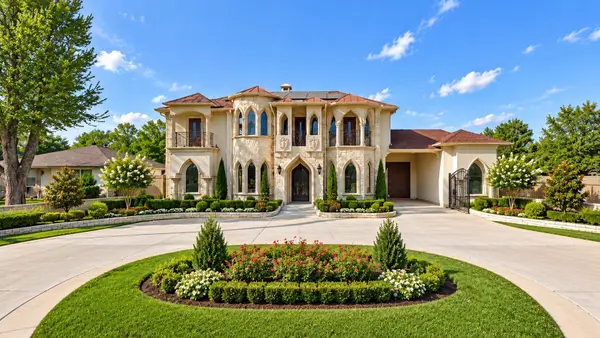 $880,000Active5 beds 7 baths6,271 sq. ft.
1410 Nadine Lane, Grand Prairie, TX 75052
MLS# 21379445Listed by: KELLER WILLIAMS REALTY DPR - New
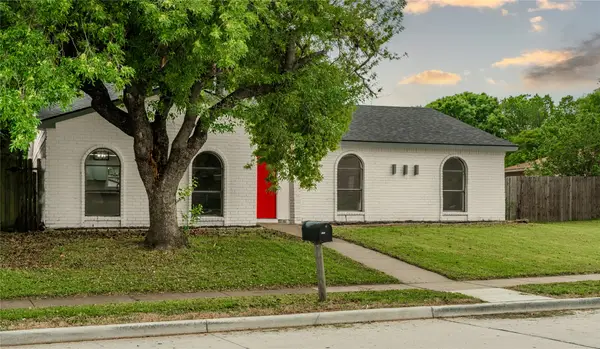 $359,900Active3 beds 2 baths1,816 sq. ft.
2009 Clark Trail, Grand Prairie, TX 75052
MLS# 21379374Listed by: CASA REAL ESTATE SERVICES - Open Tue, 9am to 12pmNew
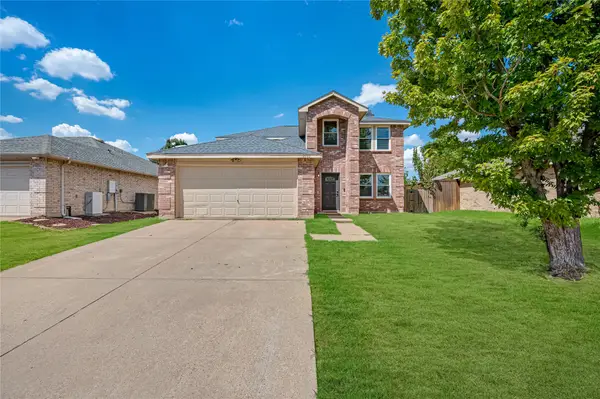 $389,900Active4 beds 3 baths2,698 sq. ft.
2132 Zion Hill, Grand Prairie, TX 75052
MLS# 21375668Listed by: COMPASS RE TEXAS, LLC - New
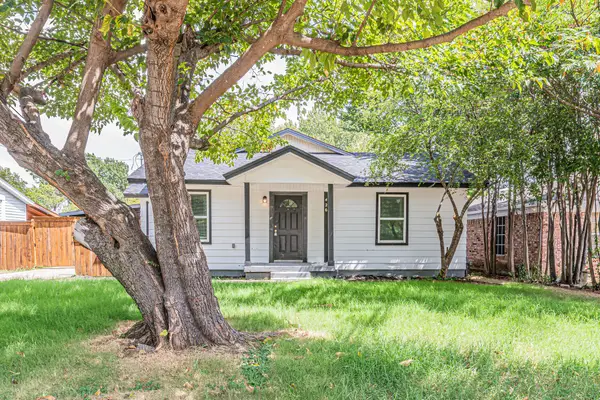 $315,000Active4 beds 3 baths1,452 sq. ft.
426 NE 29th Street, Grand Prairie, TX 75050
MLS# 21378871Listed by: TDT REALTORS - New
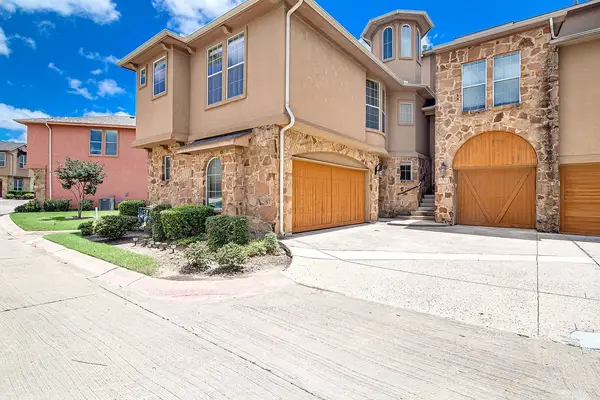 $324,000Active2 beds 3 baths1,906 sq. ft.
2635 Villa Di Lago #1, Grand Prairie, TX 75054
MLS# 21376191Listed by: POINT REALTY - New
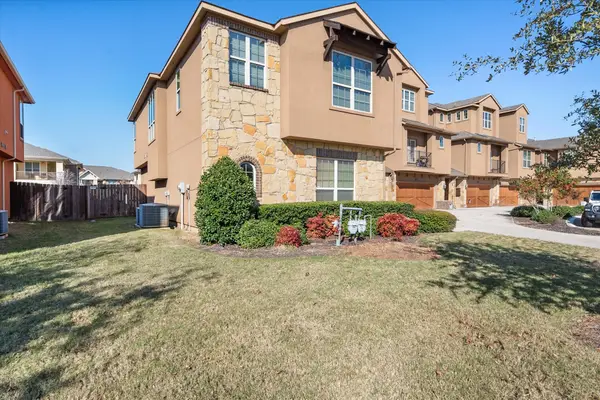 $310,000Active2 beds 2 baths1,806 sq. ft.
2630 Villa Di Lago #6, Grand Prairie, TX 75054
MLS# 21377774Listed by: RE/MAX ASSOCIATES OF MANSFIELD


Protect your home and budget from life's surprises with an Assurant Home Warranty, backed by a partner that supports you through every step of homeownership. Explore Plans.
©2026 Century 21 Real Estate LLC. All rights reserved. CENTURY 21®, the CENTURY 21 Logo and C21® are service marks owned by Century 21 Real Estate LLC. Century 21 Real Estate LLC fully supports the principles of the Fair Housing Act and the Equal Opportunity Act. Each office is independently owned and operated. Listing information is deemed reliable but not guaranteed accurate.