812 Chaparral Drive, Grand Prairie, TX 75052
Local realty services provided by:CENTURY 21 Mike Bowman, Inc.
Listed by: megan hoenniger
Office: keller williams realty-fm
MLS#:21344716
Source:GDAR
Price summary
- Price:$375,000
- Price per sq. ft.:$168.16
- Monthly HOA dues:$3
About this home
Welcome home to 812 Chaparral, where thoughtful updates and a functional floor plan come together in a fantastic location. This well-maintained 4-bedroom home offers multiple living spaces, including a spacious game room that's perfect for a media room, home office, fitness space, or hobby area.
The kitchen features updated granite countertops, ample cabinet and counter space, and a brand-new dishwasher, making meal prep and cleanup a breeze. Fresh new carpeting upstairs adds a clean, updated feel, while major mechanical improvements—including a recently replaced roof and HVAC system—provide added peace of mind.
Step outside to enjoy the private backyard complete with a gazebo, creating the perfect setting for relaxing evenings, outdoor dining, or entertaining guests.
Conveniently located within walking distance of the neighborhood middle school, a highly regarded elementary school, and the community playground, this home also offers easy access to shopping, dining, parks, and major commuter routes.
With its recent updates, generous living spaces, and exceptional location, this home is move-in ready and waiting for you to call it home....
Contact an agent
Home facts
- Year built:1995
- Subdivision & Development:Westchester 04 01 Rep
- Listing ID #:21344716
- Added:47 day(s) ago
- Updated:September 16, 2026 at 08:03 AM
Rooms and interior
- Bedrooms:4
- Total bathrooms:3
- Full bathrooms:2
- Half bathrooms:1
- Flooring:Carpet, Luxury Vinyl Plank
- Kitchen Description:Dishwasher, Disposal, Electric Range, Microwave, Warming Drawer
- Living area:2,230 sq. ft.
Heating and cooling
- Cooling:Ceiling Fans, Central Air, Multi Units
- Heating:Natural Gas
- Central air:Yes
Structure and exterior
- Roof:Composition
- Year built:1995
- Building area:2,230 sq. ft.
- Lot area:0.14 Acres
- Lot Features:Interior Lot, Landscaped
- Architectural Style:Traditional
- Levels:2 Story
Schools
- High school:South Grand Prairie
- Middle school:Reagan
- Elementary school:Powell
Finances and disclosures
- Price:$375,000
- Price per sq. ft.:$168.16
- Tax amount:$8,810
Features and amenities
- Appliances:Dishwasher, Disposal, Electric Range, Microwave, Warming Drawer
- Amenities:Fire Alarm, Smoke Detectors, Window Coverings
Parking
- Garage:Yes
- Garage spaces:2
 Information provided, in part, by North Texas Real Estate Information Systems, Inc. Last Updated September 16, 2026 Listings with the NTREIS logo are listed by brokerages other than CENTURY 21 Mike Bowman, Inc.. GDAR Member Broker: Dave Bowman
New listings near 812 Chaparral Drive
- New
 $415,000Active5 beds 3 baths2,379 sq. ft.
4503 Malvern Hill Road, Grand Prairie, TX 75052
MLS# 21387788Listed by: TOPSKY REALTY TEXAS INC - New
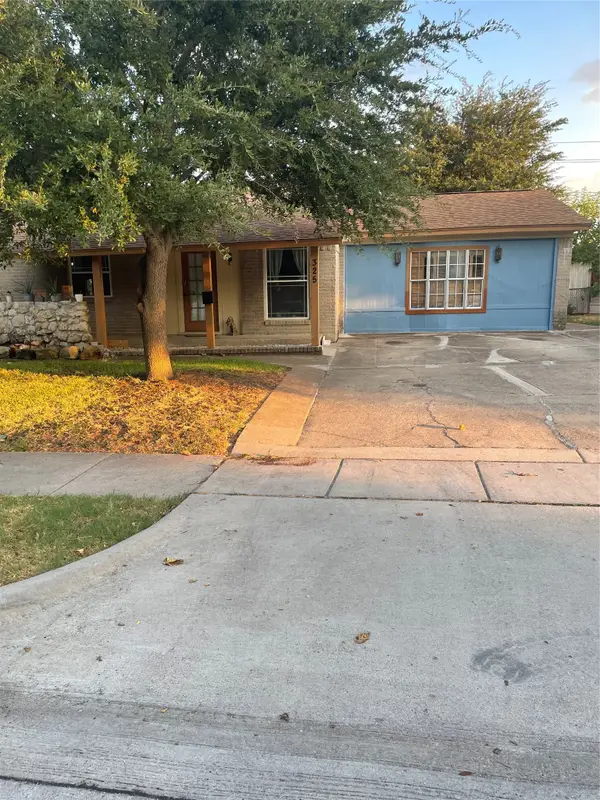 $284,500Active3 beds 3 baths1,734 sq. ft.
325 Sparks Drive, Grand Prairie, TX 75051
MLS# 21387579Listed by: ULTIMA REAL ESTATE - New
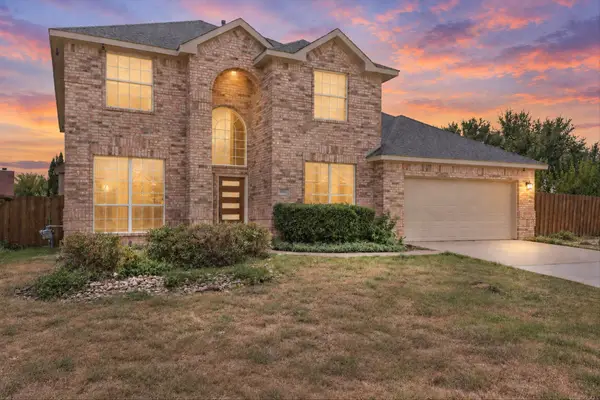 $457,900Active5 beds 4 baths3,240 sq. ft.
2831 Atrium Drive, Grand Prairie, TX 75052
MLS# 21387168Listed by: MERSAES REAL ESTATE, INC. - New
 $310,000Active4 beds 2 baths1,360 sq. ft.
1838 San Antonio Street, Grand Prairie, TX 75051
MLS# 21387043Listed by: BETTER HOMES & GARDENS, WINANS - New
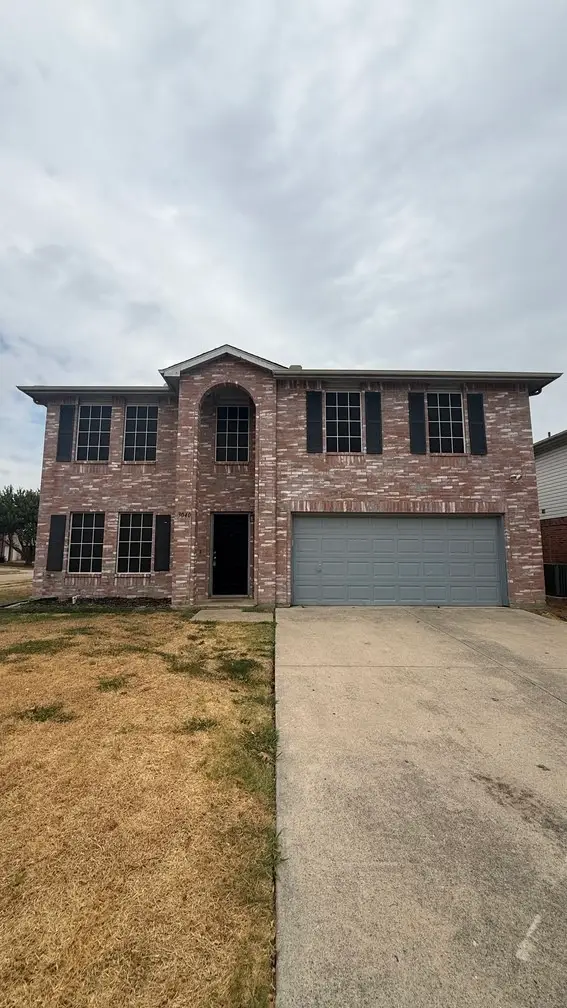 $369,000Active4 beds 4 baths3,195 sq. ft.
3040 Clemente Drive, Grand Prairie, TX 75052
MLS# 21387125Listed by: EXP REALTY LLC - New
 $410,000Active3 beds 3 baths2,221 sq. ft.
523 Cooper Street, Grand Prairie, TX 75052
MLS# 21387257Listed by: RE/MAX ASSOCIATES OF MANSFIELD - New
 $359,800Active3 beds 3 baths2,264 sq. ft.
3231 Yeltes, Grand Prairie, TX 75054
MLS# 21361220Listed by: KELLER WILLIAMS REALTY DPR - New
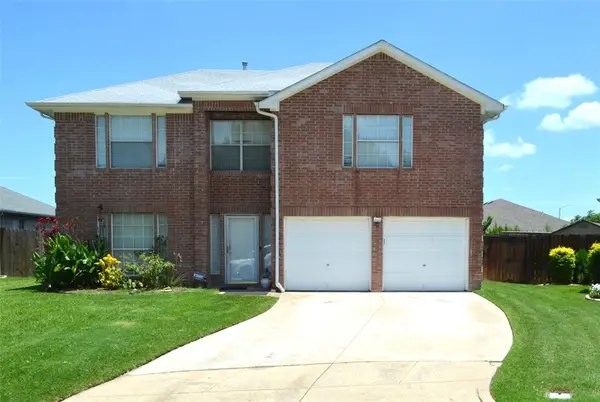 $349,000Active4 beds 3 baths2,338 sq. ft.
3994 Sword Dancer Way, Grand Prairie, TX 75052
MLS# 21382737Listed by: STAR FIVE, REALTORS - New

 $395,000Active3 beds 3 baths2,312 sq. ft.
202 Browning Lane, Grand Prairie, TX 75052
MLS# 21376753Listed by: CENTURY 21 JUDGE FITE CO. - New
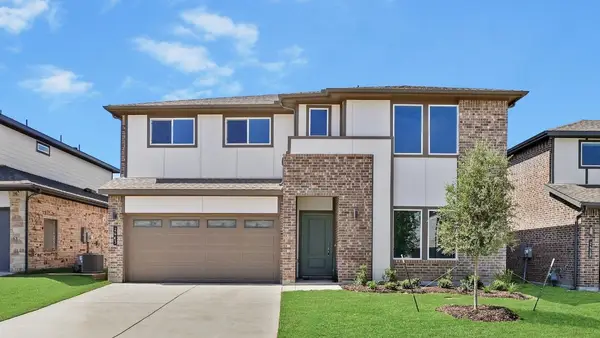 $499,990Active4 beds 4 baths2,720 sq. ft.
3629 Saguaro Drive, Grand Prairie, TX 75052
MLS# 21386506Listed by: KELLER WILLIAMS REALTY LONE ST


Protect your home and budget from life's surprises with an Assurant Home Warranty, backed by a partner that supports you through every step of homeownership. Explore Plans.
©2026 Century 21 Real Estate LLC. All rights reserved. CENTURY 21®, the CENTURY 21 Logo and C21® are service marks owned by Century 21 Real Estate LLC. Century 21 Real Estate LLC fully supports the principles of the Fair Housing Act and the Equal Opportunity Act. Each office is independently owned and operated. Listing information is deemed reliable but not guaranteed accurate.