
1415 Glenlain Dr, Grand Saline, TX 75140
Local realty services provided by:CENTURY 21 Judge Fite Company
1415 Glenlain Dr,Grand Saline, TX 75140
$249,900
- 4 Beds
- 2 Baths
- 2,021 sq. ft.
- Single family
- Active
Listed by: laura, hooker
Office: leslie cain realty, llc.
MLS#:26012511
Source:TX_GTAR
Price summary
- Price:$249,900
- Price per sq. ft.:$123.65
About this home
Welcome to 1415 Glenlain Drive, where space and flexibility are the name of the game! Situated on a large corner lot with mature shade trees, this 4-bedroom, 2-bath home offers over 2,000 square feet and a layout with so many possibilities. Inside, you'll find a cozy main living room with hardwood floors, built-ins and a brick fireplace, plus an updated kitchen with granite countertops, white cabinetry, gas range and breakfast bar. The oversized fourth bedroom is the real bonus here... use the entire space as a massive bedroom, create a second living area, homeschool room, game room, home office, or even divide the space to accommodate more than one need. With its own mini-split, large storage closet and exterior access, the options are endless. Outside, the oversized corner lot gives you plenty of room to enjoy the outdoors, along with a covered patio, mature trees and two storage buildings, including one with air conditioning that would make a great workshop, hobby space or additional storage. If you've been looking for a home that gives you room to spread out and the flexibility to make the space work for your life, this one is worth a look!...
Contact an agent
Home facts
- Year built:1973
- Subdivision & Development:Richland Hieghts
- Listing ID #:26012511
- Added:5 day(s) ago
- Updated:September 14, 2026 at 03:17 PM
Rooms and interior
- Bedrooms:4
- Total bathrooms:2
- Full bathrooms:2
- Bathrooms Description:Shower and Tub
- Kitchen Description:Dishwasher, Disposal, Electric Range, Microwave
- Living area:2,021 sq. ft.
Heating and cooling
- Cooling:Central Electric, Window Unit(s)
- Heating:Central/Gas
Structure and exterior
- Roof:Composition
- Year built:1973
- Building area:2,021 sq. ft.
- Architectural Style:Traditional
- Construction Materials:Brick
- Exterior Features:Porch
- Foundation Description:Pillar/Port/Pier
- Levels:1 Story
Schools
- High school:Grand Saline
- Middle school:Grand Saline
- Elementary school:Grand Saline
Utilities
- Sewer:Public Sewer
Finances and disclosures
- Price:$249,900
- Price per sq. ft.:$123.65
- Tax amount:$5,059 (2026)
Features and amenities
- Appliances:Dishwasher, Disposal, Electric Range, Microwave
- Amenities:Ceiling Fan(s)
Parking
- Carport spaces:1
New listings near 1415 Glenlain Dr
- New
 $1,650,000Active8 beds 6 baths4,950 sq. ft.
2548 Fm 857, Grand Saline, TX 75140
MLS# 21385191Listed by: LOCAL REALTY AGENCY - New
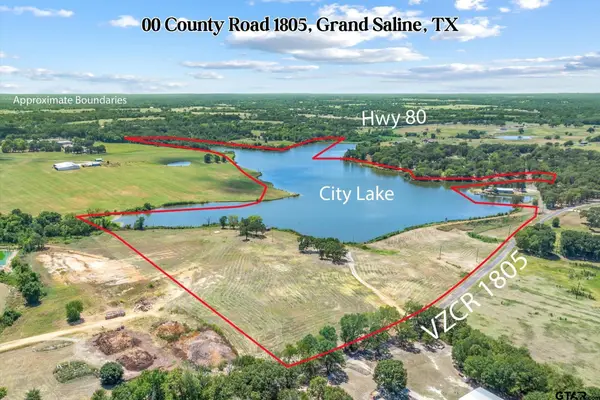 $900,000Active-- beds -- baths
00 Vz County Road 1805, Grand Saline, TX 75140
MLS# 26012566Listed by: RE/MAX LANDMARK - New
 $180,000Active3 beds 2 baths1,632 sq. ft.
812 N Waldrip Street, Grand Saline, TX 75140
MLS# 21378532Listed by: COLDWELL BANKER ANDERSON REALTY - New
 $127,500Active1 beds 1 baths480 sq. ft.
245 Vz County Road 1707, Grand Saline, TX 75140
MLS# 21377890Listed by: SEEK REAL ESTATE  $125,000Active8.37 Acres
TBD Vz County Road 1801, Grand Saline, TX 75140
MLS# 21376592Listed by: FENNER & NICKLAS ENTERPRISES $469,500Active4 beds 3 baths2,800 sq. ft.
5833 Fm 1652, Grand Saline, TX 75140
MLS# 21374473Listed by: AVERY REALTY GROUP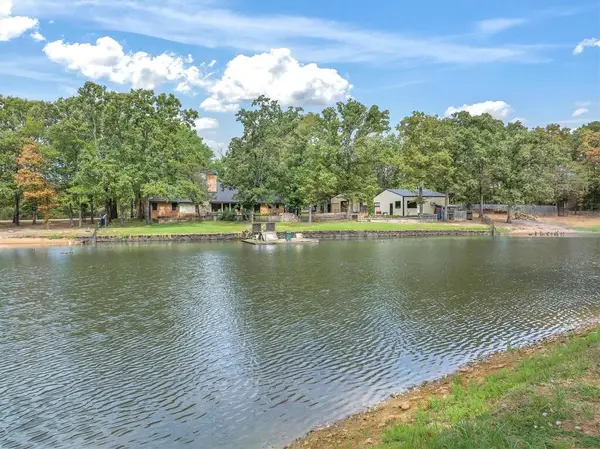 $699,900Active3 beds 3 baths2,655 sq. ft.
407 Vzcr 1711, Grand Saline, TX 75140
MLS# 113367Listed by: EXIT REALTY PRO $699,900Active3 beds 3 baths2,655 sq. ft.
407 Vz County Road 1711, Grand Saline, TX 75140
MLS# 26012109Listed by: EXIT REALTY PRO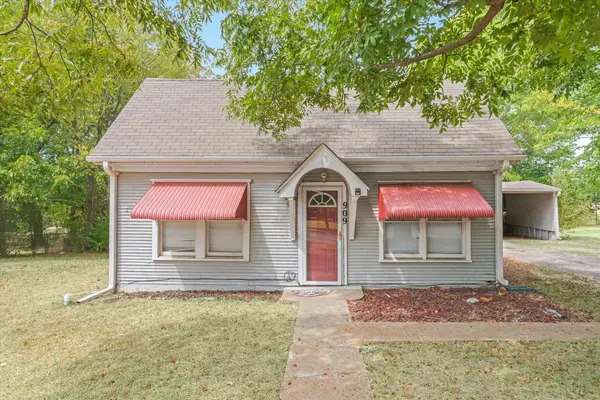 $139,900Active3 beds 2 baths1,522 sq. ft.
909 N Naid Street, Grand Saline, TX 75140
MLS# 21373478Listed by: EXIT REALTY PRO


Protect your home and budget from life's surprises with an Assurant Home Warranty, backed by a partner that supports you through every step of homeownership. Explore Plans.
©2026 Century 21 Real Estate LLC. All rights reserved. CENTURY 21®, the CENTURY 21 Logo and C21® are service marks owned by Century 21 Real Estate LLC. Century 21 Real Estate LLC fully supports the principles of the Fair Housing Act and the Equal Opportunity Act. Each office is independently owned and operated. Listing information is deemed reliable but not guaranteed accurate.