
4846 County Road 327, Granger, TX 76530
Local realty services provided by:CENTURY 21 North East
Listed by: kirbi barbosa
Office: native real estate
MLS#:621260
Source:TX_FRAR
Price summary
- Price:$534,900
- Price per sq. ft.:$265.99
About this home
Escape the city without sacrificing convenience! Nestled on a little over 2 acres just outside of Granger, this 2018 Tilson-built home offers the perfect blend of modern comfort and peaceful country living. Featuring 4 bedrooms and 2 bathrooms, the thoughtfully designed floor plan provides plenty of space for everyday living, entertaining, or working from home.
Outside, you'll find room to spread out with a detached garage, a private well with an approximately 2,500-gallon capacity, and the added benefit of a current agricultural exemption to help keep property taxes low. Energy-saving appliances add efficiency, while the unrestricted feel of no HOA gives you the freedom to truly enjoy your property.
Located just minutes from Georgetown, Taylor, and the rapidly growing surrounding areas, this property offers the tranquility of rural living with convenient access to shopping, dining, and major employers. Whether you're looking for a little more space, room for hobbies, or simply a place to enjoy wide-open Texas skies, this property is one you won't want to miss....
Contact an agent
Home facts
- Year built:2018
- Subdivision & Development:Lane & Repa Sub
- Listing ID #:621260
- Added:49 day(s) ago
- Updated:September 18, 2026 at 02:22 PM
Rooms and interior
- Bedrooms:4
- Total bathrooms:2
- Full bathrooms:2
- Flooring:Carpet, Tile
- Dining Description:Breakfast Bar, Kitchen/Dining Combo
- Bathrooms Description:Double Vanity, Garden Tub/Roman Tub, Separate Shower, Tub Shower
- Kitchen Description:Dishwasher, Disposal, Electric Range, Kitchen/Dining Combo, Kitchen/Family Room Combo, Microwave, Pantry
- Living area:2,011 sq. ft.
Heating and cooling
- Cooling:Ceiling Fans, Central Air
- Heating:Central
- Central air:Yes
Structure and exterior
- Roof:Composition, Shingle
- Year built:2018
- Building area:2,011 sq. ft.
- Lot area:2.17 Acres
- Construction Materials:Stone Veneer, Vertical Siding
- Exterior Features:Covered, Patio, Porch
- Foundation Description:Slab
- Levels:1 Story
Utilities
- Water:Private, Well
- Sewer:Septic Tank
Finances and disclosures
- Price:$534,900
- Price per sq. ft.:$265.99
Features and amenities
- Appliances:Dishwasher, Disposal, Electric Range, Microwave, Water Heater
- Laundry features:Laundry Room
- Amenities:Crown Molding, Multiple Closets, Open Floorplan, Pull-Down Attic Stairs, Recessed Lighting, Walk-in Closets
Parking
- Parking description:2 Car Garage, Detached, Garage, Oversized
- Garage:Yes
- Garage spaces:2
New listings near 4846 County Road 327
- New
 $159,900Active2 Acres
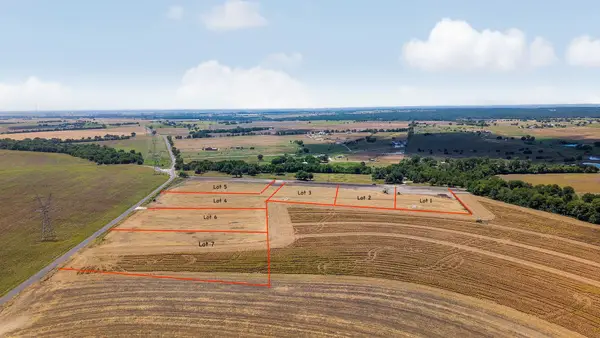
Lot 2 Cr 330, Granger, TX 76530
MLS# 6813974Listed by: COMPASS RE TEXAS, LLC - New
 $235,000Active2.27 Acres
TBD Lot 13 County Road 328, Granger, TX 76530
MLS# 9267342Listed by: LAND UP REALTY & INVESTMENTS - New
 $499,000Active3 beds 2 baths1,479 sq. ft.
615 County Road 357, Granger, TX 76530
MLS# 9517464Listed by: EDMISTON PROPERTIES - New
 $5,547,750Active-- beds -- baths
1310 & 0000 County Road 357, Granger, TX 76530
MLS# 4577306Listed by: RE/MAX ASSOCIATES GROUP - New
 $349,900Active4.78 Acres
TBD Lot 1 Cr 329 Rd, Granger, TX 76530
MLS# 6190658Listed by: LAND UP REALTY & INVESTMENTS - New
 $275,000Active3 Acres
TBD Lot 6 Co Rd 328, Granger, TX 76530
MLS# 3064698Listed by: LAND UP REALTY & INVESTMENTS  $1,275,000Active6 beds 6 baths3,709 sq. ft.
323 County Road 301, Granger, TX 76530
MLS# 8805915Listed by: REALTY OF AMERICA, LLC $209,900Active2 Acres
0001 County Road 327 Rd, Granger, TX 76530
MLS# 4525740Listed by: LONE STAR LAND SALES- Open Sat, 12 to 2pm
 $235,000Active4 beds 2 baths1,980 sq. ft.
604 S Donohoe St, Granger, TX 76530
MLS# 2558822Listed by: KELLER WILLIAMS REALTY  $217,900Active3 beds 1 baths1,128 sq. ft.
201 S Rio Grande St, Granger, TX 76530
MLS# 5241599Listed by: FISHER PROPERTIES


Protect your home and budget from life's surprises with an Assurant Home Warranty, backed by a partner that supports you through every step of homeownership. Explore Plans.
©2026 Century 21 Real Estate LLC. All rights reserved. CENTURY 21®, the CENTURY 21 Logo and C21® are service marks owned by Century 21 Real Estate LLC. Century 21 Real Estate LLC fully supports the principles of the Fair Housing Act and the Equal Opportunity Act. Each office is independently owned and operated. Listing information is deemed reliable but not guaranteed accurate.