
103 Lakewood Drive, Granite Shoals, TX 78654
Local realty services provided by:CENTURY 21 Judge Fite Company
103 Lakewood Drive,Granite Shoals, TX 78654
$675,000
- 3 Beds
- 3 Baths
- 2,444 sq. ft.
- Single family
- Active
Listed by: trenton despain
Office: offutt realty services, llc.
MLS#:179295
Source:TX_HLAR
Price summary
- Price:$675,000
- Price per sq. ft.:$276.19
About this home
Looking for a place for your RV? Need a shop? This 2021 home conveys an open floorplan with plenty of light. The home is a 3 bedroom 2 bath with a 2 car garage, large laundry room with beautiful laminate flooring throughout, in a desirable single story. The kitchen's large breakfast bar has a sink and bar stool seating for the family that enjoys congregating with the cook. The fully fenced back yard includes 2 covered porches, a sprinkler system, and a green house. The property is on 6 lots that are street to street for drive through ability. That is just under 1 Acre. The "shop" is much more than a shop. It is 30x40 deep with sewer, water and 50 amp power. It has a 30x30 enclosed cover storage behind for outdoor equipment and a 15x40 RV Port. The shop includes an automatic bay door with a second floor dedicated to storage. Enclosed within the shop in an air conditioned workout room/ or separate apartment with a full bathroom. This home one of a kind. Make an appointment today....
Contact an agent
Home facts
- Year built:2022
- Subdivision & Development:Sherwood Shores IV
- Listing ID #:179295
- Added:34 day(s) ago
- Updated:October 07, 2026 at 02:34 PM
Rooms and interior
- Bedrooms:3
- Total bathrooms:3
- Full bathrooms:3
- Flooring:Laminate
- Kitchen Description:Dishwasher, Disposal, Microwave, Refrigerator
- Living area:2,444 sq. ft.
Heating and cooling
- Cooling:Central Air
- Heating:Central
- Central air:Yes
Structure and exterior
- Roof:Composition
- Year built:2022
- Building area:2,444 sq. ft.
- Lot area:0.7 Acres
- Exterior Features:Open Concrete Areas, Sprinkler System
- Foundation Description:Slab
- Levels:1 Story
Utilities
- Sewer:Septic Tank
Finances and disclosures
- Price:$675,000
- Price per sq. ft.:$276.19
Features and amenities
- Laundry features:Dryer, Washer
New listings near 103 Lakewood Drive
- New
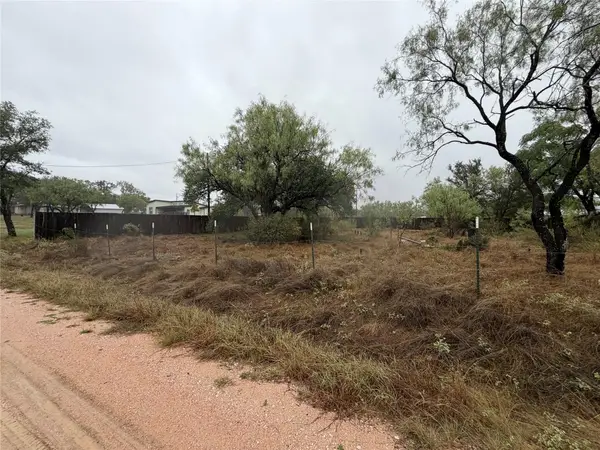 $59,900Active0.23 Acres
Lots 111-112 Moss Valley Ln, Granite Shoals, TX 78654
MLS# 6677015Listed by: OLVERA BOLTON PROPERTIES - New
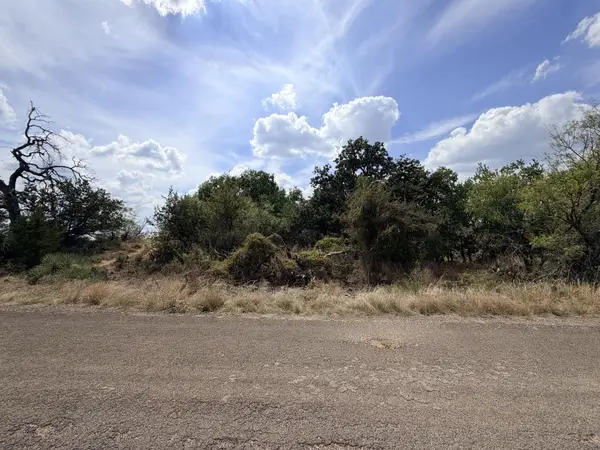 $42,500Active0.48 Acres
783-786 Hill Drive, Granite Shoals, TX 78654
MLS# 179591Listed by: HORSESHOE BAY ONE REALTY - New
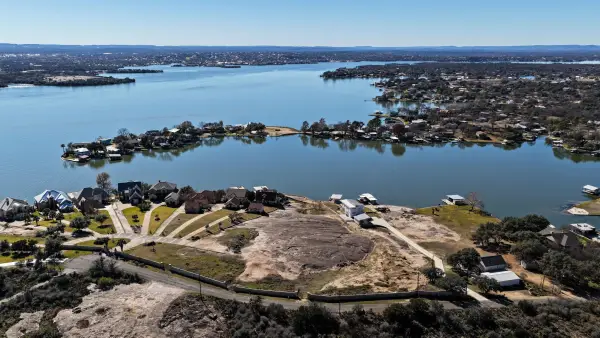 $695,000Active1.72 Acres
1532 Hill Top Dr, Granite Shoals, TX 78654
MLS# 179593Listed by: HORSESHOE BAY RESORT REALTY - New
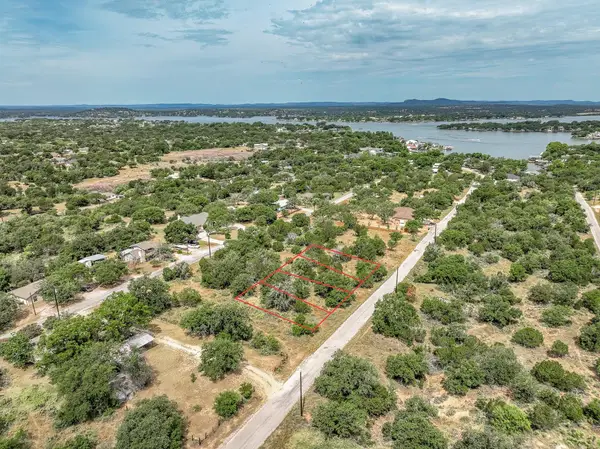 $14,500Active0.11 Acres
TBD W. Castlelakes Dr, Granite Shoals, TX 78654
MLS# 1725689Listed by: REALTY TEXAS LLC 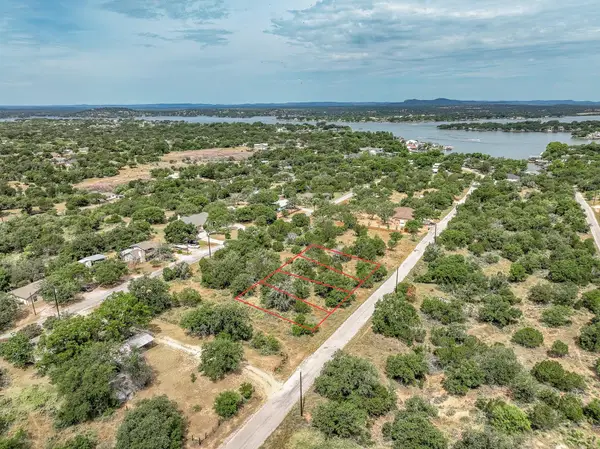 $55,000Active0.46 Acres
TBD W Castlelakes Dr, Granite Shoals, TX 78654
MLS# 4063805Listed by: REALTY TEXAS LLC- New
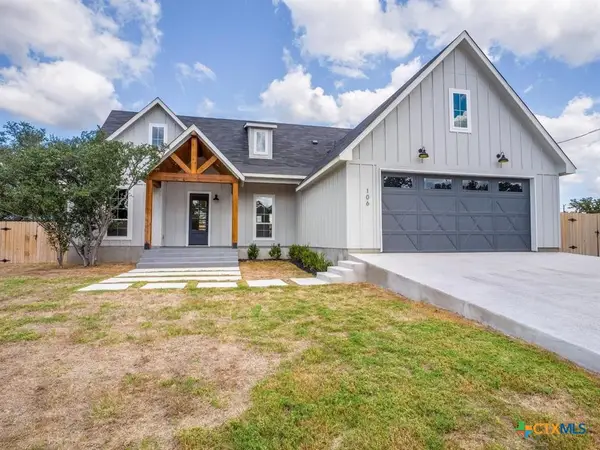 $439,000Active3 beds 2 baths1,814 sq. ft.
Address Withheld By Seller, Granite Shoals, TX 78654
MLS# 627072Listed by: RE/MAX MARBLE FALLS - New
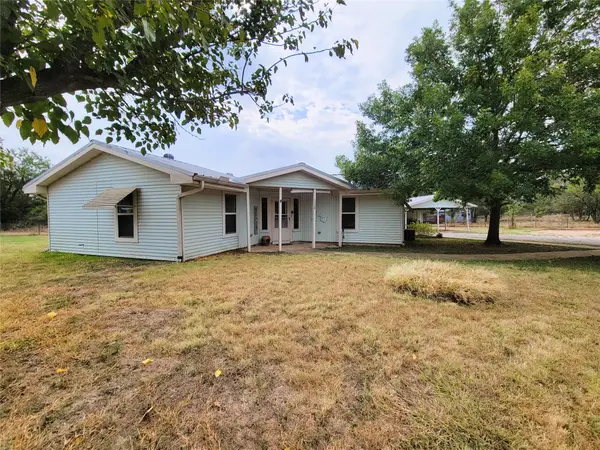 $250,000Active2 beds 2 baths1,298 sq. ft.
1208 Prairie Creek Rd, Granite Shoals, TX 78654
MLS# 5242629Listed by: HOMES WITH HEART, INC. - New
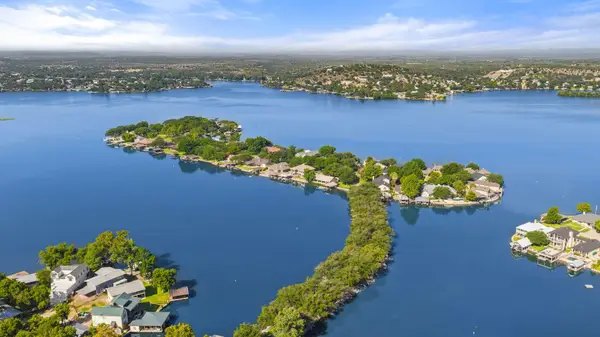 $3,995,000Active7 beds 7 baths5,528 sq. ft.
36 Beaver Is, Granite Shoals, TX 78654
MLS# 6909419Listed by: KUPER SOTHEBY'S INT'L REALTY - New
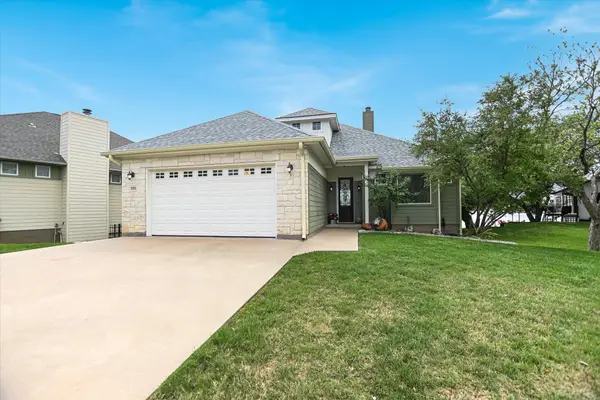 $1,345,000Active3 beds 4 baths2,103 sq. ft.
503 Shorewood Cir, Granite Shoals, TX 78654
MLS# 8748827Listed by: RE/MAX HORSESHOE BAY RESORT SA - New
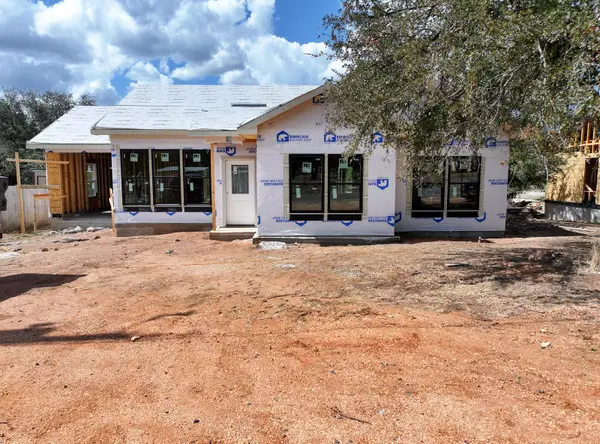 $309,000Active5 beds 2 baths1,341 sq. ft.
1802 Redwood Dr, Granite Shoals, TX 78654
MLS# 2669611Listed by: RE/MAX OF MARBLE FALLS


Protect your home and budget from life's surprises with an Assurant Home Warranty, backed by a partner that supports you through every step of homeownership. Explore Plans.
©2026 Century 21 Real Estate LLC. All rights reserved. CENTURY 21®, the CENTURY 21 Logo and C21® are service marks owned by Century 21 Real Estate LLC. Century 21 Real Estate LLC fully supports the principles of the Fair Housing Act and the Equal Opportunity Act. Each office is independently owned and operated. Listing information is deemed reliable but not guaranteed accurate.